
423 Moose Club Road, Statesville, NC 28677
Local realty services provided by:Better Homes and Gardens Real Estate Foothills
Listed by: grace cunningham
Office: re/max properties plus, inc.
MLS#:4409836
Source:CH
423 Moose Club Road,Statesville, NC 28677
$419,000
- 2 Beds
- 2 Baths
- - sq. ft.
- Single family
- Sold
Sorry, we are unable to map this address
Price summary
- Price:$419,000
About this home
Welcome to 423 Moose Club Road, where quality craftsmanship meets peaceful country living on 3 beautiful acres. This well-built home offers the perfect balance of privacy and convenience with easy access to downtown Statesville, I-40, and I-77. Inside, you'll find quality finishes throughout, including a chef's kitchen featuring a large island, granite countertops, and a luxury Italian Bertazzoni gas range. The spacious main-level primary suite offers large closets, a walk-in tiled shower, and heated tile floors for everyday comfort.
Upstairs, two additional rooms with closets, a full bathroom, and a generous second living area provide exceptional flexibility. The upper-level living space is already plumbed for a future kitchen or wet bar, making it ideal for multi-generational living, guests, or entertaining. A loft overlooks the second living area, adding even more versatile space. Outside, the 3-acre property offers a blend of open fields and wooded privacy, complete with walking trails to enjoy the natural surroundings. A 30' x 60' outbuilding provides outstanding space for a workshop, garage, storage, hobbies, or equipment. This exceptional property combines thoughtful design, quality construction, and a desirable location just minutes from shopping, dining, and major highways. The home was built with great care by the seller and buyers have the rare opportunity to view photos from all stages of construction. Contact agent for more details....
Contact an agent
Home facts
- Year built:2011
- Subdivision & Development:none
- Listing ID #:4409836
- Updated:September 13, 2026 at 06:28 AM
Rooms and interior
- Bedrooms:2
- Total bathrooms:2
- Full bathrooms:2
- Flooring:Tile, Vinyl
- Kitchen Description:Exhaust Hood, Gas Range
Heating and cooling
- Heating:Natural Gas
- Central air:Yes
Structure and exterior
- Year built:2011
- Lot Features:Cleared, Green Area, Wooded
- Construction Materials:Hardboard
- Exterior Features:Fire Pit
- Foundation Description:Crawl Space
Schools
- High school:Unspecified
- Elementary school:Unspecified
Utilities
- Water:Well
- Sewer:Septic (At Site)
Finances and disclosures
- Price:$419,000
Features and amenities
- Laundry features:Laundry Room
- Amenities:Attic Other, Open Floorplan, Surround Sound Wired, Walk-In Closet(s)
Parking
- Parking description:Attached Garage
- Garage:Yes
- Garage spaces:2
 Listings courtesy of Canopy MLS as distributed by MLS GRID. Copyright 2021 Canopy MLS. All rights reserved. Canopy MLS, provides content displayed here (“provided content”) on an “as is” basis and makes no representations or warranties regarding the provided content, including, but not limited to those of non-infringement, timeliness, accuracy, or completeness. Individuals and companies using information presented are responsible for verification and validation of information they utilize and present to their customers and clients. Canopy MLS will not be liable for any damage or loss resulting from use of the provided content or the products available through Portals, IDX, VOW, and/or Syndication. Recipients of this information shall not resell, redistribute, reproduce, modify, or otherwise copy any portion thereof without the expressed written consent of Canopy MLS.
New listings near 423 Moose Club Road
- Coming Soon
 $290,000Coming Soon2 beds 2 baths1,469 sq. ft.
156 White Apple Way, Statesville, NC 28625
MLS# 4423420Listed by: BG LUXE REALTY - Coming Soon
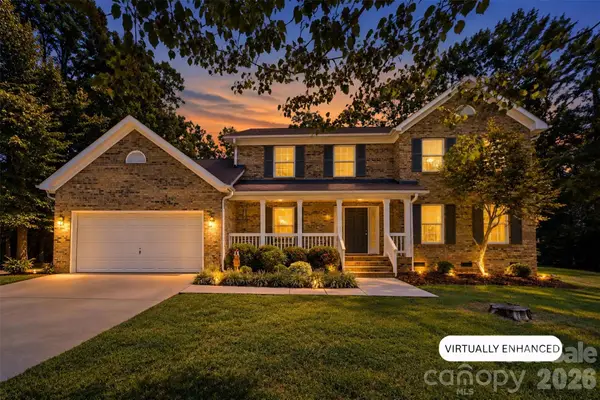 $415,000Coming Soon3 beds 3 baths2,175 sq. ft.
168 Forest Creek Drive, Statesville, NC 28625
MLS# 4422853Listed by: KELLER WILLIAMS UNIFIED - Coming Soon
 $525,000Coming Soon4 beds 3 baths2,996 sq. ft.
150 Saddlewood Lane, Statesville, NC 28625
MLS# 4423804Listed by: WEICHERT, REALTORS - TEAM METRO - Coming Soon
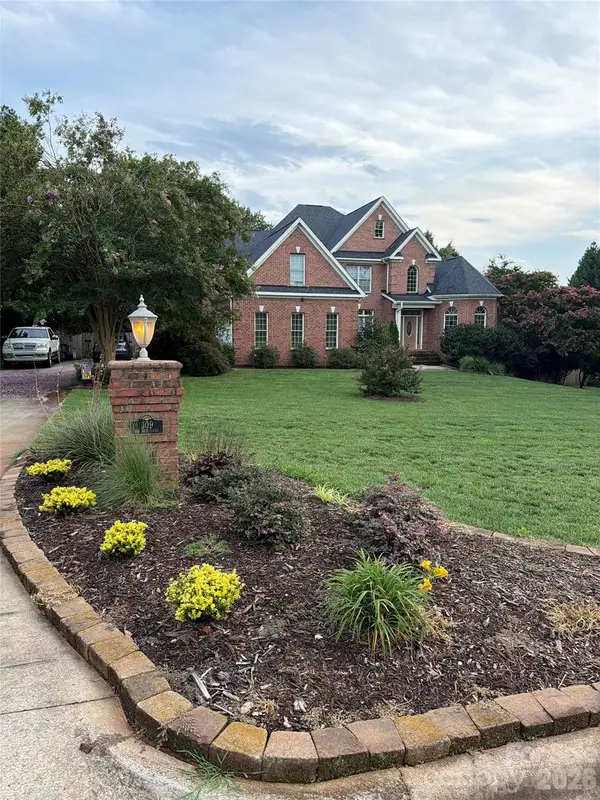 $850,000Coming Soon5 beds 5 baths
109 Doe Run Lane, Statesville, NC 28625
MLS# 4421774Listed by: MARK SPAIN REAL ESTATE - Coming Soon
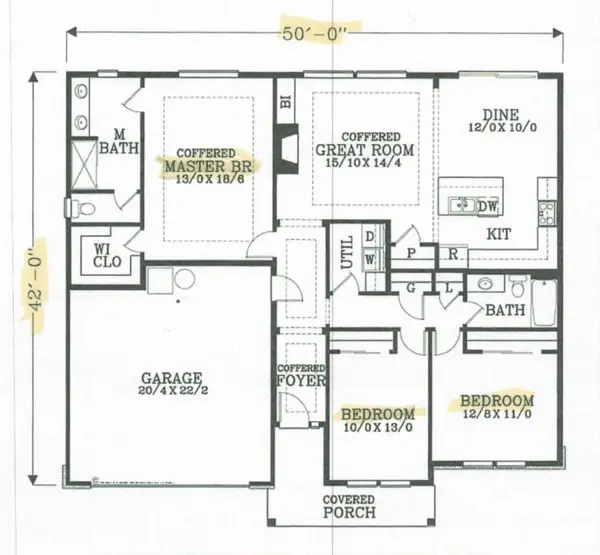 $370,000Coming Soon3 beds 2 baths1,577 sq. ft.
177 Falling Creek Drive, Statesville, NC 28625
MLS# 4419692Listed by: KELLER WILLIAMS UNIFIED - Coming Soon
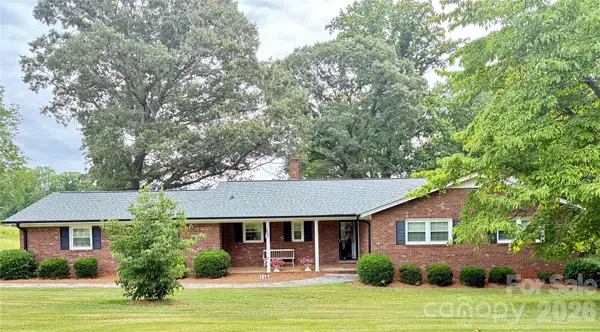 $405,000Coming Soon5 beds 3 baths3,321 sq. ft.
116 White Dogwood Lane, Statesville, NC 28625
MLS# 4418743Listed by: COLDWELL BANKER REALTY - New
 $30,000Active0.7 Acres
258 Rumple Hill Drive, Statesville, NC 28677
MLS# 4424124Listed by: HOWARD HANNA ALLEN TATE STATESVILLE - New
 $375,000Active3 beds 3 baths1,784 sq. ft.
413 Dogwood Lane #24, Statesville, NC 28625
MLS# 4424036Listed by: HENDERSON PROPERTIES - New
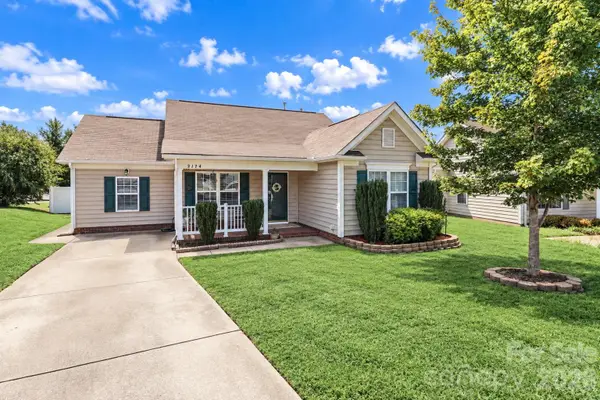 $280,000Active3 beds 2 baths1,664 sq. ft.
2174 Wexford Way, Statesville, NC 28625
MLS# 4423918Listed by: CENTURY 21 AMERICAN HOMES - New
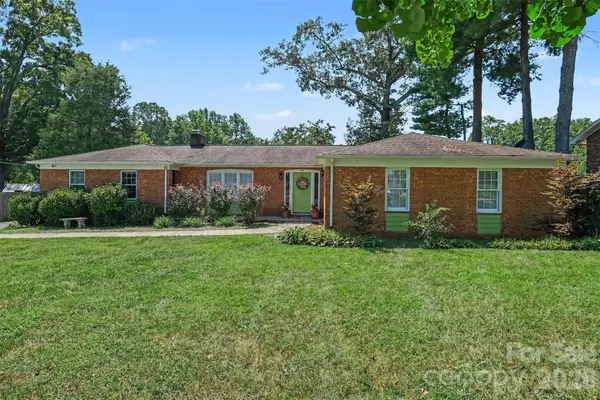 $379,900Active4 beds 3 baths2,264 sq. ft.
622 Carolina Avenue S #18, Statesville, NC 28677
MLS# 4419817Listed by: EXP REALTY LLC MOORESVILLE


Protect your home and budget from life's surprises with an Assurant Home Warranty, backed by a partner that supports you through every step of homeownership. Explore Plans.
© 2026 Better Homes and Gardens Real Estate LLC. An Anywhere Real Estate company. All rights reserved. Better Homes and Gardens® Real Estate is a registered trademark owned by Meredith Operations Corporation, licensed to Better Homes and Gardens Real Estate LLC and used with permission. Better Homes and Gardens Real Estate LLC fully supports the principles of the Fair Housing Act and the Equal Opportunity Act. Listing information is deemed reliable but is not guaranteed accurate.
Each office is independently owned and operated.
Any services or products provided by third parties are not provided by, affiliated with or related to Better Homes and Gardens Real Estate LLC, or its affiliated companies.