
546 Bethlehem Road, Statesville, NC 28677
Local realty services provided by:Better Homes and Gardens Real Estate Foothills
Listed by: kristin hildebrand
Office: re/max properties plus, inc.
MLS#:4404814
Source:CH
546 Bethlehem Road,Statesville, NC 28677
$229,000
- 3 Beds
- 2 Baths
- 1,288 sq. ft.
- Single family
- Active
Price summary
- Price:$229,000
- Price per sq. ft.:$177.8
About this home
MOTIVATED SELLERS – BRING YOUR OFFER! Opportunities like this don't come along often! If you've been searching for an affordable home with land, privacy, and room to grow, this is one you won't want to miss.
Located just off Old Mountain Road, this UPDATED 3-bedroom, 2-bathroom home sits on just over 1 acre and features updated flooring, a durable metal roof, a fenced backyard, detached garage, additional storage buildings, and an additional lot offering even more possibilities.
The mostly cleared, level extra lot provides endless potential—create your dream outdoor oasis with an in-ground pool, start a garden or hobby farm, or explore the possibility of an additional homesite (buyer to verify all intended uses).
Whether you're a first-time homebuyer, growing family, investor, or simply looking for more space, this property offers exceptional value and endless opportunities. Homes with this much land and flexibility are becoming increasingly difficult to find.
Eligible for a variety of financing options for qualified buyers. With motivated sellers, now is the time to act! Schedule your private showing today before this unique property is gone!...
Contact an agent
Home facts
- Year built:1992
- Subdivision & Development:Mountain Road Village
- Listing ID #:4404814
- Updated:September 08, 2026 at 01:21 PM
Rooms and interior
- Bedrooms:3
- Total bathrooms:2
- Full bathrooms:2
- Flooring:Vinyl
- Kitchen Description:Dishwasher, Electric Oven, Microwave
- Living area:1,288 sq. ft.
Heating and cooling
- Cooling:Heat Pump
- Heating:Heat Pump
- Central air:Yes
Structure and exterior
- Roof:Metal
- Year built:1992
- Building area:1,288 sq. ft.
- Lot area:1.05 Acres
- Lot Features:Cleared, Level, Open Lot
- Construction Materials:Vinyl
- Foundation Description:Crawl Space
Schools
- High school:Unspecified
- Elementary school:Unspecified
Utilities
- Water:Well
- Sewer:Septic (At Site)
Finances and disclosures
- Price:$229,000
- Price per sq. ft.:$177.8
Features and amenities
- Laundry features:Laundry Room, Main Level
Parking
- Garage:Yes
- Garage spaces:2
 Listings courtesy of Canopy MLS as distributed by MLS GRID. Copyright 2021 Canopy MLS. All rights reserved. Canopy MLS, provides content displayed here (“provided content”) on an “as is” basis and makes no representations or warranties regarding the provided content, including, but not limited to those of non-infringement, timeliness, accuracy, or completeness. Individuals and companies using information presented are responsible for verification and validation of information they utilize and present to their customers and clients. Canopy MLS will not be liable for any damage or loss resulting from use of the provided content or the products available through Portals, IDX, VOW, and/or Syndication. Recipients of this information shall not resell, redistribute, reproduce, modify, or otherwise copy any portion thereof without the expressed written consent of Canopy MLS.
New listings near 546 Bethlehem Road
- Coming Soon
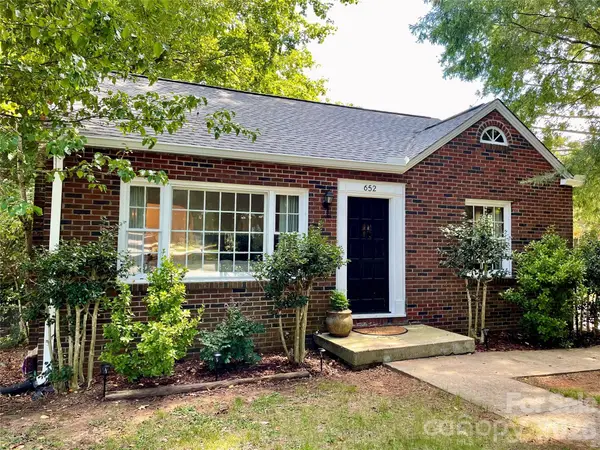 $199,000Coming Soon2 beds 1 baths914 sq. ft.
652 Davie Avenue, Statesville, NC 28677
MLS# 4420445Listed by: VESSEL REALTY - Coming Soon
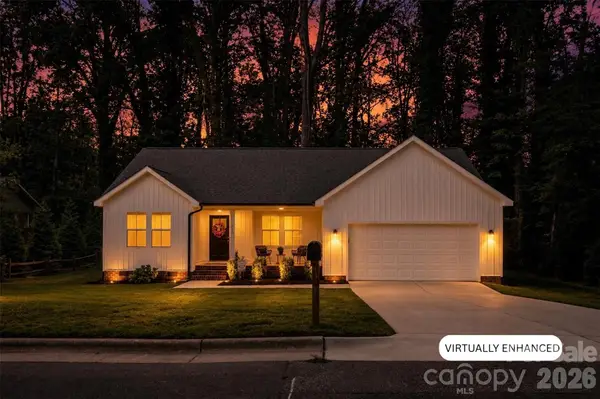 $345,000Coming Soon3 beds 2 baths1,534 sq. ft.
918 Brookwood Court, Statesville, NC 28677
MLS# 4419501Listed by: KELLER WILLIAMS UNIFIED - Coming Soon
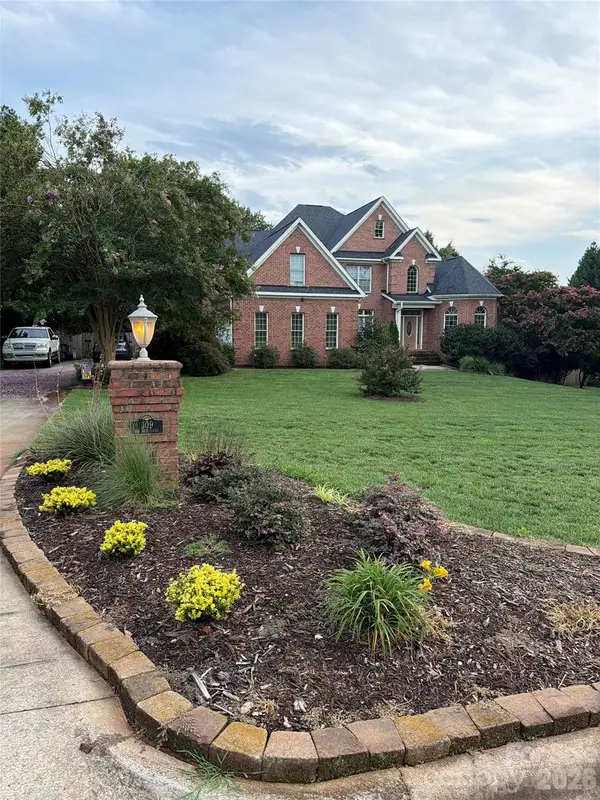 $850,000Coming Soon5 beds 5 baths
109 Doe Run Lane, Statesville, NC 28625
MLS# 4421774Listed by: MARK SPAIN REAL ESTATE - Coming Soon
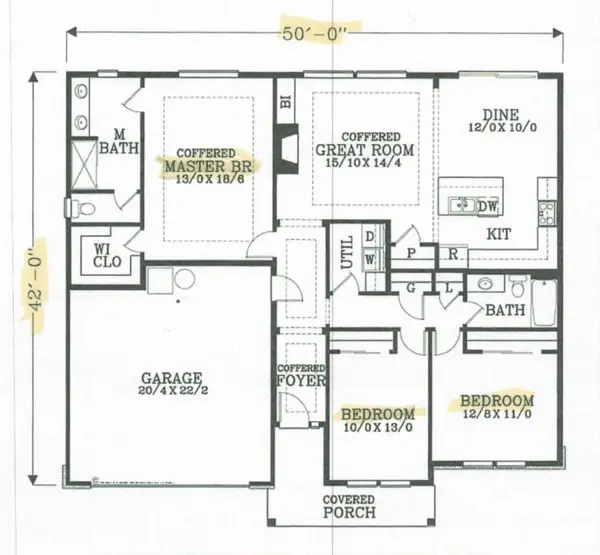 $370,000Coming Soon3 beds 2 baths1,577 sq. ft.
177 Falling Creek Drive, Statesville, NC 28625
MLS# 4419692Listed by: KELLER WILLIAMS UNIFIED - Coming Soon
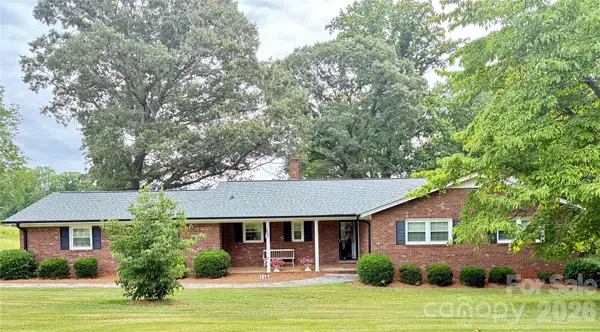 $405,000Coming Soon5 beds 3 baths3,321 sq. ft.
116 White Dogwood Lane, Statesville, NC 28625
MLS# 4418743Listed by: COLDWELL BANKER REALTY - Coming Soon
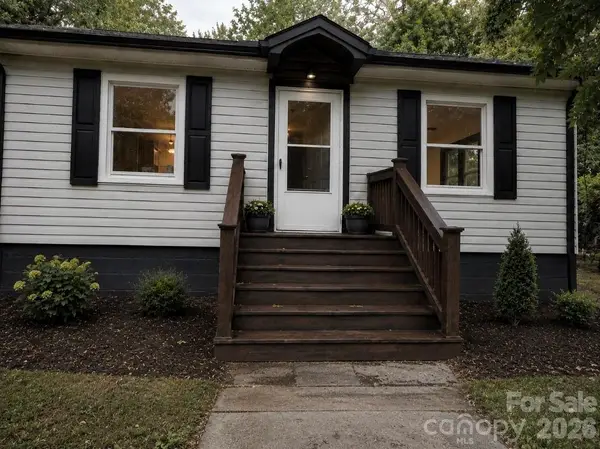 $199,500Coming Soon3 beds 1 baths954 sq. ft.
609 Durham Avenue, Statesville, NC 28677
MLS# 4419733Listed by: HOMES BY IKSAYANA LLC - New
 $485,000Active3 beds 3 baths2,334 sq. ft.
148 Brandy Lane, Statesville, NC 28677
MLS# 4421525Listed by: COLDWELL BANKER REALTY - New
 $167,000Active4 beds 1 baths1,220 sq. ft.
1722 Unity Drive, Statesville, NC 28625
MLS# 4420858Listed by: RE/MAX EXECUTIVE - New
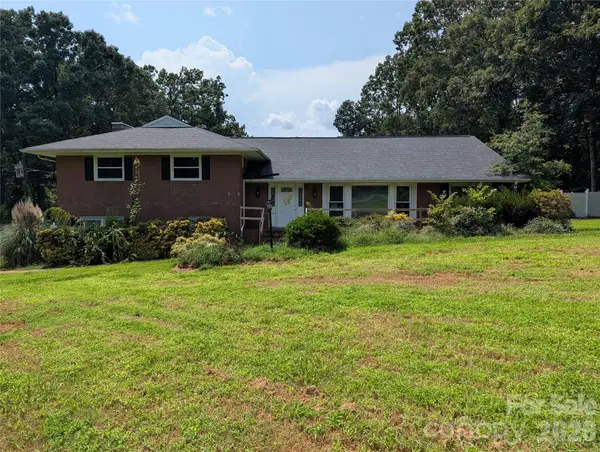 $480,000Active3 beds 3 baths3,852 sq. ft.
220 Augusta Drive, Statesville, NC 28625
MLS# 4422031Listed by: HOME VENTURES REALTY - New
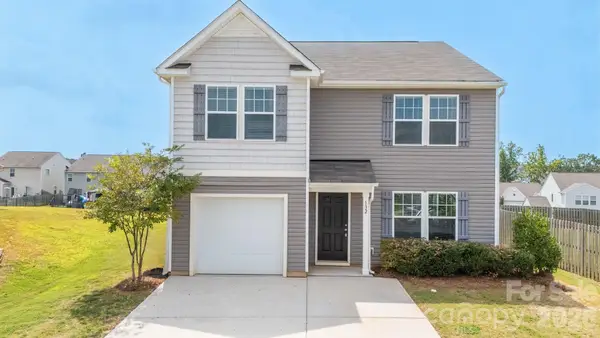 $299,900Active4 beds 3 baths2,069 sq. ft.
132 Galley Lane, Statesville, NC 28677
MLS# 4421928Listed by: TLS REALTY LLC


Protect your home and budget from life's surprises with an Assurant Home Warranty, backed by a partner that supports you through every step of homeownership. Explore Plans.
© 2026 Better Homes and Gardens Real Estate LLC. An Anywhere Real Estate company. All rights reserved. Better Homes and Gardens® Real Estate is a registered trademark owned by Meredith Operations Corporation, licensed to Better Homes and Gardens Real Estate LLC and used with permission. Better Homes and Gardens Real Estate LLC fully supports the principles of the Fair Housing Act and the Equal Opportunity Act. Listing information is deemed reliable but is not guaranteed accurate.
Each office is independently owned and operated.
Any services or products provided by third parties are not provided by, affiliated with or related to Better Homes and Gardens Real Estate LLC, or its affiliated companies.