
3087 Wade-stedman Road, Stedman, NC 28391
Local realty services provided by:Better Homes and Gardens Real Estate Paracle
Upcoming open houses
- Sat, Nov 1410:00 am - 12:00 pm
Listed by: nicole marie andrews
Office: costello real estate & investm
MLS#:10203278
Source:RD
Price summary
- Price:$539,900
- Price per sq. ft.:$185.47
About this home
Luxury meets freedom- enjoy upgraded, spacious living with NO HOA! This stunning 4 bedroom, 3 bath property features over 2,900 sq. ft. set on 7.5 acres. Come home to charming curb appeal with a side-load garage and the added convenience of an extended parking pad, plus a rocker-ready front porch and fresh landscape. Inside, the floor plan serves as the perfect blend of open-concept meets dedicated spaces for maximum convenience and storage. The entertainer's kitchen boats two pantries, a massive prep island with stylish quartz tops, timeless shaker cabinetry, and SS appliances including a built-in microwave and oven, refrigerator to convey. The large family room is centered on a fireplace with ceramic tile surround, which can be LP gas log or electric. The formal dining room includes craftsman trim & a coffered ceiling, providing architectural depth. A first floor guest suite and full bath are perfect for privacy, while a den off the foyer could easily serve as a dedicated office. Upstairs the primary suite and en suite steal the show, with abundant natural light, two WIC's, and an attached sitting room, serving as the perfect oasis or nursery. Two additional generous beds feature large closets, and a media room offers amazing game-watching or game room potential. The backyard includes a wooden fence on three sides for maximum privacy, while the wood line offers a natural backdrop. Off the home is a poured patio and pea-gravel extension, along with a hot tub and fire pit which will convey.Enjoy grilling, entertaining, relaxing. Zoned Agricultural, owners could enjoy gardens, chickens or horses. Must see to appreciate!...
Contact an agent
Home facts
- Year built:2022
- Subdivision & Development:Lancaster Place
- Listing ID #:10203278
- Added:1 day(s) ago
- Updated:November 13, 2026 at 10:07 PM
Rooms and interior
- Bedrooms:4
- Total bathrooms:3
- Full bathrooms:3
- Rooms Total:1
- Flooring:Carpet, Hardwood, Vinyl
- Bathrooms Description:Walk-In Shower
- Kitchen Description:Built-In Electric Oven, Electric Cooktop, Refrigerator, Stainless Steel Appliance(s)
- Living area:2,911 sq. ft.
Heating and cooling
- Cooling:Central Air, Electric
- Heating:Central
- Central air:Yes
Structure and exterior
- Roof:Shingle
- Year built:2022
- Building area:2,911 sq. ft.
- Lot area:7.59 Acres
- Lot Features:Cleared
- Architectural Style:Craftsman, Transitional
- Construction Materials:Board & Batten Siding, Cement Siding
- Exterior Features:Covered, Fenced Yard, Fire Pit, Front Porch, Patio
- Foundation Description:Slab
- Levels:Two
Schools
- High school:Cumberland - Cape Fear High
- Middle school:Cumberland - Mac Williams Middle
- Elementary school:Cumberland - Eastover Central Elementary
Utilities
- Water:Public
- Sewer:Septic Tank
Finances and disclosures
- Price:$539,900
- Price per sq. ft.:$185.47
- Tax amount:$3,688
Features and amenities
- Laundry features:Laundry Room, Upper Level
Parking
- Parking description:Garage Door Opener, Garage Faces Side, Parking Pad, Paved
- Garage:Yes
- Garage spaces:2
 Listings marked with a Doorify MLS icon are provided courtesy of the Doorify MLS, of North Carolina, Internet Data Exchange Database. Brokers make an effort to deliver accurate information, but buyers should independently verify any information on which they will rely in a transaction. The listing broker shall not be responsible for any typographical errors, misinformation, or misprints, and they shall be held totally harmless from any damages arising from reliance upon this data. This data is provided exclusively for consumers’ personal, non-commercial use. Copyright 2026 Doorify MLS of North Carolina. All rights reserved.
New listings near 3087 Wade-stedman Road
- New
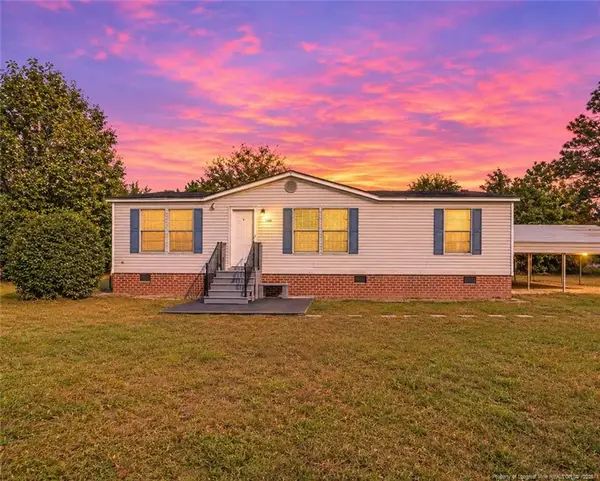 $164,900Active3 beds 2 baths1,180 sq. ft.
2046 Wade-stedman Road, Stedman, NC 28391
MLS# LP772344Listed by: FATHOM REALTY NC, LLC FAY. - New
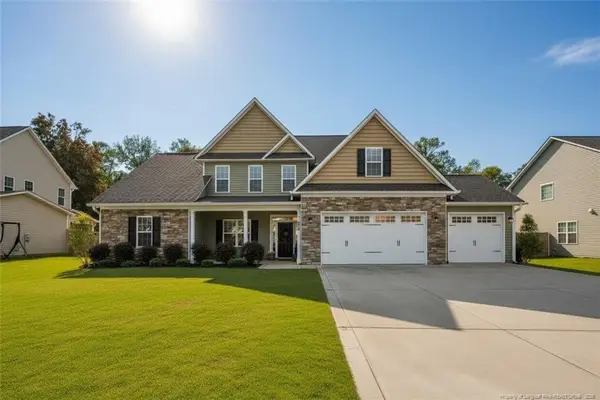 $494,900Active4 beds 4 baths3,366 sq. ft.
5732 Pooh Avenue, Stedman, NC 28391
MLS# LP771781Listed by: EXP REALTY LLC - New
 $262,500Active3 beds 2 baths1,709 sq. ft.
684 Blawell Circle, Stedman, NC 28391
MLS# LP771975Listed by: ABOVE PAR REAL ESTATE PARTNERS LLC - New
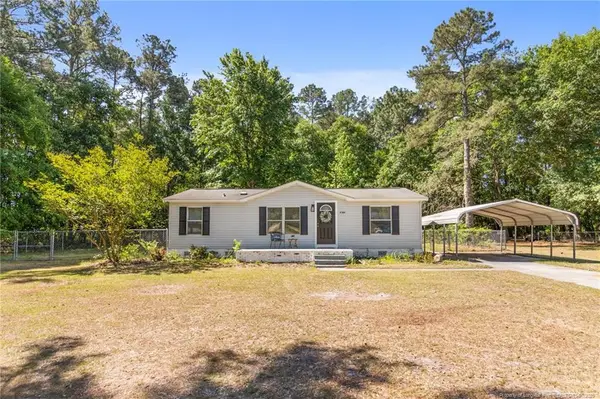 $160,000Active3 beds 2 baths952 sq. ft.
6568 Sandy Creek Road, Stedman, NC 28391
MLS# LP771962Listed by: RE/MAX CHOICE - New
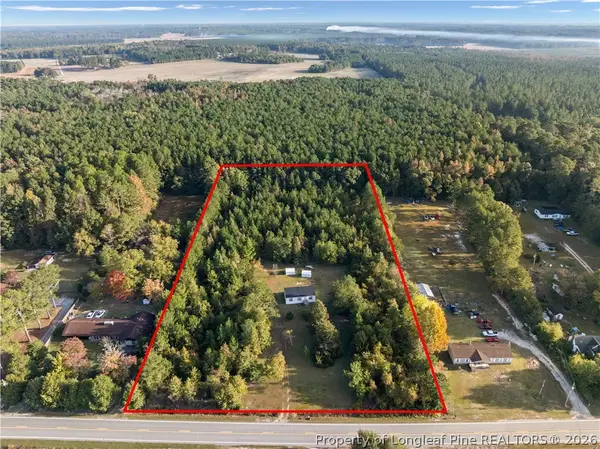 $175,000Active3 beds 2 baths941 sq. ft.
6349 Nc-210 Highway, Stedman, NC 28391
MLS# 771947Listed by: COLDWELL BANKER ADVANTAGE - FAYETTEVILLE 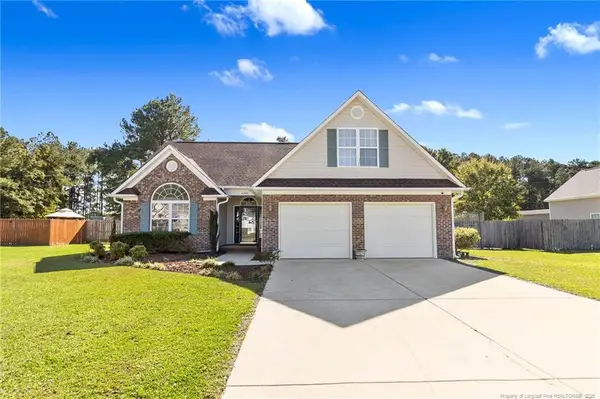 $275,000Active3 beds 2 baths1,817 sq. ft.
6300 Azelia Drive, Stedman, NC 28391
MLS# LP771792Listed by: KELLER WILLIAMS REALTY (FAYETTEVILLE)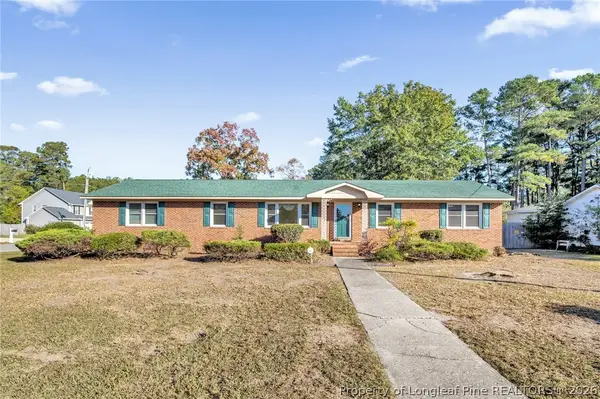 $225,000Active3 beds 2 baths1,680 sq. ft.
601 Blawell Circle, Stedman, NC 28391
MLS# 771596Listed by: COLDWELL BANKER ADVANTAGE - FAYETTEVILLE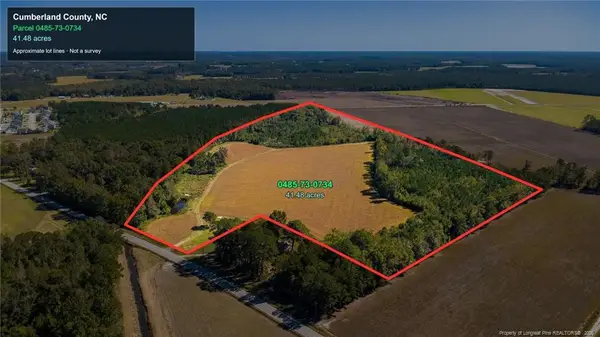 $260,000Active41.48 Acres
0 Carl Freeman Road, Stedman, NC 28391
MLS# LP771281Listed by: EMPIRE REALTY AND DESIGN, LLC.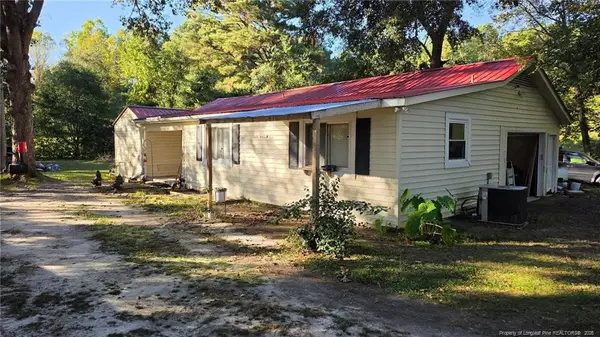 $99,000Active3 beds 2 baths1,278 sq. ft.
8357 Clinton Road, Stedman, NC 28391
MLS# LP771384Listed by: BIRCH & BEAM REALTY


Protect your home and budget from life's surprises with an Assurant Home Warranty, backed by a partner that supports you through every step of homeownership. Explore Plans.
© 2026 Better Homes and Gardens Real Estate LLC. An Anywhere Real Estate company. All rights reserved. Better Homes and Gardens® Real Estate is a registered trademark owned by Meredith Operations Corporation, licensed to Better Homes and Gardens Real Estate LLC and used with permission. Better Homes and Gardens Real Estate LLC fully supports the principles of the Fair Housing Act and the Equal Opportunity Act. Listing information is deemed reliable but is not guaranteed accurate.
Each office is independently owned and operated.
Any services or products provided by third parties are not provided by, affiliated with or related to Better Homes and Gardens Real Estate LLC, or its affiliated companies.