
5186 Jaycee Street, Stedman, NC 28391
Local realty services provided by:Better Homes and Gardens Real Estate Paracle
5186 Jaycee Street,Stedman, NC 28391
$312,900
- 4 Beds
- 2 Baths
- - sq. ft.
- Single family
- Sold
Listed by: logan geddie
Office: coldwell banker advantage - fayetteville
MLS#:763273
Source:NC_FRAR
Sorry, we are unable to map this address
Price summary
- Price:$312,900
About this home
The Dorchester, built by A&G Residential, is a thoughtfully designed 4-bedroom, 2-bathroom home offering 1,850 square feet of versatile living space. This open-concept plan blends comfort and style, featuring a spacious kitchen adjacent to the dining area and great room — perfect for everyday living and entertaining. The split-bedroom layout provides privacy, while the primary suite boasts a generous walk-in closet and spacious bath. A fourth bedroom offers flexibility as a home office, guest suite, or playroom. With a dedicated laundry room and ample storage throughout, this home truly checks all the boxes.
Located in downtown Stedman, this neighborhood is ideal for buyers seeking small-town charm with everyday conveniences close at hand — including grocery stores, a pharmacy, restaurants, and the town park just a short walk away. Fayetteville and Fort Bragg are an easy 20-minute drive. Don't miss your chance to own this stunning new construction home — schedule a tour today!
Contact an agent
Home facts
- Year built:2026
- Subdivision & Development:STEDMAN
- Listing ID #:763273
- Added:93 day(s) ago
- Updated:August 27, 2026 at 05:52 PM
Rooms and interior
- Bedrooms:4
- Total bathrooms:2
- Full bathrooms:2
- Rooms Total:5
- Flooring:Carpet, Luxury Vinyl Plank
- Dining Description:Living/Dining Room
- Kitchen Description:Dishwasher, Microwave, Range
- Bedroom Description:Walk-in Closets
Heating and cooling
- Cooling:Central Air
- Heating:Heat Pump
- Central air:Yes
Structure and exterior
- Year built:2026
- Lot Features:Cleared
- Architectural Style:Ranch
- Construction Materials:Vinyl Siding
- Exterior Features:Patio
Schools
- High school:Cape Fear Senior High
- Middle school:Mac Williams Middle School
- Elementary school:Stedman Elementary (2-5)
Utilities
- Water:Public
- Sewer:Public Sewer
Finances and disclosures
- Price:$312,900
Features and amenities
- Appliances:Dishwasher, Microwave, Range
- Laundry features:Dryer Hookup, In Unit, Main Level, Washer Hookup
- Amenities:Entrance Foyer, Granite Counters
Parking
- Parking description:Attached, Garage
- Garage:Yes
- Garage spaces:2
New listings near 5186 Jaycee Street
- New
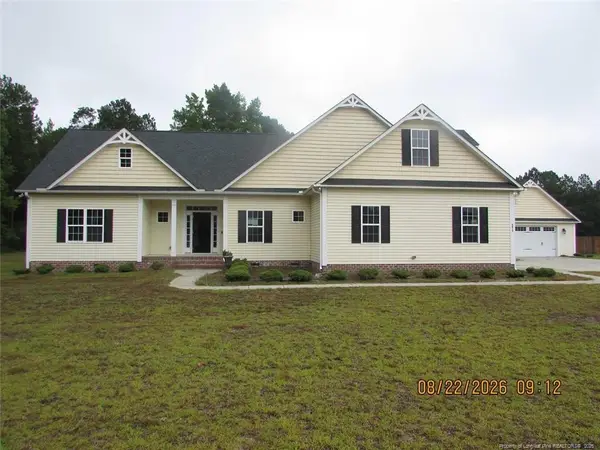 $359,000Active3 beds 3 baths2,387 sq. ft.
5615 Toby Place, Stedman, NC 28391
MLS# LP768181Listed by: PREMIER PROPERTIES  $360,000Pending4 beds 3 baths2,321 sq. ft.
1031 Moonland Drive, Stedman, NC 28391
MLS# LP767511Listed by: ONNIT REALTY GROUP $335,000Active4 beds 3 baths2,441 sq. ft.
6028 Oak Spring Street, Stedman, NC 28391
MLS# LP767141Listed by: NORTHGROUP REAL ESTATE $345,000Active3 beds 2 baths2,146 sq. ft.
1674 Bainbridge Road, Stedman, NC 28391
MLS# 766683Listed by: COLDWELL BANKER ADVANTAGE - FAYETTEVILLE $354,500Active4 beds 3 baths2,614 sq. ft.
205 Windwood Drive, Stedman, NC 28391
MLS# 766932Listed by: COLDWELL BANKER ADVANTAGE - FAYETTEVILLE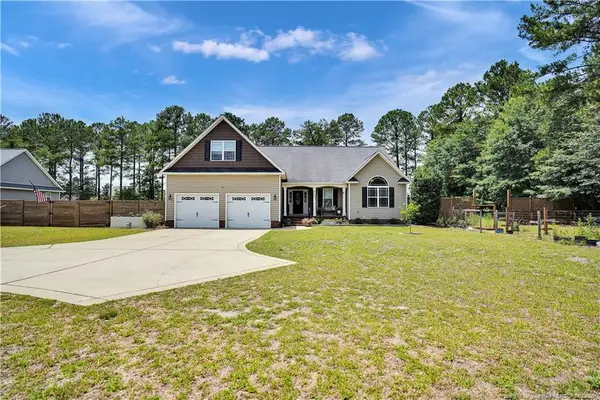 $369,999Active3 beds 2 baths2,331 sq. ft.
2521 Wade Stedman Road, Stedman, NC 28391
MLS# LP765040Listed by: GRANT-MURRAY HOMES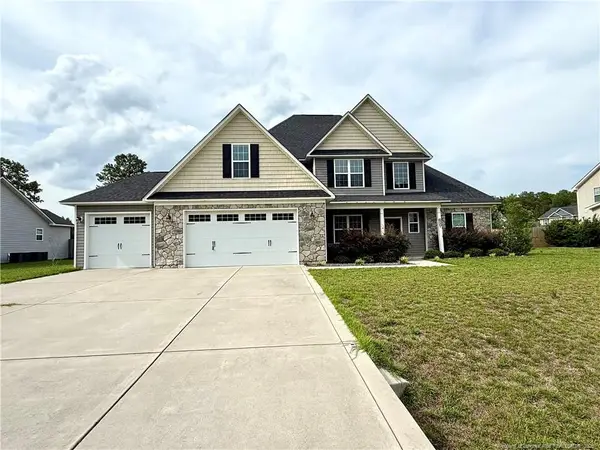 $419,900Active4 beds 4 baths2,731 sq. ft.
5737 Pooh Avenue, Stedman, NC 28391
MLS# LP766112Listed by: BHHS ALL AMERICAN HOMES #2 $319,500Active4 beds 3 baths2,177 sq. ft.
1085 Moonland Drive, Stedman, NC 28391
MLS# LP766137Listed by: KELLER WILLIAMS REALTY (PINEHURST) $120,000Active3 Acres
Wade Stedman Road, Stedman, NC 28391
MLS# LP765765Listed by: FATHOM REALTY NC, LLC FAY. $375,000Active4 beds 4 baths2,389 sq. ft.
5834 James Allen Lane, Stedman, NC 28391
MLS# LP765526Listed by: KELLER WILLIAMS REALTY (FAYETTEVILLE)


Protect your home and budget from life's surprises with an Assurant Home Warranty, backed by a partner that supports you through every step of homeownership. Explore Plans.
© 2026 Better Homes and Gardens Real Estate LLC. An Anywhere Real Estate company. All rights reserved. Better Homes and Gardens® Real Estate is a registered trademark owned by Meredith Operations Corporation, licensed to Better Homes and Gardens Real Estate LLC and used with permission. Better Homes and Gardens Real Estate LLC fully supports the principles of the Fair Housing Act and the Equal Opportunity Act. Listing information is deemed reliable but is not guaranteed accurate.
Each office is independently owned and operated.
Any services or products provided by third parties are not provided by, affiliated with or related to Better Homes and Gardens Real Estate LLC, or its affiliated companies.