
307 Stella Bridgeway Drive, Stella, NC 28582
Local realty services provided by:Better Homes and Gardens Real Estate Native American Group
307 Stella Bridgeway Drive,Stella, NC 28582
$415,000
- 4 Beds
- 3 Baths
- 2,420 sq. ft.
- Single family
- Pending
Listed by: andrew allan alcaraz
Office: northgroup
MLS#:100575953
Source:NC_CCAR
Price summary
- Price:$415,000
- Price per sq. ft.:$171.49
About this home
Welcome to 307 Stella Bridgeway Drive, a spacious 4 bedroom, 2.5 bath home offering 2,420 square feet on 1.06 acres in the Riverwatch subdivision of Stella. This home features a main level primary suite, formal dining room, open kitchen, bonus room, and a large two-car garage. Inside, you'll find thoughtful updates throughout, including LVP flooring in the main living areas, oak stair treads and landings, ceramic tile in all bathrooms and the laundry room, updated carpet, and dimmable recessed lighting in the kitchen.
The kitchen is equipped with granite countertops, ample cabinet space, a Bosch dishwasher, Frigidaire air fryer/induction cooktop oven, and Frigidaire microwave. The primary suite offers a tray ceiling, remodeled walk-in closet with built-ins, and an ensuite bath with a soaking tub and separate shower. Plantation shutters add a polished touch in the dining room and primary bath.
Step outside and enjoy the spacious lot with underground irrigation and drip lines to established fruit-producing plantings, including pecan trees, peach trees, Japanese plum trees, blueberries, blackberries, and approximately 20 grape vines. Additional features include a raised back deck, covered front porch, built-in mudroom bench, updated HVAC, and chicken coop. With space inside and out, this property offers a great blend of comfort, updates, and usable outdoor living. Pre-list appraisal available upon request.
Fridge does not convey. Fireplace has never been used....
Contact an agent
Home facts
- Year built:2012
- Listing ID #:100575953
- Added:49 day(s) ago
- Updated:July 10, 2026 at 09:47 AM
Rooms and interior
- Bedrooms:4
- Total bathrooms:3
- Full bathrooms:2
- Half bathrooms:1
- Rooms Total:7
- Flooring:Carpet
- Bathrooms Description:Walk-in Shower
- Kitchen Description:Dishwasher
- Bedroom Description:Walk-In Closet(s)
- Living area:2,420 sq. ft.
Heating and cooling
- Cooling:Central Air
- Heating:Electric, Heat Pump, Heating
- Central air:Yes
Structure and exterior
- Roof:Shingle
- Year built:2012
- Building area:2,420 sq. ft.
- Lot area:1.07 Acres
- Construction Materials:Vinyl Siding, Wood Frame
- Exterior Features:Porch
- Foundation Description:Slab
- Levels:2 Story
Schools
- High school:Croatan
- Middle school:Broad Creek
- Elementary school:White Oak Elementary
Utilities
- Water:Water Connected
Finances and disclosures
- Price:$415,000
- Price per sq. ft.:$171.49
Features and amenities
- Appliances:Dishwasher
- Laundry features:Laundry Room
- Amenities:Tray Ceiling(s), Walk-In Closet(s)
Parking
- Total parking spaces:2
- Parking description:Attached Garage, On Site
- Garage:Yes
- Garage spaces:2

New listings near 307 Stella Bridgeway Drive
- New
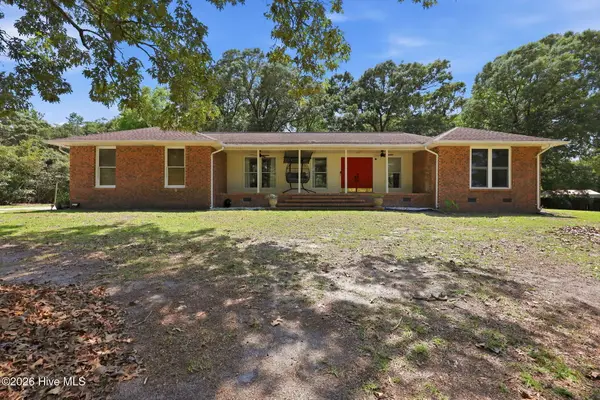 $380,000Active3 beds 2 baths2,026 sq. ft.
778 Wetherington Landing Road, Stella, NC 28582
MLS# 100586561Listed by: UNITED REAL ESTATE EAST CAROLINA - New
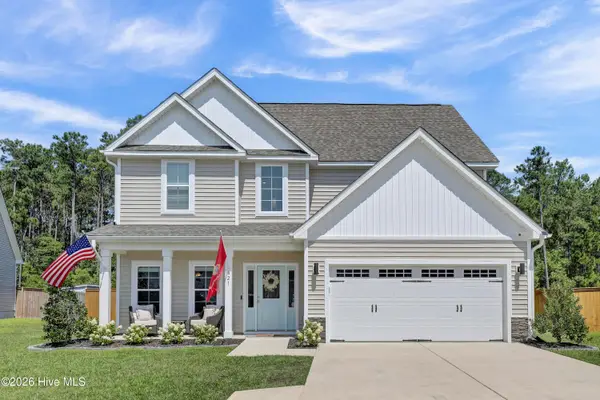 $395,000Active4 beds 3 baths2,125 sq. ft.
821 Cooke Drive, Hubert, NC 28539
MLS# 100586423Listed by: COLDWELL BANKER SEA COAST ADVANTAGE - JACKSONVILLE  $325,000Pending3 beds 3 baths2,001 sq. ft.
156 Longwood Drive, Stella, NC 28582
MLS# 100583839Listed by: CRYSTAL COAST REALTY & HOME SERVICES, LLC JACKSONVILLE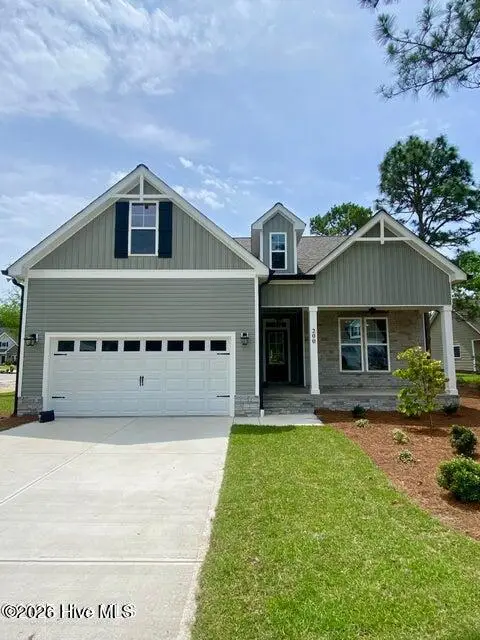 $540,000Active3 beds 3 baths2,180 sq. ft.
166 Deepwater Drive, Stella, NC 28582
MLS# 100583752Listed by: LPT REALTY $373,000Active3 beds 2 baths1,990 sq. ft.
200 Albacore Court, Hubert, NC 28539
MLS# 100582893Listed by: HOMESMART EXPERT REALTY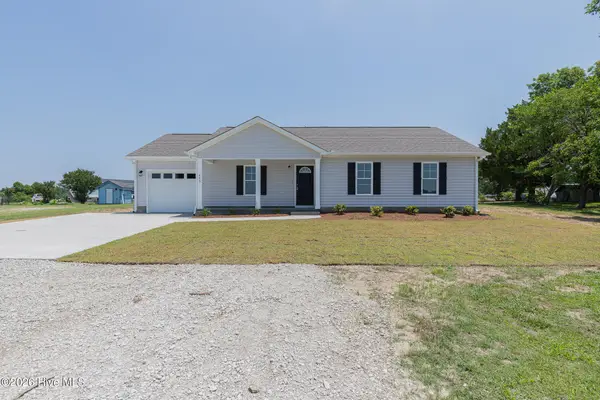 $301,000Pending3 beds 2 baths1,188 sq. ft.
486 Stella Road, Stella, NC 28582
MLS# 100581912Listed by: EXP REALTY LLC - C $165,000Active0.9 Acres
131 Deepwater Drive, Stella, NC 28582
MLS# 100581548Listed by: COLDWELL BANKER SEA COAST ADVANTAGE - JACKSONVILLE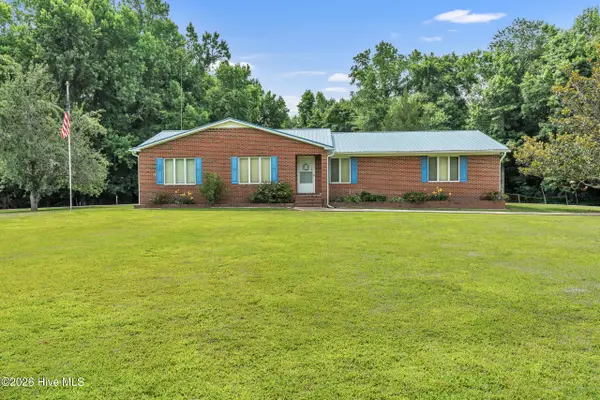 $330,000Active2 beds 2 baths2,059 sq. ft.
612 Parkertown Road, Hubert, NC 28539
MLS# 100580974Listed by: HURST REALTY LLC $490,000Pending3 beds 3 baths2,150 sq. ft.
219 White Oak Bluff Road, Stella, NC 28582
MLS# 100580694Listed by: EMERALD ISLE REALTY- Open Sun, 12 to 2pm
 $275,000Active3 beds 2 baths1,398 sq. ft.
203 Magnolia Drive, Stella, NC 28582
MLS# 100580454Listed by: KELLER WILLIAMS CRYSTAL COAST


Protect your home and budget from life's surprises with an Assurant Home Warranty, backed by a partner that supports you through every step of homeownership. Explore Plans.
© 2026 Better Homes and Gardens Real Estate LLC. An Anywhere Real Estate company. All rights reserved. Better Homes and Gardens® Real Estate is a registered trademark owned by Meredith Operations Corporation, licensed to Better Homes and Gardens Real Estate LLC and used with permission. Better Homes and Gardens Real Estate LLC fully supports the principles of the Fair Housing Act and the Equal Opportunity Act. Listing information is deemed reliable but is not guaranteed accurate.
Each office is independently owned and operated.
Any services or products provided by third parties are not provided by, affiliated with or related to Better Homes and Gardens Real Estate LLC, or its affiliated companies.