
4105 Culbreth Road, Stem, NC 27581
Local realty services provided by:Better Homes and Gardens Real Estate Paracle
4105 Culbreth Road,Stem, NC 27581
$304,900
- 3 Beds
- 2 Baths
- 1,362 sq. ft.
- Mobile / Manufactured
- Active
Listed by: penny howell rogers
Office: northern point realty
MLS#:10170504
Source:RD
Price summary
- Price:$304,900
- Price per sq. ft.:$223.86
About this home
Beautifully renovated 3-bedroom, 2-bath home offering quiet country living on over 1 acre with no HOA or restrictions. This move-in ready property features gorgeous granite countertops, new cabinetry throughout, hardwood floors throughout, and stainless-steel appliances. Tankless Water Heater, propane. Enjoy the peaceful setting with plenty of room for hobbies, storage, or workspace in the detached 24x30 shop/garage.
Contact an agent
Home facts
- Year built:1969
- Listing ID #:10170504
- Added:1 day(s) ago
- Updated:May 30, 2026 at 04:02 AM
Rooms and interior
- Bedrooms:3
- Total bathrooms:2
- Full bathrooms:2
- Rooms Total:4
- Flooring:Hardwood
- Bathrooms Description:Bathtub/Shower Combination, Walk-In Shower
- Living area:1,362 sq. ft.
Heating and cooling
- Cooling:Central Air
- Heating:Heat Pump
- Central air:Yes
Structure and exterior
- Roof:Shingle
- Year built:1969
- Building area:1,362 sq. ft.
- Lot area:1.23 Acres
- Lot Features:Back Yard, Landscaped
- Architectural Style:Traditional
- Construction Materials:Block, Vinyl Siding
- Exterior Features:Deck, Front Porch
- Foundation Description:Block
- Levels:One
Schools
- High school:Granville - Webb
- Middle school:Granville - Granville Central
- Elementary school:Granville - West Oxford Elementary
Utilities
- Water:Water Connected, Well
- Sewer:Septic Tank
Finances and disclosures
- Price:$304,900
- Price per sq. ft.:$223.86
- Tax amount:$1,051
Features and amenities
- Laundry features:In Hall, Laundry Closet
- Amenities:Granite Counters, Kitchen Island
Parking
- Garage:Yes
- Garage spaces:2
 Listings marked with a Doorify MLS icon are provided courtesy of the Doorify MLS, of North Carolina, Internet Data Exchange Database. Brokers make an effort to deliver accurate information, but buyers should independently verify any information on which they will rely in a transaction. The listing broker shall not be responsible for any typographical errors, misinformation, or misprints, and they shall be held totally harmless from any damages arising from reliance upon this data. This data is provided exclusively for consumers’ personal, non-commercial use. Copyright 2026 Doorify MLS of North Carolina. All rights reserved.
New listings near 4105 Culbreth Road
- New
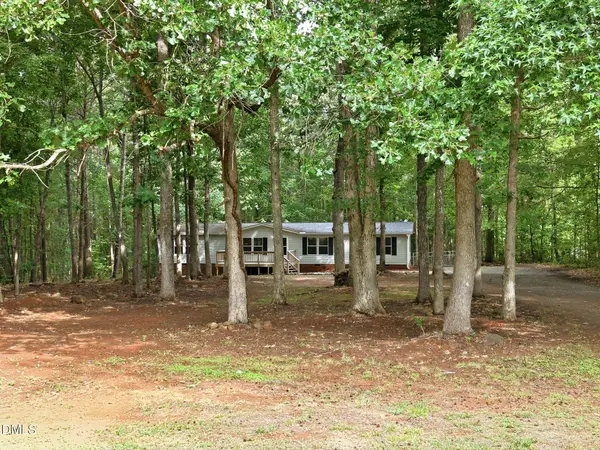 $295,000Active4 beds 3 baths1,704 sq. ft.
3593 Crosswinds Drive, Stem, NC 27581
MLS# 10170393Listed by: GRAND SLAM REALTY - New
 $373,990Active5 beds 3 baths2,511 sq. ft.
88 Richmond Run, Stem, NC 27581
MLS# 10168553Listed by: DR HORTON-TERRAMOR HOMES, LLC - New
 $344,990Active4 beds 2 baths1,764 sq. ft.
86 Richmond Run, Stem, NC 27581
MLS# 10168545Listed by: DR HORTON-TERRAMOR HOMES, LLC  $345,000Pending4 beds 2 baths1,764 sq. ft.
83 Richmond Run, Stem, NC 27581
MLS# 10168145Listed by: DR HORTON-TERRAMOR HOMES, LLC $539,900Active3 beds 3 baths2,215 sq. ft.
3560 Saddle Ridge Road, Stem, NC 27581
MLS# 10166142Listed by: GRAND SLAM REALTY $385,540Pending5 beds 3 baths2,511 sq. ft.
91 Richmond Run, Stem, NC 27581
MLS# 10163146Listed by: DR HORTON-TERRAMOR HOMES, LLC $349,990Active3 beds 3 baths2,164 sq. ft.
101 Ross Drive, Stem, NC 27581
MLS# 10161944Listed by: DR HORTON-TERRAMOR HOMES, LLC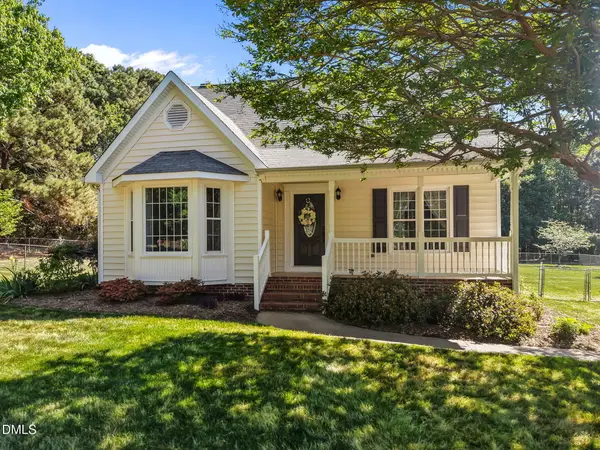 $359,000Active3 beds 2 baths1,420 sq. ft.
4034 Oak Valley Drive, Stem, NC 27581
MLS# 10161931Listed by: COLDWELL BANKER HPW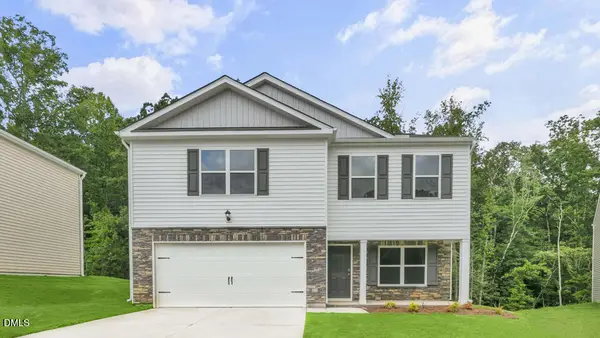 $349,990Active3 beds 3 baths2,164 sq. ft.
85 Richmond Run, Stem, NC 27581
MLS# 10161910Listed by: DR HORTON-TERRAMOR HOMES, LLC


Protect your home and budget from life's surprises with an Assurant Home Warranty, backed by a partner that supports you through every step of homeownership. Explore Plans.
© 2026 Better Homes and Gardens Real Estate LLC. An Anywhere Real Estate company. All rights reserved. Better Homes and Gardens® Real Estate is a registered trademark owned by Meredith Operations Corporation, licensed to Better Homes and Gardens Real Estate LLC and used with permission. Better Homes and Gardens Real Estate LLC fully supports the principles of the Fair Housing Act and the Equal Opportunity Act. Listing information is deemed reliable but is not guaranteed accurate.
Each office is independently owned and operated.
Any services or products provided by third parties are not provided by, affiliated with or related to Better Homes and Gardens Real Estate LLC, or its affiliated companies.