
7904 Backridge Drive, Stokesdale, NC 27357
Local realty services provided by:Better Homes and Gardens Real Estate Paracle
7904 Backridge Drive,Stokesdale, NC 27357
$924,900
- 4 Beds
- 4 Baths
- 3,583 sq. ft.
- Single family
- Active
Upcoming open houses
- Sun, Oct 1101:00 pm - 05:00 pm
Listed by: jason thomas smith, tonya l. gilbert
Office: howard hanna allen tate summerfield336-485-1881
MLS#:1212084
Source:NC_TRIAD
Price summary
- Price:$924,900
- Price per sq. ft.:$258.14
- Monthly HOA dues:$27.33
About this home
Open House Oct 10-11 from 1-5 pm. Enjoy the peace of mind that comes with builder warranties! Magnificent new construction custom home by Ray Bullins Construction Company in the popular North Ridge community. The dazzling kitchen with high-end finishes opens to a spacious great room featuring custom built-in bookshelves and a cozy fireplace. Exceptional trim details include a coffered dining room and custom beams in the great room. Enjoy outdoor living on the inviting covered porch overlooking peaceful wooded views. The main-level primary suite offers a spa-like bath with soaking tub, walk-in shower, and large walk-in closet. Upstairs features three additional bedrooms, a large bonus room, and a flex room ideal for a home office, gym or hobby room. Situated on a beautiful .98-acre homesite, this property combines privacy with convenience to great schools, restaurants, and shopping.
Contact an agent
Home facts
- Year built:2025
- Subdivision & Development:North Ridge
- Listing ID #:1212084
- Added:187 day(s) ago
- Updated:October 11, 2026 at 09:53 PM
Rooms and interior
- Bedrooms:4
- Total bathrooms:4
- Full bathrooms:3
- Half bathrooms:1
- Flooring:Carpet, Tile
- Bathrooms Description:Free Standing Tub, Separate Shower
- Kitchen Description:Dishwasher, Gas Cooktop, Kitchen Island, Microwave, Pantry
- Basement Description:Crawl Space
- Living area:3,583 sq. ft.
Heating and cooling
- Cooling:Ceiling Fan(s), Central Air
- Heating:Electric, Forced Air, Heat Pump, Natural Gas
- Central air:Yes
Structure and exterior
- Year built:2025
- Building area:3,583 sq. ft.
- Lot area:0.98 Acres
- Architectural Style:Transitional
- Construction Materials:Brick, Vinyl Siding
Schools
- High school:Northwest
- Middle school:Northwest
- Elementary school:Stokesdale
Utilities
- Water:Public
- Sewer:Septic Tank
Finances and disclosures
- Price:$924,900
- Price per sq. ft.:$258.14
Features and amenities
- Appliances:Dishwasher, Gas Cooktop
- Laundry features:Dryer Connection, Main Level
- Amenities:Ceiling Fan(s), Dead Bolt(s)
Parking
- Parking description:Attached, Attached Garage, Driveway, Front Load Garage, Garage, Garage Faces Front, Garage Faces Side, Side Load Garage
- Garage spaces:3
 2026 Triad MLS, Inc. All rights reserved. IDX information is provided exclusively for personal, non-commercial use, and may not be used for any purpose other than to identify prospective properties consumers may be interested in purchasing. Information is deemed reliable but not guaranteed. This site will be monitored for ‘scraping’ and any use of search facilities of data on the site other than by potential buyers/sellers is prohibited. All Sale data is for informational purposes only and is not an indication of a market analysis or appraisal. Properties marked with the Triad MLS, Inc. icon are provided courtesy of the Triad MLS, Inc.’s, Internet Data Exchange Database.
New listings near 7904 Backridge Drive
- New
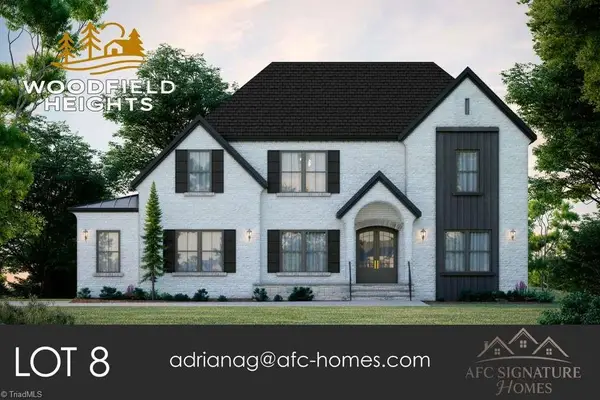 Active4 beds 4 baths3,741 sq. ft.
7212 Woodfield Heights Drive, Stokesdale, NC 27357
MLS# 1238026Listed by: BERKSHIRE HATHAWAY HOMESERVICES YOST & LITTLE REALTY - New
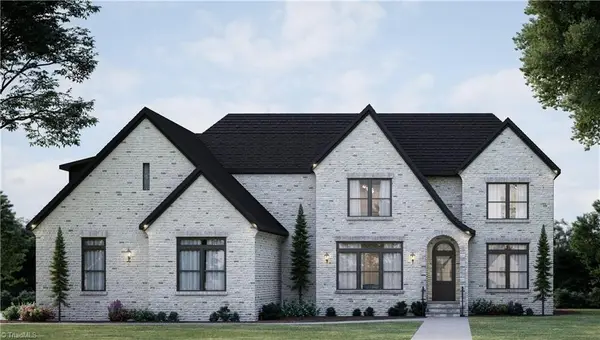 Active4 beds 5 baths3,832 sq. ft.
7805 Duggins Drive, Stokesdale, NC 27357
MLS# 1238327Listed by: HOWARD HANNA ALLEN TATE OAK RIDGE - HIGHWAY 68 N - New
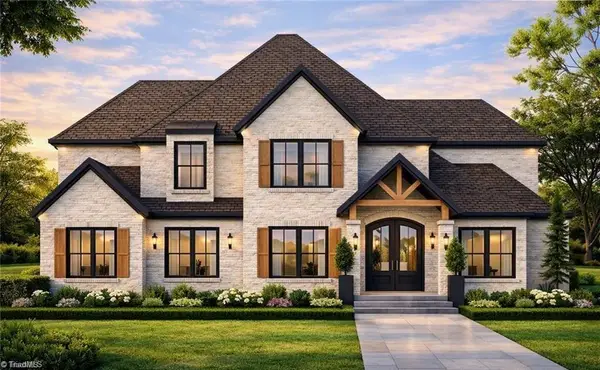 Active4 beds 4 baths3,628 sq. ft.
7804 Duggins Drive, Stokesdale, NC 27357
MLS# 1238334Listed by: HOWARD HANNA ALLEN TATE OAK RIDGE - HIGHWAY 68 N - New
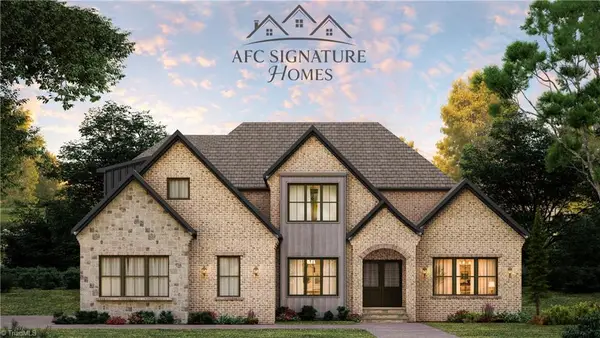 Active4 beds 4 baths3,222 sq. ft.
7808 Duggins Drive, Stokesdale, NC 27357
MLS# 1238391Listed by: HOWARD HANNA ALLEN TATE OAK RIDGE - HIGHWAY 68 N - New
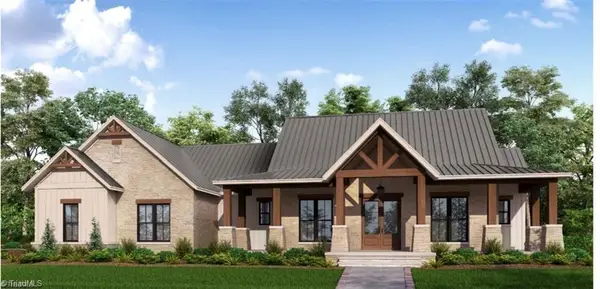 Active4 beds 4 baths3,581 sq. ft.
7809 Duggins Drive, Stokesdale, NC 27357
MLS# 1238371Listed by: BERKSHIRE HATHAWAY HOMESERVICES YOST & LITTLE REALTY - Open Sun, 2am to 4pmNew
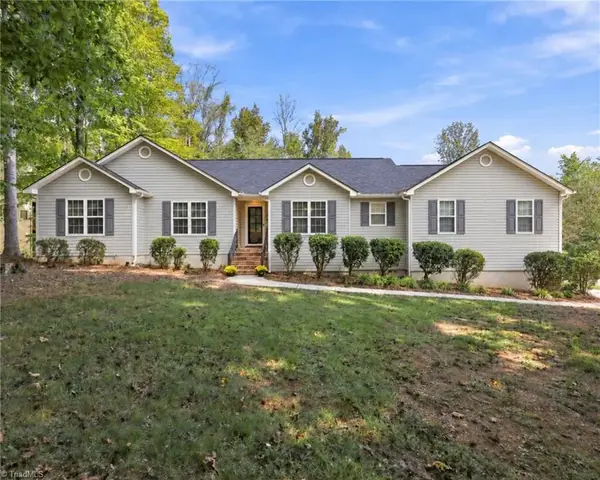 $419,000Active3 beds 2 baths1,625 sq. ft.
7500 Bartonshire Court, Oak Ridge, NC 27310
MLS# 1237847Listed by: KELLER WILLIAMS ONE - New
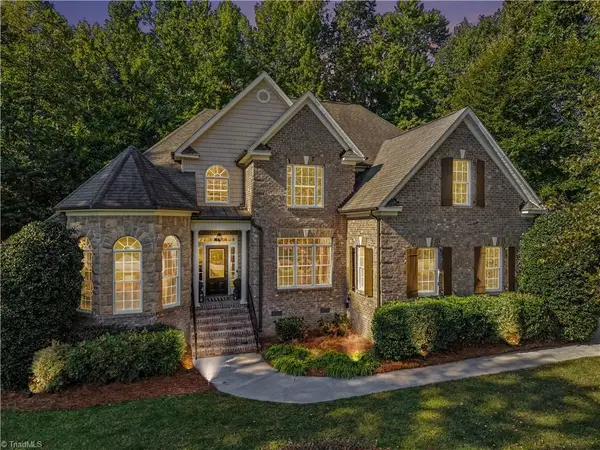 $654,900Active4 beds 3 baths2,999 sq. ft.
7601 Trebbiano Drive, Kernersville, NC 27284
MLS# 1237941Listed by: HOWARD HANNA ALLEN TATE SUMMERFIELD 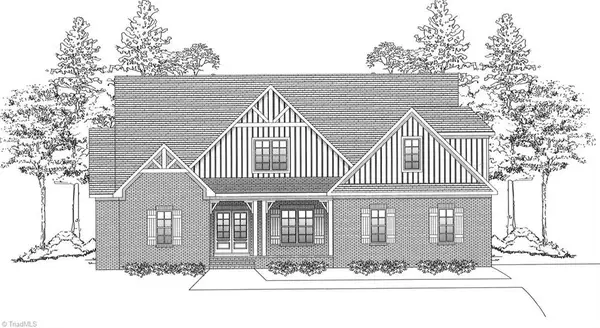 Active4 beds 4 baths3,242 sq. ft.
8112 Odin Court, Stokesdale, NC 27357
MLS# 1206534Listed by: HOWARD HANNA ALLEN TATE SUMMERFIELD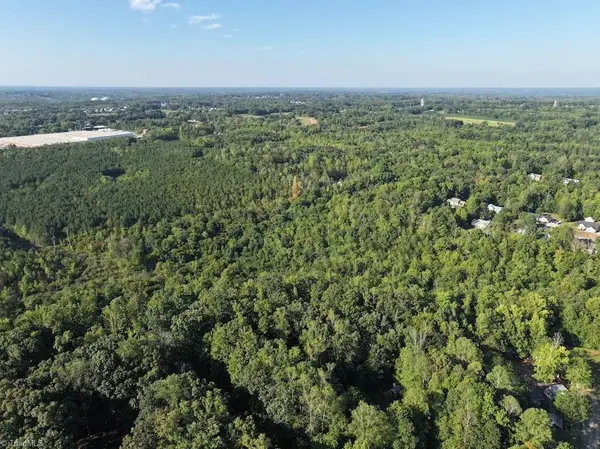 $275,000Pending26.02 Acres
7809 Thomas Road, Stokesdale, NC 27357
MLS# 1237765Listed by: WHITETAIL PROPERTIES REAL ESTATE- New
 $1,190,000Active10.09 Acres
8106 Haw River Road, Kernersville, NC 27284
MLS# 1237474Listed by: CAROLINA HEARTLAND REALTY, LLC.


Protect your home and budget from life's surprises with an Assurant Home Warranty, backed by a partner that supports you through every step of homeownership. Explore Plans.
© 2026 Better Homes and Gardens Real Estate LLC. An Anywhere Real Estate company. All rights reserved. Better Homes and Gardens® Real Estate is a registered trademark owned by Meredith Operations Corporation, licensed to Better Homes and Gardens Real Estate LLC and used with permission. Better Homes and Gardens Real Estate LLC fully supports the principles of the Fair Housing Act and the Equal Opportunity Act. Listing information is deemed reliable but is not guaranteed accurate.
Each office is independently owned and operated.
Any services or products provided by third parties are not provided by, affiliated with or related to Better Homes and Gardens Real Estate LLC, or its affiliated companies.