
8833 Belews Ridge Road, Stokesdale, NC 27357
Local realty services provided by:Better Homes and Gardens Real Estate Paracle
8833 Belews Ridge Road,Stokesdale, NC 27357
$495,000
- 3 Beds
- 2 Baths
- 2,328 sq. ft.
- Single family
- Active
Listed by: natalie rayburn
Office: rayburn realty llc.828-507-8185
MLS#:1233623
Source:NC_TRIAD
Price summary
- Price:$495,000
- Price per sq. ft.:$212.63
- Monthly HOA dues:$25.83
About this home
Custom Disney Construction home on 1.17 acres in the sought-after Northwest School District! Built in 2022, this move-in-ready home offers 3 spacious bedrooms, 2 full baths, a dedicated home office and separate bonus room. The interior features engineered hardwood floors, crown molding and quartz countertops throughout. The kitchen includes soft-close cabinetry, a large island and custom walk-in pantry with outlets for small appliances. Living room built-ins with a wine fridge are perfect for entertaining. The primary suite features tray ceilings and a large custom walk-in closet.The spa-like bath offers a freestanding soaking tub, tiled shower and dual vanities. The laundry room includes custom cabinetry, hanging bar and utility sink. Outside, enjoy a covered porch overlooking the beautifully landscaped, fully fenced backyard bordered by a wooded tree line for added privacy. Just 5 minutes from Belews Lake, 15 minutes from the airport and 25 minutes from Greensboro and Winston-Salem.
Contact an agent
Home facts
- Year built:2022
- Subdivision & Development:Belews Ridge
- Listing ID #:1233623
- Added:1 day(s) ago
- Updated:August 27, 2026 at 03:54 AM
Rooms and interior
- Bedrooms:3
- Total bathrooms:2
- Full bathrooms:2
- Flooring:Carpet, Tile
- Bathrooms Description:Free Standing Tub, Separate Shower
- Kitchen Description:Dishwasher, Kitchen Island, Microwave, Pantry
- Basement Description:Crawl Space
- Living area:2,328 sq. ft.
Heating and cooling
- Cooling:Ceiling Fan(s), Heat Pump
- Heating:Electric, Heat Pump
Structure and exterior
- Year built:2022
- Building area:2,328 sq. ft.
- Lot area:1.17 Acres
- Construction Materials:Brick, Vinyl Siding
Schools
- High school:Northwest
- Middle school:Northwest
- Elementary school:Stokesdale
Utilities
- Water:Well
- Sewer:Septic Tank
Finances and disclosures
- Price:$495,000
- Price per sq. ft.:$212.63
- Tax amount:$3,820
Features and amenities
- Appliances:Dishwasher
- Laundry features:Dryer Connection, Main Level
- Amenities:Ceiling Fan(s), Ice Maker, Solid Surface Counter, Vaulted Ceiling(s)
Parking
- Parking description:Attached, Attached Garage, Driveway, Front Load Garage, Garage, Garage Faces Front
- Garage spaces:2
 2026 Triad MLS, Inc. All rights reserved. IDX information is provided exclusively for personal, non-commercial use, and may not be used for any purpose other than to identify prospective properties consumers may be interested in purchasing. Information is deemed reliable but not guaranteed. This site will be monitored for ‘scraping’ and any use of search facilities of data on the site other than by potential buyers/sellers is prohibited. All Sale data is for informational purposes only and is not an indication of a market analysis or appraisal. Properties marked with the Triad MLS, Inc. icon are provided courtesy of the Triad MLS, Inc.’s, Internet Data Exchange Database.
New listings near 8833 Belews Ridge Road
- New
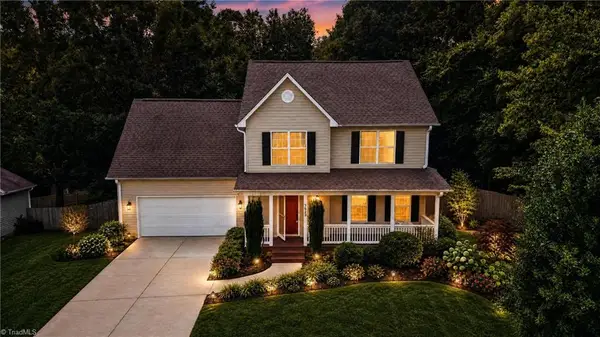 $449,900Active3 beds 3 baths2,021 sq. ft.
7523 Kristen Drive, Stokesdale, NC 27310
MLS# 1233239Listed by: RE/MAX REALTY CONSULTANTS - New
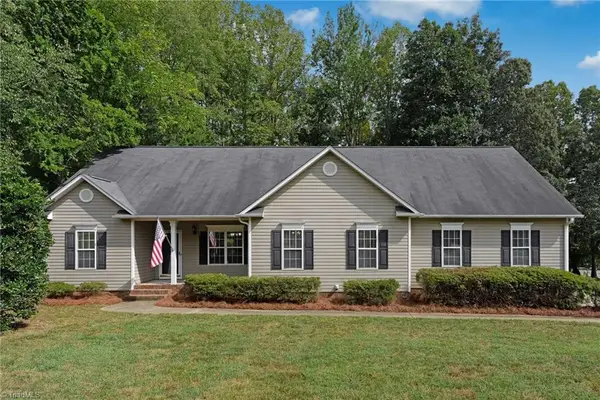 $385,000Active3 beds 2 baths1,602 sq. ft.
7902 Cress Court, Oak Ridge, NC 27310
MLS# 1233221Listed by: BERKSHIRE HATHAWAY HOMESERVICES YOST & LITTLE REALTY - Open Sun, 2 to 4pmNew
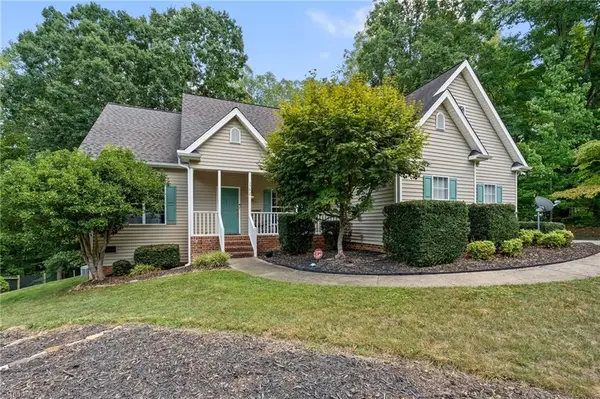 $440,000Active3 beds 3 baths2,191 sq. ft.
7702 Perthshire Drive, Oak Ridge, NC 27310
MLS# 1232928Listed by: KELLER WILLIAMS REALTY 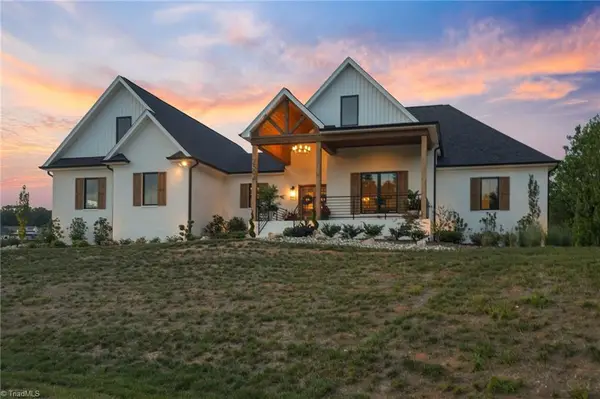 $825,000Pending4 beds 3 baths2,808 sq. ft.
7504 Dovefield Drive, Stokesdale, NC 27357
MLS# 1231237Listed by: REAL BROKER LLC $549,900Active4 beds 3 baths2,300 sq. ft.
7721 Pearman Quarry Road, Kernersville, NC 27284
MLS# 1231173Listed by: LEONARD RYDEN BURR REAL ESTATE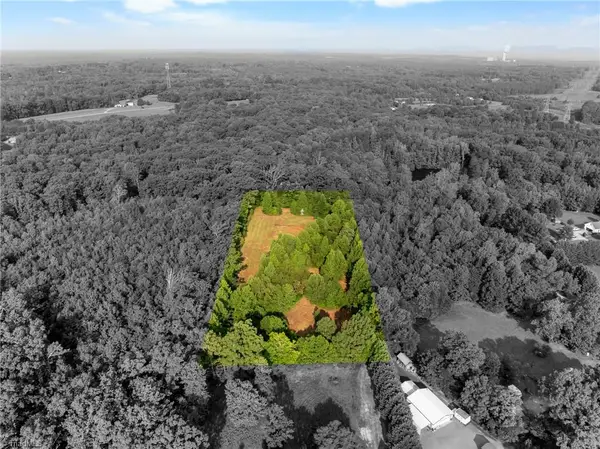 $126,000Pending2.7 Acres
9033 Ellisboro Road, Stokesdale, NC 27357
MLS# 1230893Listed by: REFINED ROOTS REALTY CO $519,000Active3 beds 2 baths1,989 sq. ft.
8481 Southard Road, Stokesdale, NC 27357
MLS# 1230910Listed by: REALTY ONE GROUP RESULTS REIDSVILLE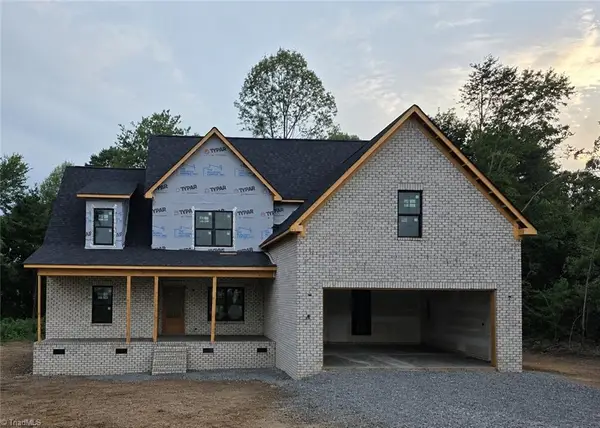 $559,000Active3 beds 3 baths2,415 sq. ft.
8485 Southard Road, Stokesdale, NC 27357
MLS# 1230905Listed by: REALTY ONE GROUP RESULTS REIDSVILLE $474,700Active4 beds 3 baths2,557 sq. ft.
5112 Logos Drive #16 AG, Stokesdale, NC 27357
MLS# 1230121Listed by: VENNTERRA REAL ESTATE GROUP LLC


Protect your home and budget from life's surprises with an Assurant Home Warranty, backed by a partner that supports you through every step of homeownership. Explore Plans.
© 2026 Better Homes and Gardens Real Estate LLC. An Anywhere Real Estate company. All rights reserved. Better Homes and Gardens® Real Estate is a registered trademark owned by Meredith Operations Corporation, licensed to Better Homes and Gardens Real Estate LLC and used with permission. Better Homes and Gardens Real Estate LLC fully supports the principles of the Fair Housing Act and the Equal Opportunity Act. Listing information is deemed reliable but is not guaranteed accurate.
Each office is independently owned and operated.
Any services or products provided by third parties are not provided by, affiliated with or related to Better Homes and Gardens Real Estate LLC, or its affiliated companies.