
7721 Pearman Quarry Road, Kernersville, NC 27284
Local realty services provided by:Better Homes and Gardens Real Estate Paracle
7721 Pearman Quarry Road,Kernersville, NC 27284
$549,900
- 4 Beds
- 3 Baths
- 2,300 sq. ft.
- Single family
- Pending
Listed by: mary uren
Office: leonard ryden burr real estate336-779-9200
MLS#:1231173
Source:NC_TRIAD
Price summary
- Price:$549,900
- Price per sq. ft.:$239.09
About this home
Welcome home to this beautiful 3-bedroom, 2.5-bath property nestled on 3 private acres at the end of a long, peaceful driveway. Offering a wonderful blend of privacy, comfort, and functionality, this home provides plenty of space both inside and out.
Step inside to discover gorgeous hardwood floors and a thoughtfully designed interior with an inviting flow throughout. The updated primary suite creates a relaxing retreat, while the updated kitchen offers modern style and lots of storage for everyday living and entertaining. A dedicated office provides the perfect space for working from home, studying, or pursuing hobbies. Whole house generator, NEW roof and a great storage building 10x20 with electricity. Outside, enjoy the privacy and tranquility of 3 acres, accessed by a long private drive that creates a true sense of seclusion while still keeping you connected to everything you need.
Contact an agent
Home facts
- Year built:1998
- Subdivision & Development:T.A. Mcknight
- Listing ID #:1231173
- Added:38 day(s) ago
- Updated:September 22, 2026 at 06:50 PM
Rooms and interior
- Bedrooms:4
- Total bathrooms:3
- Full bathrooms:2
- Half bathrooms:1
- Flooring:Carpet, Tile, Wood
- Kitchen Description:Convection Oven, Dishwasher, Disposal, Exhaust Fan, Gas Cooktop, Kitchen Island, Microwave, Pantry
- Basement Description:Crawl Space
- Living area:2,300 sq. ft.
Heating and cooling
- Cooling:Ceiling Fan(s), Heat Pump, Zoned
- Heating:Electric, Heat Pump, Multiple Systems, Zoned
Structure and exterior
- Year built:1998
- Building area:2,300 sq. ft.
- Lot area:3.23 Acres
- Construction Materials:Brick
Schools
- High school:Call School Board
- Middle school:Call School Board
- Elementary school:Call School Board
Utilities
- Water:Well
- Sewer:Septic Tank
Finances and disclosures
- Price:$549,900
- Price per sq. ft.:$239.09
- Tax amount:$2,728
Features and amenities
- Appliances:Dishwasher, Disposal, Exhaust Fan, Gas Cooktop
- Laundry features:Dryer Connection, Main Level
- Amenities:Ceiling Fan(s), Dead Bolt(s), Solid Surface Counter, Vaulted Ceiling(s)
Parking
- Parking description:Attached, Attached Garage, Driveway, Garage, Paved
- Garage spaces:2
 2026 Triad MLS, Inc. All rights reserved. IDX information is provided exclusively for personal, non-commercial use, and may not be used for any purpose other than to identify prospective properties consumers may be interested in purchasing. Information is deemed reliable but not guaranteed. This site will be monitored for ‘scraping’ and any use of search facilities of data on the site other than by potential buyers/sellers is prohibited. All Sale data is for informational purposes only and is not an indication of a market analysis or appraisal. Properties marked with the Triad MLS, Inc. icon are provided courtesy of the Triad MLS, Inc.’s, Internet Data Exchange Database.
New listings near 7721 Pearman Quarry Road
- Coming Soon
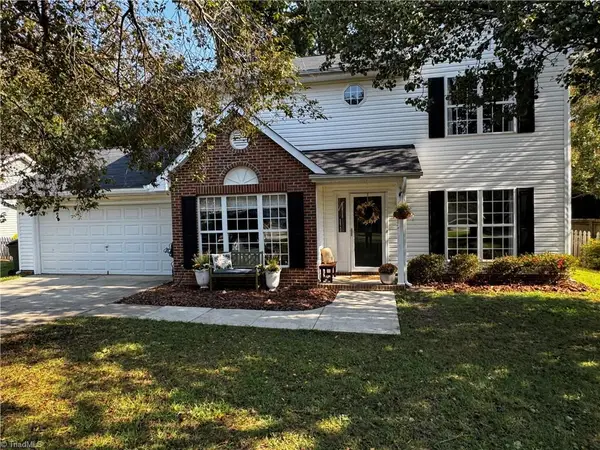 $315,000Coming Soon3 beds 3 baths1,572 sq. ft.
1155 Somerset Crossing Lane, Kernersville, NC 27284
MLS# 1236319Listed by: REEL REALTY - Open Sun, 2 to 4pmNew
 $379,900Active4 beds 3 baths2,426 sq. ft.
104 Hidden Branches Court, Kernersville, NC 27284
MLS# 1236437Listed by: KELLER WILLIAMS BALLANTYNE AREA MARKET CENTER - New
 $319,000Active3 beds 3 baths1,828 sq. ft.
2311 Oakcliffe Drive, Kernersville, NC 27284
MLS# 10194121Listed by: KELLER WILLIAMS ONE - New
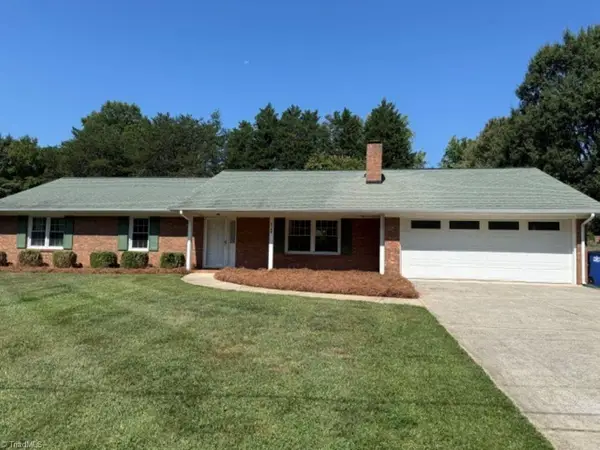 $335,000Active3 beds 2 baths1,820 sq. ft.
5160 Nicole Road, Kernersville, NC 27284
MLS# 1236294Listed by: COLDWELL BANKER ADVANTAGE - New
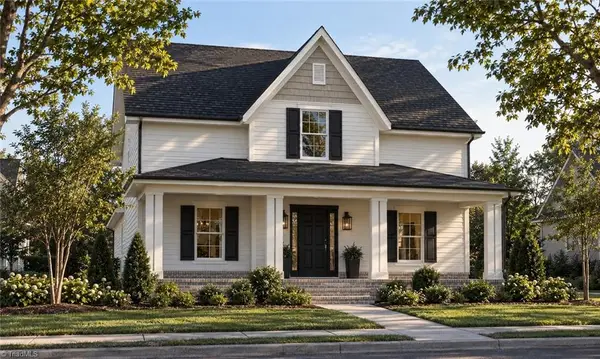 $548,910Active3 beds 3 baths2,483 sq. ft.
1626 Cross Village Avenue, Kernersville, NC 27284
MLS# 1236208Listed by: ARDEN REALTY GROUP - New
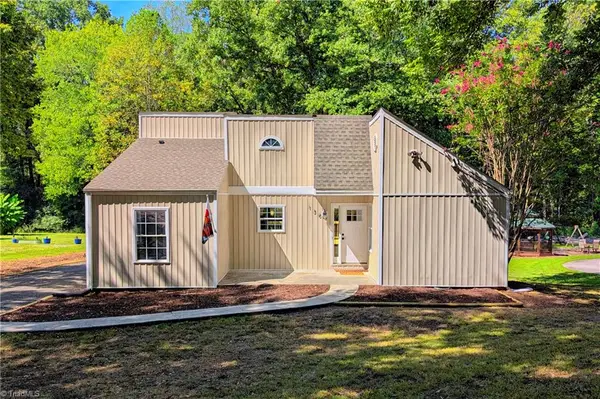 $275,000Active3 beds 2 baths1,304 sq. ft.
130 Roswell Drive, Kernersville, NC 27284
MLS# 1236199Listed by: MARCOS REALTY - New
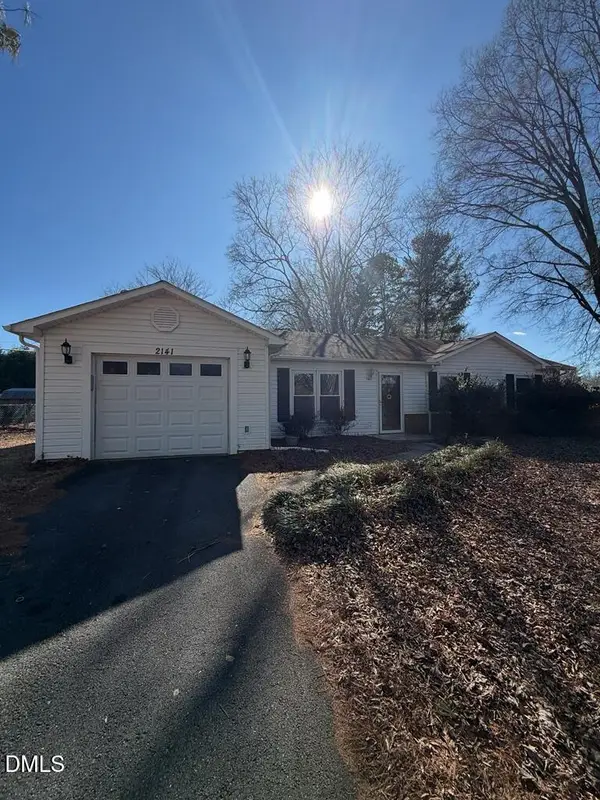 $240,000Active3 beds 2 baths1,275 sq. ft.
2141 Stonehaven Road, Kernersville, NC 27284
MLS# 10193417Listed by: ENCORE PROPERTIES - New
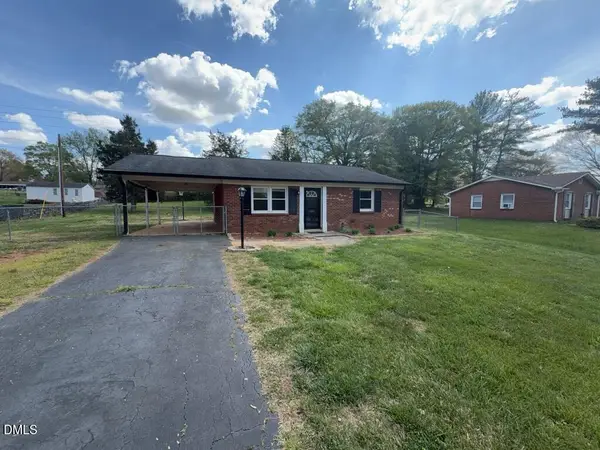 $220,000Active3 beds 2 baths1,056 sq. ft.
1604 Banbridge Road, Kernersville, NC 27284
MLS# 10193413Listed by: ENCORE PROPERTIES - New
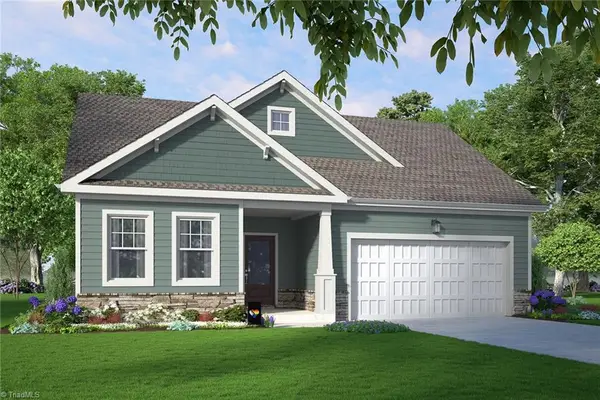 $372,590Active3 beds 2 baths1,654 sq. ft.
9241 Stoney River Lane, Kernersville, NC 27284
MLS# 1234719Listed by: GARMAN HOMES - New
 $329,000Active3 beds 3 baths2,048 sq. ft.
1495 Fiddlers Knoll Drive, Kernersville, NC 27284
MLS# 1236010Listed by: EVERYSTATE INC.


Protect your home and budget from life's surprises with an Assurant Home Warranty, backed by a partner that supports you through every step of homeownership. Explore Plans.
© 2026 Better Homes and Gardens Real Estate LLC. An Anywhere Real Estate company. All rights reserved. Better Homes and Gardens® Real Estate is a registered trademark owned by Meredith Operations Corporation, licensed to Better Homes and Gardens Real Estate LLC and used with permission. Better Homes and Gardens Real Estate LLC fully supports the principles of the Fair Housing Act and the Equal Opportunity Act. Listing information is deemed reliable but is not guaranteed accurate.
Each office is independently owned and operated.
Any services or products provided by third parties are not provided by, affiliated with or related to Better Homes and Gardens Real Estate LLC, or its affiliated companies.