
303 Sugar Top Drive #2712, Sugar Mountain, NC 28604
Local realty services provided by:Better Homes and Gardens Real Estate Paracle
Listed by: lynne lear
Office: the lear group real estate
MLS#:4351845
Source:CH
303 Sugar Top Drive #2712,Sugar Mountain, NC 28604
$220,000
- 2 Beds
- 2 Baths
- 963 sq. ft.
- Condominium
- Active
Price summary
- Price:$220,000
- Price per sq. ft.:$228.45
- Monthly HOA dues:$500
About this home
Enjoy extraordinary mountain views from this fully furnished SugarTop condo. Excellent rental investment opportunity or fabulous mountain escape! Unbeatable location for convenience and the stunning views that this unit offers from every window. Sunrises, moonrises and breathtaking sunset colors are waiting for you! Sugar Top is a gated community with 24-hour security, a 24-hour front desk, a swimming pool, Jacuzzis, a fitness center, a steam room, a sauna, locker rooms, mail and package service, an open-air pantry and a new pub all in the building. Nothing beats the views and conveniences of Sugar Top, and this residence is gorgeous. Just minutes from golf, tennis, skiing, tubing, ice skating, hiking, shopping, dining and everything else the area has to offer. And there's even a free shuttle to the slopes. Call for a showing today!
Contact an agent
Home facts
- Year built:1983
- Subdivision & Development:Sugar Top Resort Condominiums
- Listing ID #:4351845
- Updated:August 25, 2026 at 01:22 PM
Rooms and interior
- Bedrooms:2
- Total bathrooms:2
- Full bathrooms:2
- Flooring:Carpet
- Kitchen Description:Dishwasher, Disposal, Electric Cooktop, Exhaust Hood, Microwave, Refrigerator
- Living area:963 sq. ft.
Heating and cooling
- Heating:Forced Air
Structure and exterior
- Roof:Flat
- Year built:1983
- Building area:963 sq. ft.
- Lot area:1 Acres
- Lot Features:On Golf Course
- Architectural Style:Contemporary
- Foundation Description:Slab
Schools
- High school:Avery County
- Elementary school:Banner Elk
Utilities
- Sewer:Public Sewer
Finances and disclosures
- Price:$220,000
- Price per sq. ft.:$228.45
Parking
- Parking description:Parking Lot
 Listings courtesy of Canopy MLS as distributed by MLS GRID. Copyright 2021 Canopy MLS. All rights reserved. Canopy MLS, provides content displayed here (“provided content”) on an “as is” basis and makes no representations or warranties regarding the provided content, including, but not limited to those of non-infringement, timeliness, accuracy, or completeness. Individuals and companies using information presented are responsible for verification and validation of information they utilize and present to their customers and clients. Canopy MLS will not be liable for any damage or loss resulting from use of the provided content or the products available through Portals, IDX, VOW, and/or Syndication. Recipients of this information shall not resell, redistribute, reproduce, modify, or otherwise copy any portion thereof without the expressed written consent of Canopy MLS.
New listings near 303 Sugar Top Drive #2712
- New
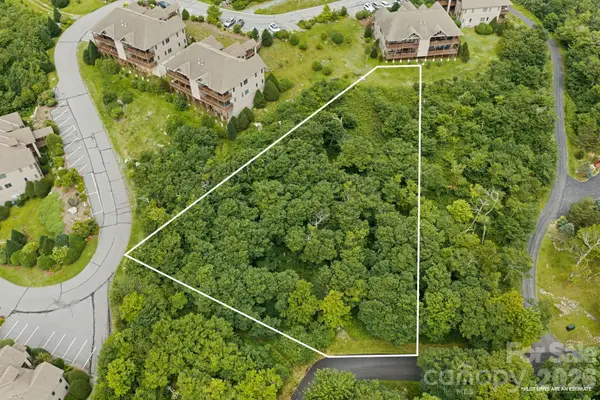 $125,000Active0.55 Acres
Lot 96 Cloud Spring Drive #96, Sugar Mountain, NC 28604
MLS# 4409019Listed by: KELLER WILLIAMS HIGH COUNTRY - New
 $299,000Active2 beds 2 baths979 sq. ft.
315 Timber Ridge Road #E-14, Sugar Mountain, NC 28604
MLS# 4387055Listed by: THE LEAR GROUP REAL ESTATE 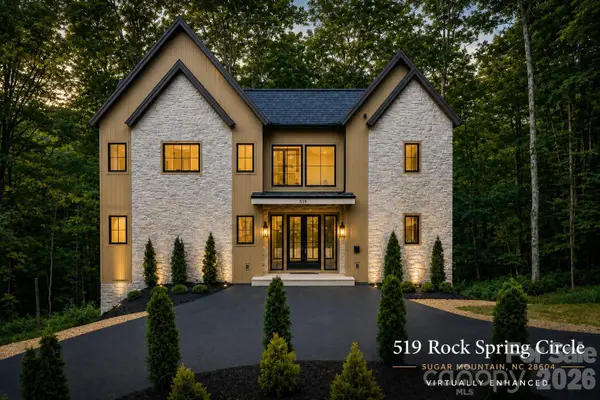 $975,000Active3 beds 4 baths1,943 sq. ft.
519 Rock Spring Circle, Sugar Mountain, NC 28604
MLS# 4411048Listed by: GATEWOOD GROUP REAL ESTATE $269,000Active2 beds 2 baths970 sq. ft.
303 Sugar Top Drive #2909, Sugar Mountain, NC 28604
MLS# 4387090Listed by: THE LEAR GROUP REAL ESTATE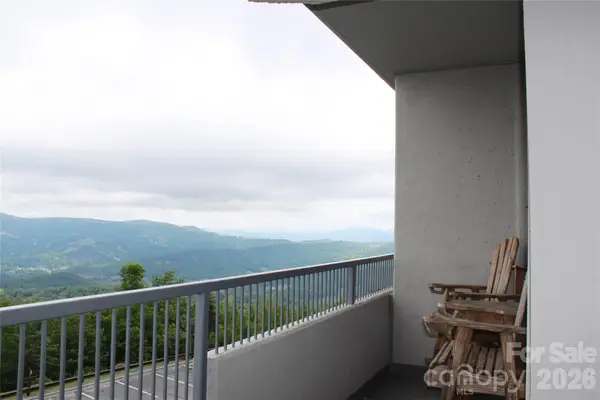 $259,000Active2 beds 2 baths961 sq. ft.
303 Sugar Top Drive #2221, Banner Elk, NC 28604
MLS# 4395161Listed by: THE LEAR GROUP REAL ESTATE $249,000Active2 beds 2 baths970 sq. ft.
303 Sugar Top Drive #3625, Banner Elk, NC 28604
MLS# 4395207Listed by: THE LEAR GROUP REAL ESTATE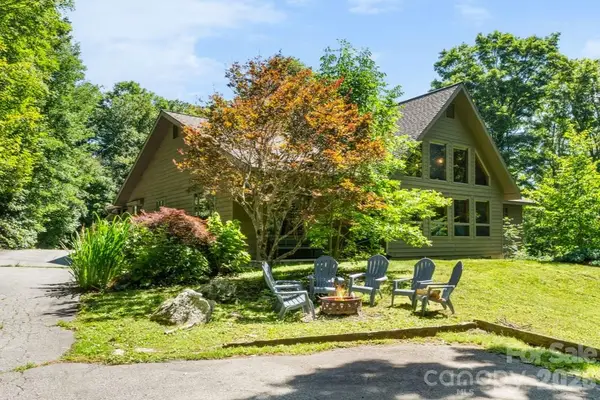 $1,095,000Pending5 beds 5 baths5,279 sq. ft.
126 Rock Ledge Lane, Sugar Mountain, NC 28604
MLS# 4406849Listed by: KELLER WILLIAMS HIGH COUNTRY $339,000Active2 beds 2 baths978 sq. ft.
103 Sugar Ski Drive #332, Banner Elk, NC 28604
MLS# 4405644Listed by: PREMIER SOTHEBY'S INTERNATIONAL REALTY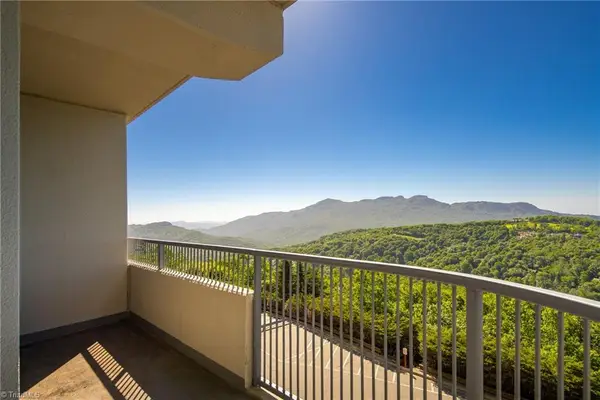 $234,900Active2 beds 2 baths919 sq. ft.
303 Sugar Top Drive #2210, Banner Elk, NC 28604
MLS# 1227472Listed by: KELLER WILLIAMS REALTY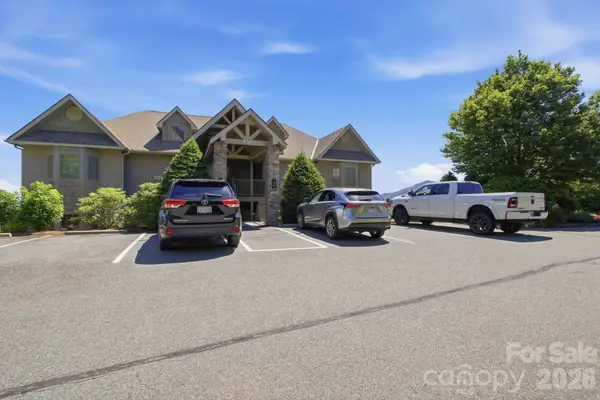 $514,900Active2 beds 2 baths1,340 sq. ft.
314 Ridgeline Mountain #17 D, Banner Elk, NC 28604
MLS# 4400204Listed by: REALTY ONE GROUP RESULTS


Protect your home and budget from life's surprises with an Assurant Home Warranty, backed by a partner that supports you through every step of homeownership. Explore Plans.
© 2026 Better Homes and Gardens Real Estate LLC. An Anywhere Real Estate company. All rights reserved. Better Homes and Gardens® Real Estate is a registered trademark owned by Meredith Operations Corporation, licensed to Better Homes and Gardens Real Estate LLC and used with permission. Better Homes and Gardens Real Estate LLC fully supports the principles of the Fair Housing Act and the Equal Opportunity Act. Listing information is deemed reliable but is not guaranteed accurate.
Each office is independently owned and operated.
Any services or products provided by third parties are not provided by, affiliated with or related to Better Homes and Gardens Real Estate LLC, or its affiliated companies.