
203 Bobcat Road, Summerfield, NC 27358
Local realty services provided by:Better Homes and Gardens Real Estate Paracle
203 Bobcat Road,Summerfield, NC 27358
$1,395,800
- 4 Beds
- 4 Baths
- 3,629 sq. ft.
- Single family
- Active
Listed by: sherri pegg
Office: era live moore336-331-5550
MLS#:1231194
Source:NC_TRIAD
Price summary
- Price:$1,395,800
- Price per sq. ft.:$384.62
About this home
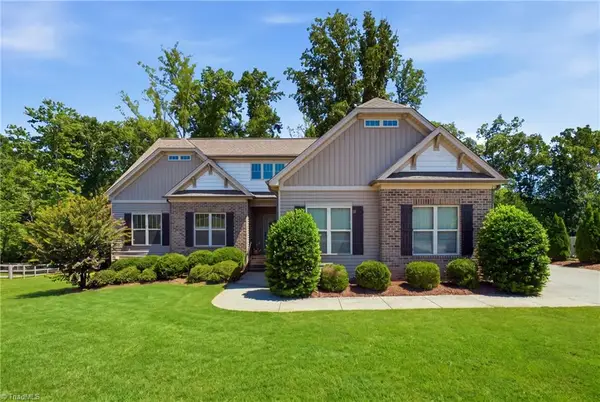
Welcome to this stunning all-brick home on 29+ acres with a private pond, offering privacy, space, and endless possibilities. The inviting covered front porch beckons you to relax and unwind as you step inside.The kitchen features granite countertops, new dishwasher and cooktop, large pantry, and spacious bar. The living room boasts a rock fireplace with gas logs. A remodeled full bath includes a tile shower, while the laundry room offers custom cabinetry, quartz countertops, and a custom dog-wash area. The spacious primary suite features a trey ceiling, new carpet, and spa-like bath. Upstairs are three additional bedrooms, a bonus room, and two full baths. Enjoy peaceful views from the covered back porch. A remarkable 50' x 45' building with a separate driveway provides excellent space for equipment, storage, hobbies, or a workshop. This exceptional property offers comfort, and the best of country living. Don’t miss the opportunity to make this exceptional property your own!
Contact an agent
Home facts
- Year built:2013
- Subdivision & Development:None
- Listing ID #:1231194
- Added:1 day(s) ago
- Updated:August 14, 2026 at 01:57 AM
Rooms and interior
- Bedrooms:4
- Total bathrooms:4
- Full bathrooms:4
- Flooring:Carpet, Tile
- Bathrooms Description:Separate Shower, Soaking Tub
- Kitchen Description:Dishwasher, Exhaust Fan, Kitchen Island, Microwave, Oven, Pantry
- Basement Description:Crawl Space
- Living area:3,629 sq. ft.
Heating and cooling
- Cooling:Ceiling Fan(s), Central Air
- Heating:Electric, Fireplace(s), Heat Pump, Propane
- Central air:Yes
Structure and exterior
- Year built:2013
- Building area:3,629 sq. ft.
- Lot area:29.96 Acres
- Lot Features:Dead End, Horses Allowed, Level, Partially Cleared, Partially Wooded
- Construction Materials:Brick, Stone
Utilities
- Water:Private
- Sewer:Septic Tank
Finances and disclosures
- Price:$1,395,800
- Price per sq. ft.:$384.62
- Tax amount:$6,025
Features and amenities
- Appliances:Dishwasher, Exhaust Fan
- Laundry features:Dryer Connection, Main Level
- Amenities:Ceiling Fan(s), Dead Bolt(s), Solid Surface Counter
Parking
- Parking description:Attached, Attached Garage, Driveway, Garage, Paved
- Garage spaces:2
 2026 Triad MLS, Inc. All rights reserved. IDX information is provided exclusively for personal, non-commercial use, and may not be used for any purpose other than to identify prospective properties consumers may be interested in purchasing. Information is deemed reliable but not guaranteed. This site will be monitored for ‘scraping’ and any use of search facilities of data on the site other than by potential buyers/sellers is prohibited. All Sale data is for informational purposes only and is not an indication of a market analysis or appraisal. Properties marked with the Triad MLS, Inc. icon are provided courtesy of the Triad MLS, Inc.’s, Internet Data Exchange Database.
New listings near 203 Bobcat Road
- Open Sun, 2 to 4pmNew
 $795,000Active4 beds 3 baths2,375 sq. ft.
8546 Hudson-james Road, Summerfield, NC 27358
MLS# 1231198Listed by: UNITED REALTY GROUP INC - New
 $449,000Active3 beds 3 baths1,623 sq. ft.
7707 Sorrel Run Court, Summerfield, NC 27358
MLS# 1230678Listed by: LUXE LEAGUE PROPERTIES INC - New
 $599,000Active3 beds 2 baths1,844 sq. ft.
3318 Oak Ridge Road, Summerfield, NC 27358
MLS# 1230901Listed by: REALTY ONE GROUP RESULTS REIDSVILLE - New
 $120,000Active3.73 Acres
4313 Neiman Acres Road, Summerfield, NC 27358
MLS# 1228945Listed by: HOWARD HANNA ALLEN TATE - GREENSBORO  $395,000Pending4 beds 4 baths2,672 sq. ft.
7560 Strawberry Road, Summerfield, NC 27358
MLS# 1229562Listed by: RE/MAX REALTY CONSULTANTS- Open Sun, 2 to 4pmNew
 $525,000Active4 beds 3 baths2,802 sq. ft.
5612 Crooked Oak Drive, Summerfield, NC 27358
MLS# 1230008Listed by: BERKSHIRE HATHAWAY HOMESERVICES YOST & LITTLE REALTY  $709,900Active3 beds 3 baths2,633 sq. ft.
3209 Conduit Road, Summerfield, NC 27358
MLS# 1229726Listed by: ARDEN REALTY GROUP- Open Sun, 2 to 4pm
 $499,000Active4 beds 4 baths3,195 sq. ft.
5409 Torwood Drive, Greensboro, NC 27409
MLS# 1229379Listed by: KELLER WILLIAMS ONE  $299,900Pending3 beds 2 baths1,523 sq. ft.
5007 Shoreline Drive, Summerfield, NC 27410
MLS# 1229109Listed by: RE/MAX REALTY CONSULTANTS


Protect your home and budget from life's surprises with an Assurant Home Warranty, backed by a partner that supports you through every step of homeownership. Explore Plans.
© 2026 Better Homes and Gardens Real Estate LLC. An Anywhere Real Estate company. All rights reserved. Better Homes and Gardens® Real Estate is a registered trademark owned by Meredith Operations Corporation, licensed to Better Homes and Gardens Real Estate LLC and used with permission. Better Homes and Gardens Real Estate LLC fully supports the principles of the Fair Housing Act and the Equal Opportunity Act. Listing information is deemed reliable but is not guaranteed accurate.
Each office is independently owned and operated.
Any services or products provided by third parties are not provided by, affiliated with or related to Better Homes and Gardens Real Estate LLC, or its affiliated companies.