
8546 Hudson-james Road, Summerfield, NC 27358
Local realty services provided by:Better Homes and Gardens Real Estate Paracle
8546 Hudson-james Road,Summerfield, NC 27358
$780,000
- 4 Beds
- 3 Baths
- 2,375 sq. ft.
- Single family
- Active
Upcoming open houses
- Sun, Oct 1102:00 pm - 04:00 pm
Listed by: samuel schultz
Office: united realty group inc336-660-9106
MLS#:1231198
Source:NC_TRIAD
Price summary
- Price:$780,000
- Price per sq. ft.:$328.42
About this home
Welcome home to 8546 Hudson-James Rd. just outside of the Town of Summerfield (Guildford Co.) in the Northwest school district. This unique equestrian property features a 36X36, four stall barn w/ tack room, hay storage, power/water & covered storage totaling apx 67'X36'. Their are approximately 6 acres of fenced pasture w/ wood fencing. The pond is stocked & is shared with the neighbor. The back 3-4 acres of the property are woods. The split level home was built in 1994 & features 4 bedrooms w/ 2 primary bedrooms (main & upper level). The open concept kitchen has commanding views of the back yard, pond & barn. The main floor primary features a walk in closet & private access to the first floor bath. The second primary bedroom is on the upper level featuring a private en-site. Both guest bedrooms are on the upper level as well. The lower level features two offices & den. The garage features an unfinished in-law suite or would make a great office on the 2nd floor w/ separate septic tank
Contact an agent
Home facts
- Year built:1994
- Subdivision & Development:None
- Listing ID #:1231198
- Added:55 day(s) ago
- Updated:October 08, 2026 at 08:01 PM
Rooms and interior
- Bedrooms:4
- Total bathrooms:3
- Full bathrooms:3
- Flooring:Carpet, Laminate, Vinyl
- Kitchen Description:Dishwasher, Double Oven
- Basement Description:Crawl Space
- Living area:2,375 sq. ft.
Heating and cooling
- Cooling:Ceiling Fan(s), Central Air
- Heating:Dual Fuel System, Electric, Heat Pump, Multiple Systems, Propane
- Central air:Yes
Structure and exterior
- Year built:1994
- Building area:2,375 sq. ft.
- Lot area:10.1 Acres
- Lot Features:Horses Allowed, Multi Zones, Partially Cleared, Partially Wooded
- Architectural Style:Split Level
- Construction Materials:Brick, Vinyl Siding
- Foundation Description:Slab
Schools
- High school:Northwest
- Middle school:Northwest Guilford
- Elementary school:Stokesdale
Utilities
- Water:Private, Well
- Sewer:Private Sewer, Septic Tank
Finances and disclosures
- Price:$780,000
- Price per sq. ft.:$328.42
- Tax amount:$3,645
Features and amenities
- Appliances:Dishwasher, Double Oven
- Laundry features:Dryer Connection
- Amenities:Ceiling Fan(s), Dead Bolt(s), Water Purifier
Parking
- Parking description:Carport, Detached, Detached Carport, Detached Garage, Driveway, Field, Garage, Gravel, Paved
- Garage spaces:4
 2026 Triad MLS, Inc. All rights reserved. IDX information is provided exclusively for personal, non-commercial use, and may not be used for any purpose other than to identify prospective properties consumers may be interested in purchasing. Information is deemed reliable but not guaranteed. This site will be monitored for ‘scraping’ and any use of search facilities of data on the site other than by potential buyers/sellers is prohibited. All Sale data is for informational purposes only and is not an indication of a market analysis or appraisal. Properties marked with the Triad MLS, Inc. icon are provided courtesy of the Triad MLS, Inc.’s, Internet Data Exchange Database.
New listings near 8546 Hudson-james Road
- Coming Soon
 $1,250,000Coming Soon4 beds 4 baths3,819 sq. ft.
1206 Barman Court, Summerfield, NC 27358
MLS# 1237848Listed by: KAREN BOLYARD REAL ESTATE GROUP BROKERED BY EXP REALTY - Coming SoonOpen Sat, 1 to 5pm
 $699,000Coming Soon4 beds 4 baths2,750 sq. ft.
224 Pearson Farm Road, Summerfield, NC 27358
MLS# 1237642Listed by: HOWARD HANNA ALLEN TATE HIGH POINT - New
 $399,990Active4 beds 4 baths2,544 sq. ft.
4727 Winding Trail, Summerfield, NC 27358
MLS# 1238031Listed by: SM NORTH CAROLINA BROKERAGE LLC - New
 $379,990Active4 beds 3 baths2,544 sq. ft.
4729 Winding Trail, Summerfield, NC 27358
MLS# 1238247Listed by: SM NORTH CAROLINA BROKERAGE LLC - Open Sun, 2 to 4pmNew
 $650,000Active4 beds 3 baths3,967 sq. ft.
6101 Trotter Ridge Road, Summerfield, NC 27358
MLS# 1237335Listed by: HOWARD HANNA ALLEN TATE - GREENSBORO - New
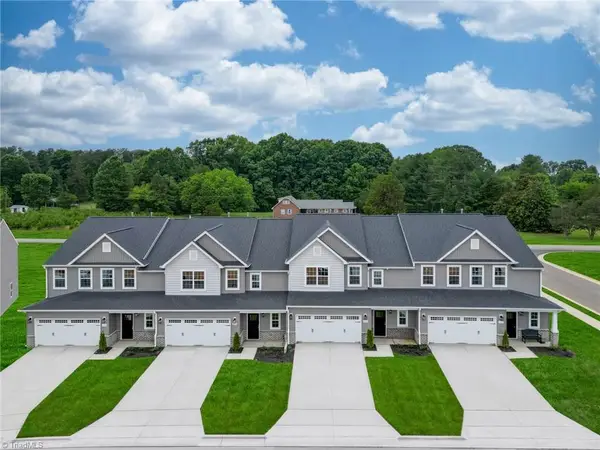 $389,990Active4 beds 4 baths2,544 sq. ft.
4731 Winding Trail, Summerfield, NC 27358
MLS# 1238244Listed by: SM NORTH CAROLINA BROKERAGE LLC - New
 Active4 beds 3 baths2,833 sq. ft.
5757 Penguin Drive, Summerfield, NC 27358
MLS# 1238236Listed by: MUNGO HOMES - New
 $1,595,000Active4 beds 6 baths4,974 sq. ft.
193 Cleek Drive, Summerfield, NC 27358
MLS# 1237763Listed by: KELLER WILLIAMS ONE - New
 $1,000,000Active4 beds 4 baths4,811 sq. ft.
7999 Witty Road, Summerfield, NC 27358
MLS# 1237380Listed by: HOWARD HANNA ALLEN TATE - GREENSBORO - New
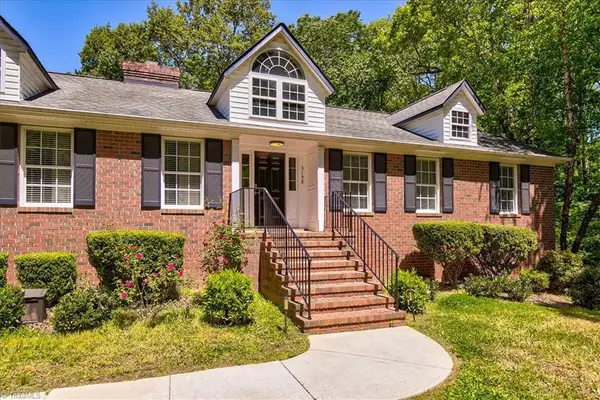 $525,000Active3 beds 3 baths4,000 sq. ft.
5158 Carlson Dairy Road, Summerfield, NC 27358
MLS# 1237471Listed by: KAREN BOLYARD REAL ESTATE GROUP BROKERED BY EXP REALTY


Protect your home and budget from life's surprises with an Assurant Home Warranty, backed by a partner that supports you through every step of homeownership. Explore Plans.
© 2026 Better Homes and Gardens Real Estate LLC. An Anywhere Real Estate company. All rights reserved. Better Homes and Gardens® Real Estate is a registered trademark owned by Meredith Operations Corporation, licensed to Better Homes and Gardens Real Estate LLC and used with permission. Better Homes and Gardens Real Estate LLC fully supports the principles of the Fair Housing Act and the Equal Opportunity Act. Listing information is deemed reliable but is not guaranteed accurate.
Each office is independently owned and operated.
Any services or products provided by third parties are not provided by, affiliated with or related to Better Homes and Gardens Real Estate LLC, or its affiliated companies.