
5405 Briardenn Court, Summerfield, NC 27358
Local realty services provided by:Better Homes and Gardens Real Estate Paracle
5405 Briardenn Court,Summerfield, NC 27358
$1,150,000
- 4 Beds
- 4 Baths
- 4,054 sq. ft.
- Single family
- Active
Listed by: amy foy
Office: berkshire hathaway homeservices yost & little realty336-272-0151
MLS#:1234571
Source:NC_TRIAD
Price summary
- Price:$1,150,000
- Price per sq. ft.:$283.67
- Monthly HOA dues:$68.75
About this home
Exceptional 4-bedroom, 4-bath home offering over 3,200 sq ft of main-level living, with all bedrooms conveniently located on the main floor and gorgeous hardwoods throughout. Soaring ceilings and oversized windows flood the great room with natural light, while the keeping room with exposed brick adds warmth and character. The chef’s kitchen showcases custom cabinetry, stainless appliances, and a large stand-alone island that doubles as a dining table—perfect for gathering and entertaining. The primary suite is a private retreat with a spa-like bath and dual walk-in closets, while spacious secondary bedrooms offer privacy. Upstairs features a bonus/game room with full bath, plus expansive floored attic space for storage or future expansion. Nearly an acre of beautifully landscaped grounds offers wonderful outdoor living on a private cul-de-sac. Timeless design and generous spaces make this a rare find! Easy drive to PTI, I-73 & Hwy 68—ORE & NW SCHOOLS!
Contact an agent
Home facts
- Year built:2017
- Subdivision & Development:Birkhaven
- Listing ID #:1234571
- Added:1 day(s) ago
- Updated:September 07, 2026 at 03:57 PM
Rooms and interior
- Bedrooms:4
- Total bathrooms:4
- Full bathrooms:4
- Flooring:Carpet, Tile, Wood
- Bathrooms Description:Separate Shower
- Kitchen Description:Dishwasher, Double Oven, Exhaust Fan, Gas Cooktop, Kitchen Island, Pantry
- Basement Description:Crawl Space
- Living area:4,054 sq. ft.
Heating and cooling
- Cooling:Ceiling Fan(s), Central Air
- Heating:Forced Air, Natural Gas
- Central air:Yes
Structure and exterior
- Year built:2017
- Building area:4,054 sq. ft.
- Lot area:0.92 Acres
- Lot Features:Cul-De-Sac
- Architectural Style:Transitional
- Construction Materials:Brick
- Exterior Features:Sprinkler System
Schools
- High school:Northwest
- Middle school:Northwest Guilford
- Elementary school:Oak Ridge
Utilities
- Water:Private, Well
- Sewer:Private Sewer, Septic Tank
Finances and disclosures
- Price:$1,150,000
- Price per sq. ft.:$283.67
- Tax amount:$7,780
Features and amenities
- Appliances:Dishwasher, Double Oven, Exhaust Fan, Gas Cooktop
- Laundry features:Main Level
- Amenities:Ceiling Fan(s), Dead Bolt(s), Solid Surface Counter, Vaulted Ceiling(s)
Parking
- Parking description:Attached, Attached Garage, Driveway, Garage
- Garage spaces:3
 2026 Triad MLS, Inc. All rights reserved. IDX information is provided exclusively for personal, non-commercial use, and may not be used for any purpose other than to identify prospective properties consumers may be interested in purchasing. Information is deemed reliable but not guaranteed. This site will be monitored for ‘scraping’ and any use of search facilities of data on the site other than by potential buyers/sellers is prohibited. All Sale data is for informational purposes only and is not an indication of a market analysis or appraisal. Properties marked with the Triad MLS, Inc. icon are provided courtesy of the Triad MLS, Inc.’s, Internet Data Exchange Database.
New listings near 5405 Briardenn Court
- Coming Soon
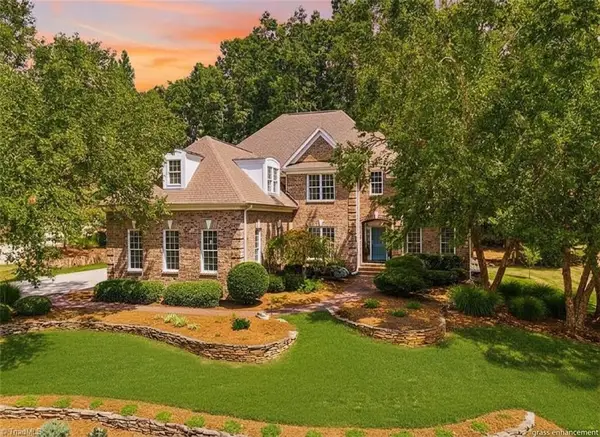 $899,900Coming Soon4 beds 4 baths4,119 sq. ft.
8238 Ipswich Court, Summerfield, NC 27358
MLS# 1234134Listed by: KAREN BOLYARD REAL ESTATE GROUP BROKERED BY EXP REALTY - New
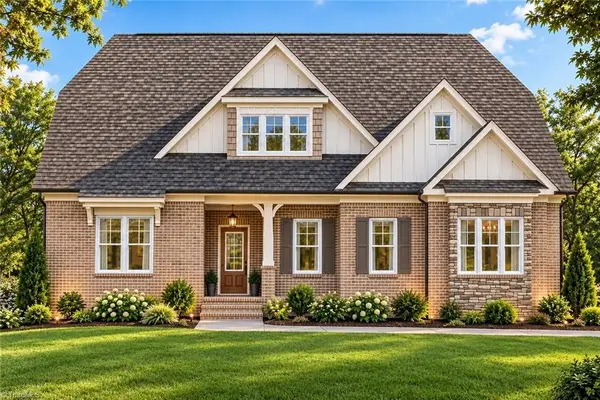 $704,900Active3 beds 3 baths2,831 sq. ft.
8205 Pyramid Drive, Summerfield, NC 27358
MLS# 1234668Listed by: ARDEN REALTY GROUP - New
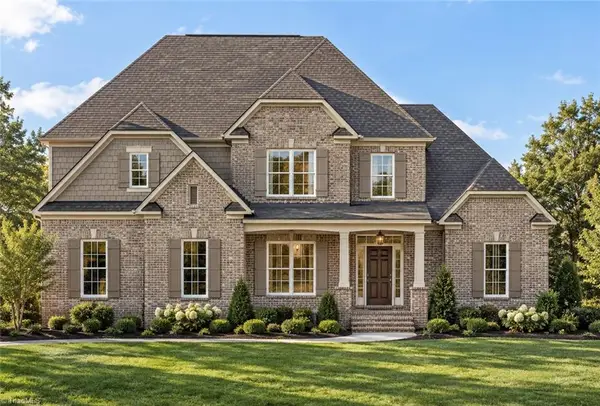 $739,900Active4 beds 4 baths3,401 sq. ft.
8207 Pyramid Drive, Summerfield, NC 27358
MLS# 1234676Listed by: ARDEN REALTY GROUP - New
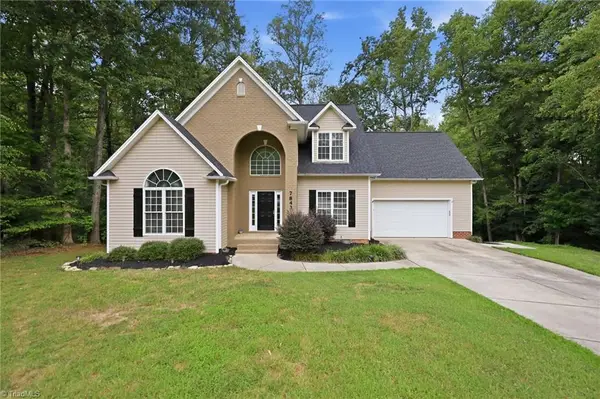 $490,000Active3 beds 3 baths2,422 sq. ft.
7843 Spencer Brook Drive, Summerfield, NC 27358
MLS# 1233664Listed by: RE/MAX REALTY CONSULTANTS  $825,000Pending4 beds 4 baths3,463 sq. ft.
493 Mashie Drive, Summerfield, NC 27358
MLS# 1233085Listed by: KELLER WILLIAMS ONE $719,900Active4 beds 3 baths3,157 sq. ft.
6304 Autumn Crest Court, Summerfield, NC 27358
MLS# 1233259Listed by: MAGNOLIA TREE REALTY $995,800Pending4 beds 4 baths3,629 sq. ft.
203 Bobcat Road, Summerfield, NC 27358
MLS# 1232946Listed by: ERA LIVE MOORE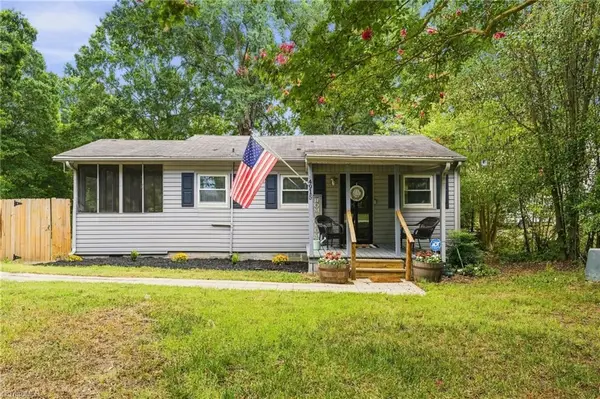 $205,000Active1 beds 1 baths806 sq. ft.
4915 Rhondan Road, Summerfield, NC 27358
MLS# 1233152Listed by: REALTY ONE GROUP RESULTS GREENSBORO $651,951Active4 beds 4 baths3,554 sq. ft.
5601 Penguin Drive, Summerfield, NC 27358
MLS# 1232994Listed by: MUNGO HOMES


Protect your home and budget from life's surprises with an Assurant Home Warranty, backed by a partner that supports you through every step of homeownership. Explore Plans.
© 2026 Better Homes and Gardens Real Estate LLC. An Anywhere Real Estate company. All rights reserved. Better Homes and Gardens® Real Estate is a registered trademark owned by Meredith Operations Corporation, licensed to Better Homes and Gardens Real Estate LLC and used with permission. Better Homes and Gardens Real Estate LLC fully supports the principles of the Fair Housing Act and the Equal Opportunity Act. Listing information is deemed reliable but is not guaranteed accurate.
Each office is independently owned and operated.
Any services or products provided by third parties are not provided by, affiliated with or related to Better Homes and Gardens Real Estate LLC, or its affiliated companies.