
8602 Polar Bear Court, Summerfield, NC 27358
Local realty services provided by:Better Homes and Gardens Real Estate Paracle
8602 Polar Bear Court,Summerfield, NC 27358
$632,914
- 4 Beds
- 3 Baths
- 2,400 sq. ft.
- Single family
- Active
Listed by: nikki french, shannon martin
Office: mungo homes336-765-9661
MLS#:1236909
Source:NC_TRIAD
Price summary
- Price:$632,914
- Price per sq. ft.:$263.71
- Monthly HOA dues:$50.17
About this home
Single level living with upstairs bonus room! 2400 sf New construction in Lilah Grove featuring the sought-after Cumberland plan with 4 bedrooms, 3 baths, a dedicated office, 2nd level guest suite, and 3-car garage. The open-concept design offers a spacious family room with fireplace, extensive luxury vinyl plank flooring, crown molding, and a boxed ceiling in the primary suite. The gourmet kitchen includes quartz countertops, large island, farmhouse sink, gas cooktop, wall oven/microwave combination, designer vent hood, upgraded cabinetry, and ample storage. The primary bath features dual vanities, quartz countertops, and a tiled shower with bench. Enjoy outdoor living on the expanded covered rear porch. Full brick front with Fiber cement siding, architectural shingles. Large lot with Cul-de-sac location. Conveniently located near Golf, Boating, fishing, hiking and I-73.
Contact an agent
Home facts
- Year built:2026
- Subdivision & Development:Lilah Grove
- Listing ID #:1236909
- Added:1 day(s) ago
- Updated:September 25, 2026 at 09:49 PM
Rooms and interior
- Bedrooms:4
- Total bathrooms:3
- Full bathrooms:3
- Flooring:Vinyl
- Bathrooms Description:Separate Shower
- Kitchen Description:Gas Cooktop, Kitchen Island, Microwave, Oven, Pantry
- Basement Description:Crawl Space
- Living area:2,400 sq. ft.
Heating and cooling
- Cooling:Ceiling Fan(s), Central Air
- Heating:Heat Pump, Natural Gas
- Central air:Yes
Structure and exterior
- Year built:2026
- Building area:2,400 sq. ft.
- Lot area:0.81 Acres
- Lot Features:Cul-De-Sac, Rolling Slope
- Architectural Style:Traditional
- Construction Materials:Brick, Masonite
Schools
- High school:Northwest
- Middle school:Northwest Guilford
Utilities
- Water:Private, Well
- Sewer:Private Sewer, Septic Tank
Finances and disclosures
- Price:$632,914
- Price per sq. ft.:$263.71
- Tax amount:$479
Features and amenities
- Appliances:Gas Cooktop
- Laundry features:Dryer Connection, Main Level
- Amenities:Ceiling Fan(s), Solid Surface Counter
Parking
- Parking description:Attached, Attached Garage, Garage
- Garage spaces:3
 2026 Triad MLS, Inc. All rights reserved. IDX information is provided exclusively for personal, non-commercial use, and may not be used for any purpose other than to identify prospective properties consumers may be interested in purchasing. Information is deemed reliable but not guaranteed. This site will be monitored for ‘scraping’ and any use of search facilities of data on the site other than by potential buyers/sellers is prohibited. All Sale data is for informational purposes only and is not an indication of a market analysis or appraisal. Properties marked with the Triad MLS, Inc. icon are provided courtesy of the Triad MLS, Inc.’s, Internet Data Exchange Database.
New listings near 8602 Polar Bear Court
- Open Sun, 2 to 4pmNew
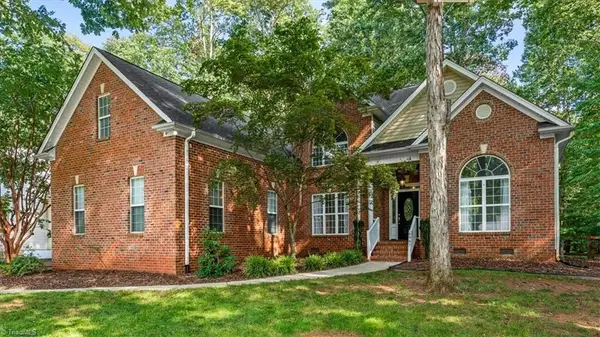 $487,500Active4 beds 3 baths3,138 sq. ft.
6987 Bethesda Court, Summerfield, NC 27358
MLS# 1236378Listed by: HOWARD HANNA ALLEN TATE OAK RIDGE - HIGHWAY 68 N - Open Sat, 1 to 3pmNew
 $1,145,000Active4 beds 4 baths4,269 sq. ft.
7533 Shadow Creek Drive, Summerfield, NC 27358
MLS# 1236325Listed by: BERKSHIRE HATHAWAY HOMESERVICES YOST & LITTLE REALTY - New
 $1,395,000Active4 beds 4 baths4,495 sq. ft.
1005 Old Hickory Court, Summerfield, NC 27455
MLS# 1236559Listed by: KELLER WILLIAMS ONE - New
 $435,000Active3 beds 2 baths2,374 sq. ft.
174 Hunters Glen Drive, Summerfield, NC 27358
MLS# 1236621Listed by: BEYCOME BROKERAGE REALTY LLC - New
 $1,495,000Active4 beds 5 baths4,915 sq. ft.
Lot 88 Mashie Drive, Summerfield, NC 27358
MLS# 1236392Listed by: KELLER WILLIAMS ONE - New
 $1,395,000Active4 beds 4 baths4,495 sq. ft.
7636 Braelands Drive, Summerfield, NC 27358
MLS# 1236418Listed by: KELLER WILLIAMS ONE - New
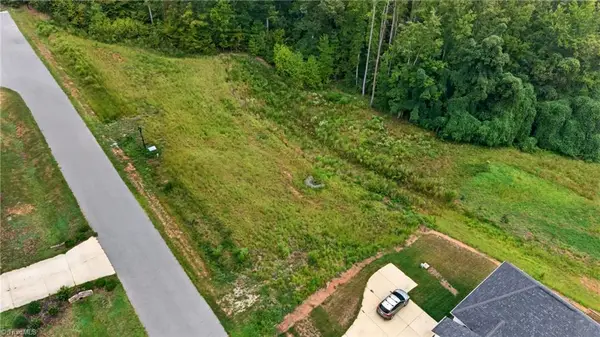 $58,000Active0.52 Acres
3816 Deerwood Acres Drive, Summerfield, NC 27358
MLS# 1236254Listed by: REAL BROKER LLC - New
 $1,595,000Active4 beds 5 baths5,480 sq. ft.
Lot 79 Mashie Drive, Summerfield, NC 27358
MLS# 1236359Listed by: KELLER WILLIAMS ONE - New
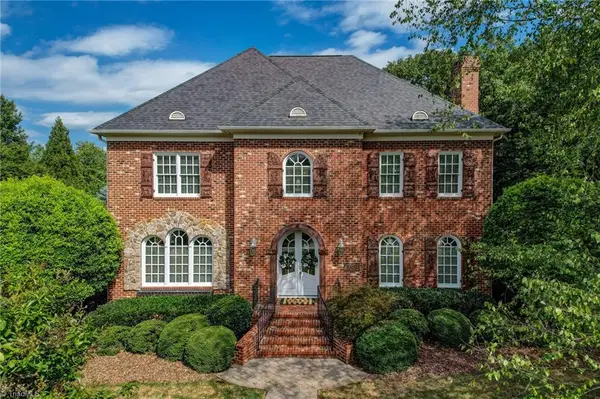 $950,000Active4 beds 4 baths4,350 sq. ft.
7102 Henson Farm Way, Summerfield, NC 27358
MLS# 1235701Listed by: BERKSHIRE HATHAWAY HOMESERVICES YOST & LITTLE REALTY


Protect your home and budget from life's surprises with an Assurant Home Warranty, backed by a partner that supports you through every step of homeownership. Explore Plans.
© 2026 Better Homes and Gardens Real Estate LLC. An Anywhere Real Estate company. All rights reserved. Better Homes and Gardens® Real Estate is a registered trademark owned by Meredith Operations Corporation, licensed to Better Homes and Gardens Real Estate LLC and used with permission. Better Homes and Gardens Real Estate LLC fully supports the principles of the Fair Housing Act and the Equal Opportunity Act. Listing information is deemed reliable but is not guaranteed accurate.
Each office is independently owned and operated.
Any services or products provided by third parties are not provided by, affiliated with or related to Better Homes and Gardens Real Estate LLC, or its affiliated companies.