
104 Hickory Street, Sunset Beach, NC 28468
Local realty services provided by:Better Homes and Gardens Real Estate Native American Group
Listed by: sarah e everhart
Office: everhome realty, llc.
MLS#:100609926
Source:NC_CCAR
Price summary
- Price:$1,399,000
- Price per sq. ft.:$615.22
About this home
RARE WATERFRONT OPPORTUNITY IN SUNSET BEACH!
Located in walking distance to Sunset Beach Park, this four-bedroom, three-bath Cape Cod-style home offers a private setting on nearly an acre, with three combined lots and water access to the Intracoastal Waterway. Situated between Mary's Creek and Jinks Creek, the property features beautiful water and marsh views, mature hardwood trees, and convenient walking access to Sunset Beach Park and local dining.
The home offers 2,154 square feet of living space with a traditional two-story floor plan featuring a kitchen and dining area, den, and separate living room. Recent updates include a completely renovated kitchen showcasing the Intracoastal Waterway views, new windows, fresh interior and exterior paint, new LVP flooring, and updated lighting throughout. One upstairs bedroom has been converted into a movie room, while the vintage bar has been relocated to the garage, ready for a new owner's vision.
Outdoor living spaces include a front porch overlooking the spacious yard, an extended rear deck, and a screened-in side porch. Enjoy the waterfront setting from the brand-new dock, take in the scenic sunrises, or relax by the fireplace while enjoying views of the surrounding marsh and local wildlife. Additional features include an outdoor shower and an oversized detached two-car garage with sheetrocked walls and ample storage space.
With extensive updates, a generous homesite, waterfront access, and a convenient location near Sunset Beach Park, this property offers a unique opportunity to enjoy coastal living with room to make it your own....
Contact an agent
Home facts
- Year built:1982
- Subdivision & Development:Not In Subdivision
- Listing ID #:100609926
- Added:1 day(s) ago
- Updated:October 14, 2026 at 05:02 PM
Rooms and interior
- Bedrooms:4
- Total bathrooms:3
- Full bathrooms:3
- Rooms Total:7
- Flooring:Carpet, Tile
- Bathrooms Description:Walk-in Shower
- Kitchen Description:Dishwasher, Disposal, Freezer, Ice Maker, Kitchen Island, Refrigerator, Self Cleaning Oven
- Bedroom Description:Master Downstairs
- Living area:2,274 sq. ft.
Heating and cooling
- Cooling:Heat Pump
- Heating:Electric, Fireplace(s), Heat Pump, Heating
Structure and exterior
- Roof:Shingle
- Year built:1982
- Building area:2,274 sq. ft.
- Lot area:0.87 Acres
- Lot Features:Corner Lot
- Construction Materials:Wood Frame, Wood Siding
- Exterior Features:Deck, Outdoor Shower, Porch, Screened
- Foundation Description:Raised
- Levels:2 Story
Schools
- High school:West Brunswick
- Middle school:Shallotte Middle
- Elementary school:Union
Utilities
- Water:Community Water Available, Water Connected
- Sewer:Sewer Connected
Finances and disclosures
- Price:$1,399,000
- Price per sq. ft.:$615.22
Features and amenities
- Appliances:Dishwasher, Disposal, Dryer, Freezer, Ice Maker, Refrigerator, Self Cleaning Oven, Washer
- Laundry features:Dryer, Washer
- Amenities:Blinds/Shades, Ceiling Fan(s), Solid Surface
Parking
- Total parking spaces:2
- Parking description:On Site, Unpaved
- Garage:Yes
- Garage spaces:2

New listings near 104 Hickory Street
- New
 $220,000Active2 beds 2 baths1,460 sq. ft.
803 Colony Place Sw #Unit D, Sunset Beach, NC 28468
MLS# 100610135Listed by: COSTELLO REAL ESTATE & INVESTMENTS - New
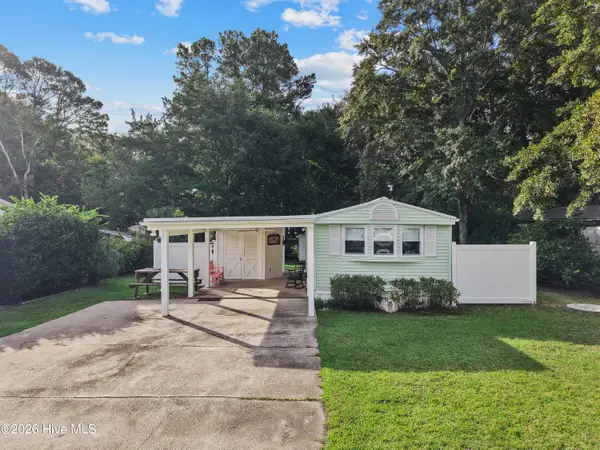 $175,000Active3 beds 2 baths980 sq. ft.
508 Magnolia Drive, Sunset Beach, NC 28468
MLS# 100609771Listed by: CENTURY 21 SUNSET REALTY - New
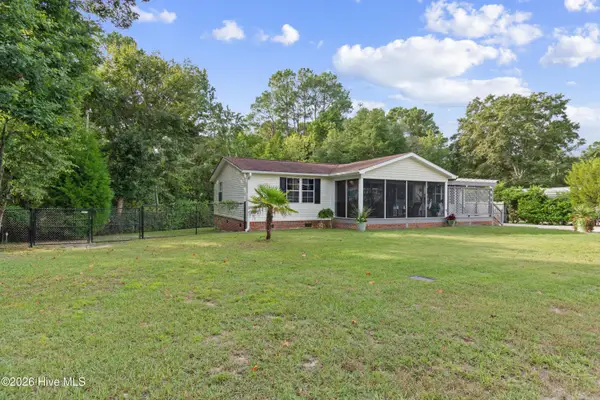 $299,000Active3 beds 2 baths1,456 sq. ft.
510 Magnolia Drive, Sunset Beach, NC 28468
MLS# 100609767Listed by: CENTURY 21 SUNSET REALTY 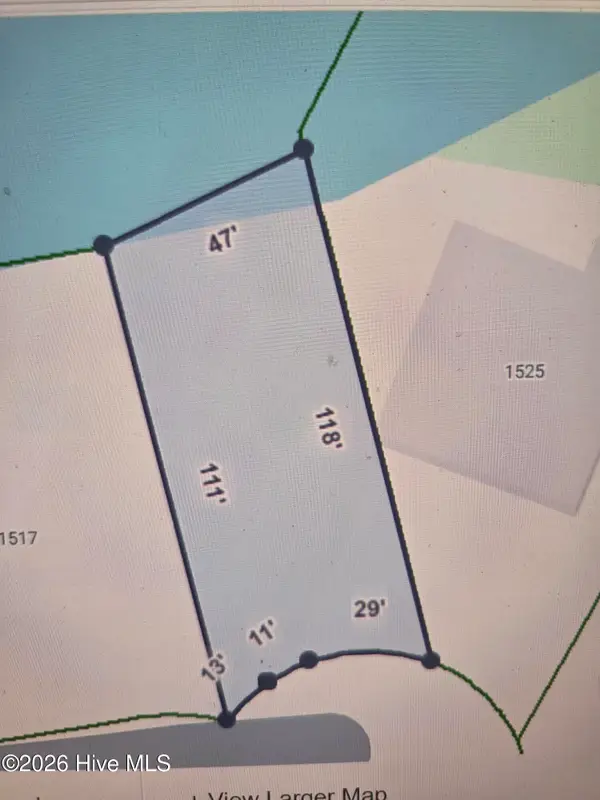 $625,000Pending0.12 Acres
1519 North Shore Drive, Sunset Beach, NC 28468
MLS# 100609680Listed by: FREEDOM MANAGEMENT LLC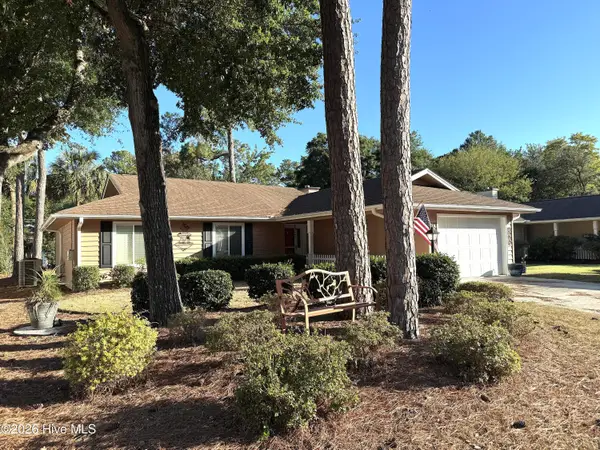 $362,565Pending3 beds 2 baths1,501 sq. ft.
515 Fairway Drive W, Sunset Beach, NC 28468
MLS# 100609632Listed by: WIT REALTY LLC- New
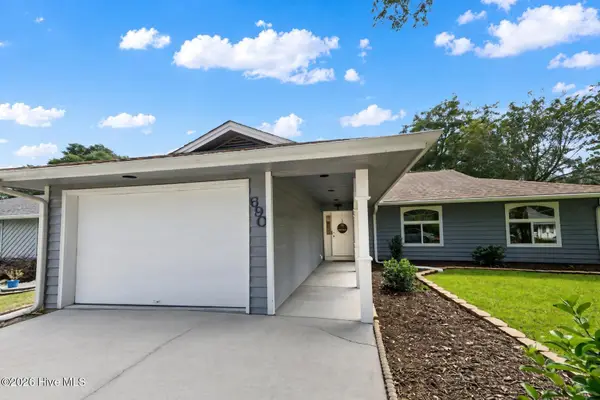 $449,000Active4 beds 2 baths1,978 sq. ft.
690 Fairway Drive E, Sunset Beach, NC 28468
MLS# 100609457Listed by: ASAP REALTY - New
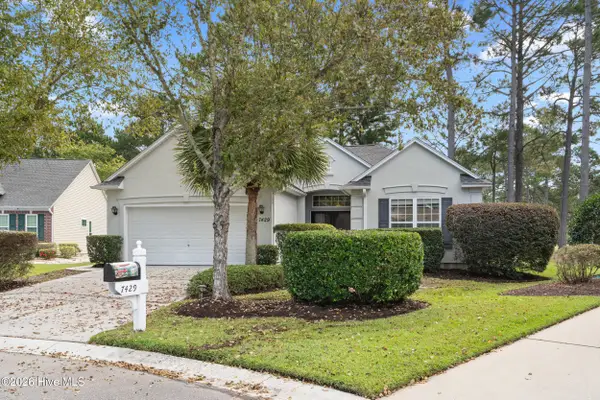 $436,000Active3 beds 2 baths2,062 sq. ft.
7429 Prestwick Court Sw, Sunset Beach, NC 28468
MLS# 100609492Listed by: COLDWELL BANKER SLOANE REALTY OIB - New
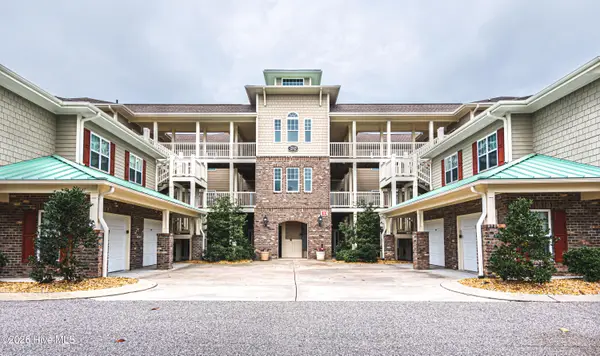 $327,900Active3 beds 2 baths1,604 sq. ft.
7825 High Market Street #304, Sunset Beach, NC 28468
MLS# 100609208Listed by: LOCAL TO COASTAL REALTY, INC  $110,000Pending0.36 Acres
923 Oyster Pointe Drive, Sunset Beach, NC 28468
MLS# 100609101Listed by: CENTURY 21 SUNSET REALTY


Protect your home and budget from life's surprises with an Assurant Home Warranty, backed by a partner that supports you through every step of homeownership. Explore Plans.
© 2026 Better Homes and Gardens Real Estate LLC. An Anywhere Real Estate company. All rights reserved. Better Homes and Gardens® Real Estate is a registered trademark owned by Meredith Operations Corporation, licensed to Better Homes and Gardens Real Estate LLC and used with permission. Better Homes and Gardens Real Estate LLC fully supports the principles of the Fair Housing Act and the Equal Opportunity Act. Listing information is deemed reliable but is not guaranteed accurate.
Each office is independently owned and operated.
Any services or products provided by third parties are not provided by, affiliated with or related to Better Homes and Gardens Real Estate LLC, or its affiliated companies.