
1067 Ferry Landing Drive Sw, Supply, NC 28462
Local realty services provided by:Better Homes and Gardens Real Estate Metro Brokers
1067 Ferry Landing Drive Sw,Supply, NC 28462
$459,900
- 3 Beds
- 2 Baths
- 1,449 sq. ft.
- Single family
- Active
Listed by: tammy m sillmon
Office: fathom realty nc llc.
MLS#:100592431
Source:NC_CCAR
Price summary
- Price:$459,900
- Price per sq. ft.:$317.39
About this home
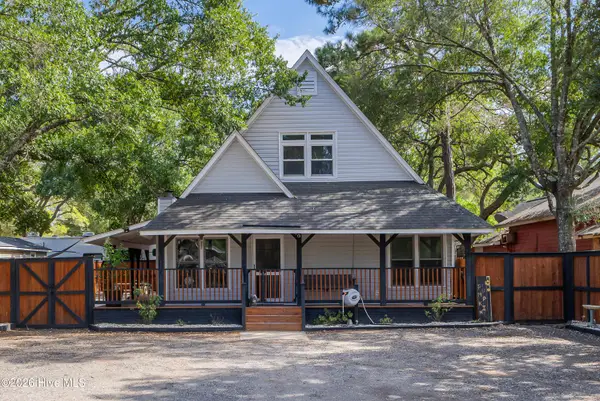
COASTAL LIVING STARTS HERE! NEW CONSTRUCTION IN A GATED BRUNSWICK COUNTY COMMUNITY
Imagine waking up just minutes from the Intracoastal Waterway and only a short drive to beautiful Holden Beach. This stunning new construction home offers the perfect combination of coastal style, quality craftsmanship, and low-maintenance living in one of Brunswick County's desirable gated communities.
Designed with an open and airy floor plan, this 3-bedroom, 2-bath home features soaring vaulted ceilings and luxury vinyl plank flooring throughout, creating a spacious feel that's perfect for everyday living and entertaining.
The designer kitchen is sure to impress with timeless white shaker cabinetry, gorgeous quartz countertops, stainless steel appliances, and a layout that keeps everyone connected. The owner's suite is a private retreat featuring a beautifully tiled walk-in shower, while the additional bedrooms provide plenty of space for family and guests.
Enjoy your morning coffee on the welcoming front porch or unwind on the expansive covered rear porch while taking in the coastal breeze. Built on pilings to meet neighborhood architectural standards, this home is not located in a flood zone, offering the best of coastal construction without the added flood insurance requirement.
The oversized enclosed garage beneath the home provides endless possibilities for vehicle storage, a workshop, recreational equipment, golf carts, or the ultimate hobby space.
Finished with durable Hardie® siding this home is designed for years of worry free enjoyment.
Conveniently located just minutes from Holden Beach, boating, fishing, waterfront dining, golf courses, and all the attractions that make Brunswick County one of North Carolina's fastest growing coastal destinations, this home delivers the lifestyle you've been waiting for.
Whether you're searching for a primary residence, a second home, or your own coastal getaway, this exceptional property offers the perfect opportunity to embrace life by the water....
Contact an agent
Home facts
- Year built:2026
- Subdivision & Development:Live Oakes
- Listing ID #:100592431
- Added:57 day(s) ago
- Updated:September 25, 2026 at 10:40 AM
Rooms and interior
- Bedrooms:3
- Total bathrooms:2
- Full bathrooms:2
- Rooms Total:6
- Bathrooms Description:Walk-in Shower
- Kitchen Description:Dishwasher, Pantry
- Bedroom Description:Walk-In Closet(s)
- Living area:1,449 sq. ft.
Heating and cooling
- Cooling:Central Air, Heat Pump
- Heating:Electric, Heat Pump, Heating
- Central air:Yes
Structure and exterior
- Roof:Architectural Shingle
- Year built:2026
- Building area:1,449 sq. ft.
- Lot area:0.16 Acres
- Construction Materials:Fiber Cement, Wood Frame
- Exterior Features:Covered, Deck, Porch
- Foundation Description:Pilings
- Levels:1 Story
Schools
- High school:West Brunswick
- Middle school:Cedar Grove
- Elementary school:Virginia Williamson
Utilities
- Water:County Water, Water Connected
- Sewer:Sewer Connected
Finances and disclosures
- Price:$459,900
- Price per sq. ft.:$317.39
Features and amenities
- Appliances:Dishwasher
- Laundry features:Laundry Room
- Amenities:Ceiling Fan(s), Gated, Management, Solid Surface, Vaulted Ceiling(s), Walk-In Closet(s)
Parking
- Total parking spaces:4
- Parking description:Attached Garage, Concrete, Garage, Garage Door Opener
- Garage:Yes
- Garage spaces:2

New listings near 1067 Ferry Landing Drive Sw
- New
 $1,195,000Active3 beds 4 baths4,268 sq. ft.
3508 Concordia Avenue Sw, Supply, NC 28462
MLS# 100606092Listed by: BEAU VIE REALTY & RETREATS LLC - New
 $59,900Active0.76 Acres
3570 Red Berry Court Sw, Supply, NC 28462
MLS# 100606078Listed by: PROACTIVE REAL ESTATE - New
 $285,000Active3 beds 2 baths1,568 sq. ft.
1681 Elon Drive Sw, Supply, NC 28462
MLS# 100605958Listed by: INTRACOASTAL REALTY CORPORATION - New
 $565,000Active8.94 Acres
Dandy Acres Lane, Supply, NC 28462
MLS# LP769594Listed by: BARKER REAL ESTATE CO. - New
 $91,000Active0.96 Acres
2000 Oyster Harbour Parkway Sw, Supply, NC 28462
MLS# 100605796Listed by: COLDWELL BANKER SEA COAST ADVANTAGE - New
 $539,900Active3 beds 3 baths2,117 sq. ft.
2847 Palm Grove Court Sw, Supply, NC 28462
MLS# 100605560Listed by: MARGARET RUDD ASSOC/SP - New
 $398,000Active3 beds 2 baths1,668 sq. ft.
2511 Seashore Road Sw # 1, Supply, NC 28462
MLS# 100605421Listed by: SUNSETS AND SANDCASTLES REALTY LLC - New
 $350,000Active3 beds 2 baths1,852 sq. ft.
2110 Holden Beach Road Sw, Supply, NC 28462
MLS# 100605099Listed by: PROACTIVE REAL ESTATE - New
 $275,000Active3 beds 2 baths1,450 sq. ft.
1685 Elon Drive Sw, Supply, NC 28462
MLS# 100604591Listed by: CENTURY 21 SUNSET REALTY - New
 $739,500Active4 beds 4 baths2,449 sq. ft.
3392 Eagle Crest Drive Sw, Supply, NC 28462
MLS# 100604442Listed by: EXP REALTY


Protect your home and budget from life's surprises with an Assurant Home Warranty, backed by a partner that supports you through every step of homeownership. Explore Plans.
© 2026 Better Homes and Gardens Real Estate LLC. An Anywhere Real Estate company. All rights reserved. Better Homes and Gardens® Real Estate is a registered trademark owned by Meredith Operations Corporation, licensed to Better Homes and Gardens Real Estate LLC and used with permission. Better Homes and Gardens Real Estate LLC fully supports the principles of the Fair Housing Act and the Equal Opportunity Act. Listing information is deemed reliable but is not guaranteed accurate.
Each office is independently owned and operated.
Any services or products provided by third parties are not provided by, affiliated with or related to Better Homes and Gardens Real Estate LLC, or its affiliated companies.