
1907 Redfish Run Sw, Supply, NC 28462
Local realty services provided by:Better Homes and Gardens Real Estate Elliott Coastal Living
1907 Redfish Run Sw,Supply, NC 28462
$490,000
- 3 Beds
- 4 Baths
- 2,226 sq. ft.
- Single family
- Active
Listed by: creekmore realty group, chris creekmore
Office: exp realty
MLS#:100563119
Source:NC_CCAR
Price summary
- Price:$490,000
- Price per sq. ft.:$220.13
About this home
WAKE UP TO WATER VIEWS AND THE COASTAL LIFESTYLE YOU'VE BEEN DREAMING ABOUT! Welcome to 1907 Redfish Run SW, tucked inside the gated waterfront community of Oyster Harbour near Holden Beach, North Carolina. Set on a beautiful 0.46-acre pond-front homesite, this 4-bedroom, 3.5-bath home offers 2,226 square feet of comfortable living space, peaceful water views, and access to an incredible coastal lifestyle. Imagine starting your morning with coffee overlooking the water, watching coastal wildlife from your screened porch, or enjoying a relaxing afternoon right in your own backyard. With direct backyard access to a private freshwater pond, this property offers a special connection to nature, with opportunities to enjoy kayaking, canoeing, and the peaceful surroundings. Inside, the open-concept main-level design creates an inviting flow between the living room, dining area, and kitchen. The living room features a fireplace, making it a comfortable gathering place for family and friends. The well-appointed kitchen offers a center island, ample cabinetry, and a wonderful view of the pond, allowing you to enjoy the scenery even while preparing meals. A main-level bedroom, additional living spaces, and a screened porch overlooking the water add to the home's flexibility and appeal. Upstairs, discover a spacious primary suite with beautiful water views, a walk-in closet, and a private bathroom featuring a soaking tub, double vanity, and separate shower. Additional bedrooms and a quiet study nook provide flexible space for guests, working from home, hobbies, or everyday living.
Beyond the home, Oyster Harbour offers a unique coastal community experience. Residents enjoy access to one of the community's private boat launches with direct access to the Intracoastal Waterway, along with kayak launches providing access to the Shallotte River. Community amenities include a large outdoor swimming pool, clubhouse with kitchen and grilling areas, tennis courts, pickleball courts, and more. Whether boating, kayaking, enjoying a game of tennis, or simply relaxing by the water, there are plenty of ways to embrace the coastal lifestyle. Location is another wonderful advantage. Holden Beach is less than 10 minutes away, while the nearby town of Shallotte offers convenient access to shopping, dining, medical facilities, and everyday essentials. Wilmington, North Carolina, and Myrtle Beach, South Carolina, are both approximately 45 minutes away, giving you additional options for shopping, entertainment, and coastal attractions. If you've been searching for a home that combines waterfront living, a peaceful natural setting, gated community amenities, and convenient access to the beaches, this Oyster Harbour property deserves your attention. Enjoy the beauty of pond-front living and the possibilities of coastal Carolina. Schedule your private showing today!...
Contact an agent
Home facts
- Year built:2006
- Subdivision & Development:Oyster Harbour
- Listing ID #:100563119
- Added:230 day(s) ago
- Updated:November 13, 2026 at 04:49 AM
Rooms and interior
- Bedrooms:3
- Total bathrooms:4
- Full bathrooms:3
- Half bathrooms:1
- Rooms Total:7
- Bathrooms Description:Walk-in Shower
- Kitchen Description:Dishwasher, Kitchen Island, Refrigerator
- Bedroom Description:Walk-In Closet(s)
- Living area:2,226 sq. ft.
Heating and cooling
- Cooling:Central Air
- Heating:Electric, Fireplace(s), Forced Air, Heating
- Central air:Yes
Structure and exterior
- Roof:Shingle
- Year built:2006
- Building area:2,226 sq. ft.
- Lot area:0.46 Acres
- Construction Materials:Fiber Cement, Wood Frame
- Exterior Features:Covered, Porch, Screened
- Foundation Description:Crawl Space
- Levels:2 Story
Schools
- High school:West Brunswick
- Middle school:Cedar Grove
- Elementary school:Supply
Finances and disclosures
- Price:$490,000
- Price per sq. ft.:$220.13
Features and amenities
- Appliances:Dishwasher, Dryer, Refrigerator, Washer
- Laundry features:Dryer, Laundry Room, Washer
- Amenities:Blinds/Shades, Bookcases, Ceiling Fan(s), Clubhouse, Community Pool, Gated, Management, Master Insure, Pickleball, Playground, Ramp, Solid Surface, Street Lights, Tennis Court(s), Trail(s), Walk-In Closet(s)
- Pool features:Community Pool
Parking
- Total parking spaces:2
- Parking description:Attached Garage, Off Street, On Site, Paved
- Garage:Yes
- Garage spaces:2

New listings near 1907 Redfish Run Sw
- New
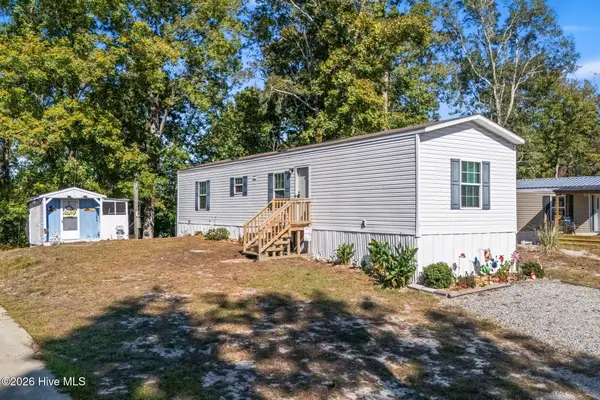 $149,900Active2 beds 2 baths784 sq. ft.
2259 Jolly Roger Drive Sw, Supply, NC 28462
MLS# 100616239Listed by: INNOVATE REAL ESTATE - New
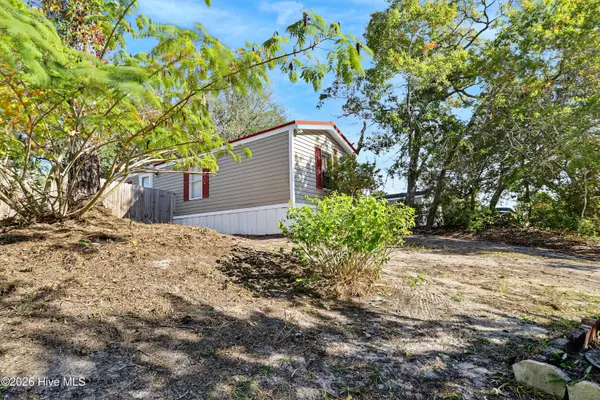 $164,900Active3 beds 2 baths1,059 sq. ft.
1890 Vale Street Sw, Supply, NC 28462
MLS# 100615933Listed by: COLDWELL BANKER SEA COAST ADVANTAGE - New
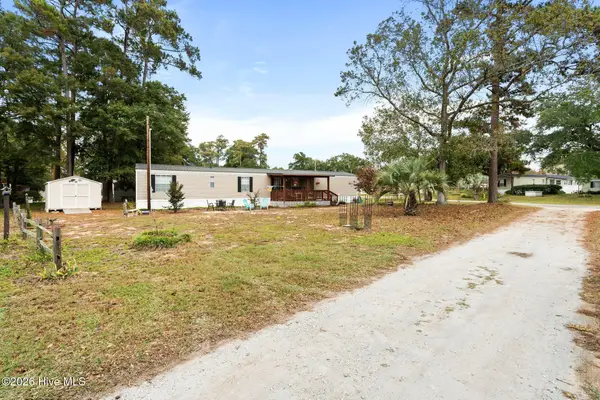 $200,000Active3 beds 2 baths1,156 sq. ft.
2408 Carol Drive Sw, Supply, NC 28462
MLS# 100615663Listed by: COLDWELL BANKER SEA COAST ADVANTAGE - New
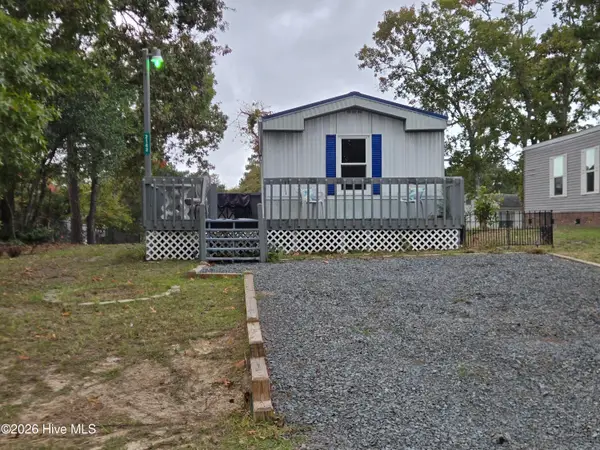 $159,000Active2 beds 2 baths1,000 sq. ft.
2143 Trout Avenue Sw, Supply, NC 28462
MLS# 100615665Listed by: SEA GATE REALTY, INC. - New
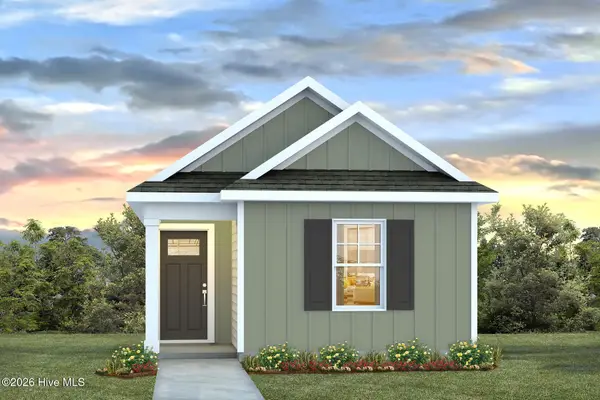 $206,990Active2 beds 2 baths989 sq. ft.
518 Fox Grove Road Sw, Supply, NC 28462
MLS# 100615624Listed by: D R HORTON, INC. - New
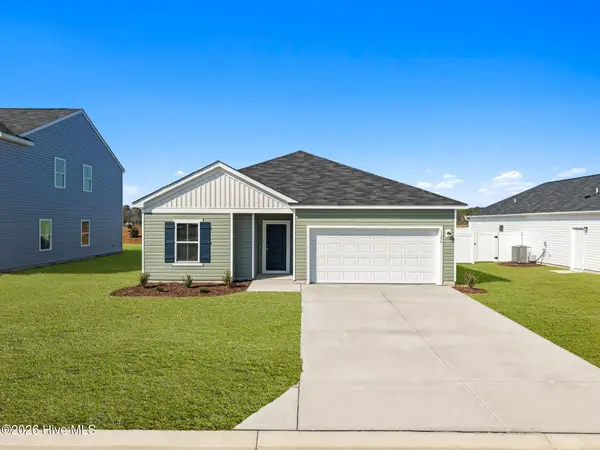 $292,990Active4 beds 3 baths1,842 sq. ft.
1136 Garland Lake Circle Sw, Supply, NC 28462
MLS# 100615594Listed by: COLDWELL BANKER SEA COAST ADVANTAGE - New
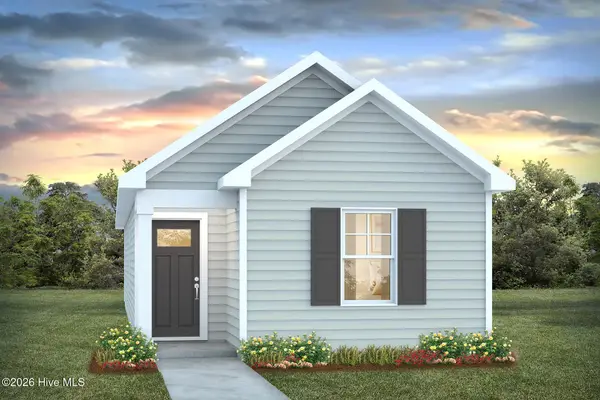 $216,490Active3 beds 2 baths1,130 sq. ft.
4118 Deep Burrow Lane Sw, Supply, NC 28462
MLS# 100615610Listed by: D R HORTON, INC. - New
 $45,000Active0.16 Acres
2536 T Street Sw, Supply, NC 28462
MLS# 100615451Listed by: COLDWELL BANKER PREFERRED PROPERTIES - New
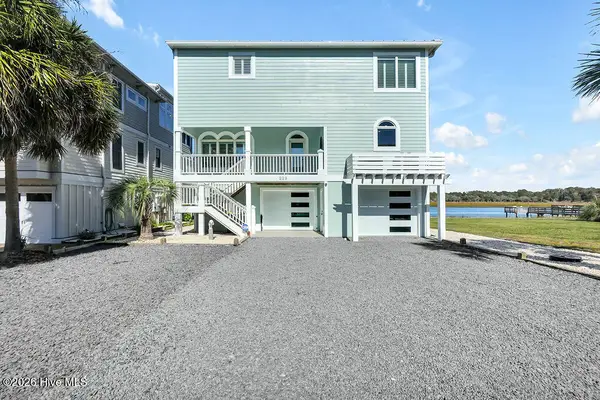 $1,985,000Active4 beds 3 baths2,953 sq. ft.
223 Lois Avenue, Holden Beach, NC 28462
MLS# 100615200Listed by: SOUTHPORT REALTY, INC. - New
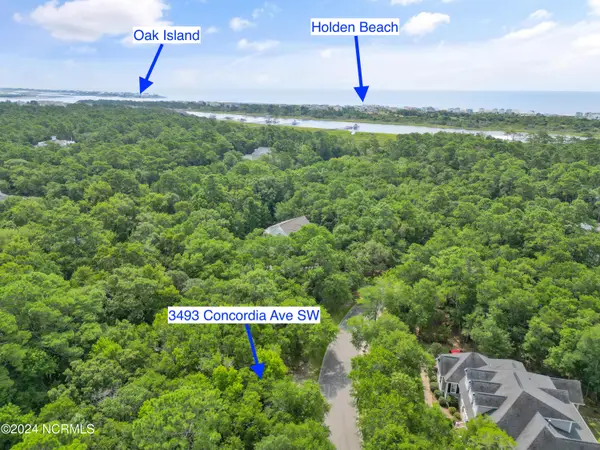 $62,000Active0.55 Acres
3493 Concordia Avenue Sw, Supply, NC 28462
MLS# 100615178Listed by: PROACTIVE REAL ESTATE


Protect your home and budget from life's surprises with an Assurant Home Warranty, backed by a partner that supports you through every step of homeownership. Explore Plans.
© 2026 Better Homes and Gardens Real Estate LLC. An Anywhere Real Estate company. All rights reserved. Better Homes and Gardens® Real Estate is a registered trademark owned by Meredith Operations Corporation, licensed to Better Homes and Gardens Real Estate LLC and used with permission. Better Homes and Gardens Real Estate LLC fully supports the principles of the Fair Housing Act and the Equal Opportunity Act. Listing information is deemed reliable but is not guaranteed accurate.
Each office is independently owned and operated.
Any services or products provided by third parties are not provided by, affiliated with or related to Better Homes and Gardens Real Estate LLC, or its affiliated companies.