
23 Staples Mill Drive Nw, Supply, NC 28462
Local realty services provided by:Better Homes and Gardens Real Estate Metro Brokers
23 Staples Mill Drive Nw,Supply, NC 28462
$275,000
- 3 Beds
- 2 Baths
- 1,520 sq. ft.
- Single family
- Active
Listed by: kristina maddox
Office: coldwell banker sea coast advantage
MLS#:100591709
Source:NC_CCAR
Price summary
- Price:$275,000
- Price per sq. ft.:$180.92
About this home
HUGE PRICE DROP!!
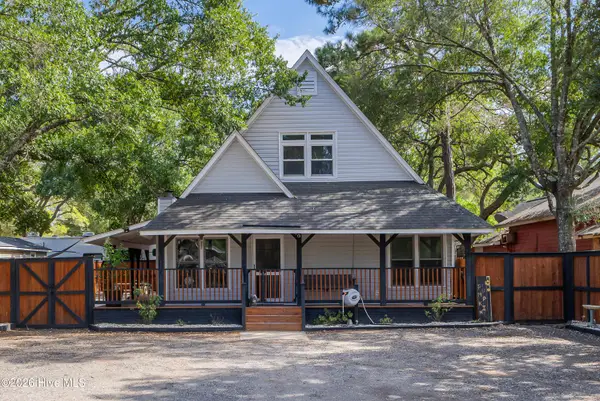
Discover a like new home offering an open floor plan and exceptional outdoor living, set on the largest lot in the community. This level, easy-to-enjoy property sits right beside the community pond, providing peaceful views and added privacy with a neighbor on only one side.
Inside, the spacious layout is designed for comfortable everyday living and effortless entertaining. The open concept creates a bright, welcoming flow from the main living area to the kitchen and dining spaces.
Step outside to a covered back patio, perfect for morning coffee, evening relaxation, or hosting friends while enjoying the quiet surroundings. The expansive yard offers endless possibilities--gardening, play space, or simply soaking in the natural setting.
Located in a highly convenient area, this home is just a short drive to several beautiful beach destinations, plus numerous shopping centers, restaurants, and everyday essentials. It's the ideal blend of privacy, space, and coastal convenience.
For information about our preferred lender and the incentives you may qualify for, please ask your agent to review the agent comments for additional details....
Contact an agent
Home facts
- Year built:2019
- Subdivision & Development:Richmond Hills
- Listing ID #:100591709
- Added:60 day(s) ago
- Updated:September 25, 2026 at 10:40 AM
Rooms and interior
- Bedrooms:3
- Total bathrooms:2
- Full bathrooms:2
- Rooms Total:7
- Flooring:Carpet, Vinyl
- Bathrooms Description:Walk-in Shower
- Kitchen Description:Dishwasher, Disposal, Kitchen Island, Pantry, Refrigerator, Self Cleaning Oven
- Bedroom Description:Master Downstairs, Walk-In Closet(s)
- Living area:1,520 sq. ft.
Heating and cooling
- Cooling:Central Air
- Heating:Electric, Heat Pump, Heating
- Central air:Yes
Structure and exterior
- Roof:Shingle
- Year built:2019
- Building area:1,520 sq. ft.
- Lot area:0.23 Acres
- Lot Features:Corner Lot, Level
- Construction Materials:Vinyl Siding, Wood Frame
- Exterior Features:Covered, Patio, Thermal Doors
- Foundation Description:Slab
- Levels:1 Story
Schools
- High school:South Brunswick
- Middle school:Cedar Grove
- Elementary school:Supply
Utilities
- Water:Water Connected
- Sewer:Sewer Connected
Finances and disclosures
- Price:$275,000
- Price per sq. ft.:$180.92
Features and amenities
- Appliances:Dishwasher, Disposal, Refrigerator, Self Cleaning Oven
- Laundry features:Laundry Room, Washer Hookup
- Amenities:Blinds/Shades, Street Lights, Walk-In Closet(s)
Parking
- Total parking spaces:2
- Parking description:Attached Garage, Garage, Garage Door Opener, On Site, Paved
- Garage:Yes
- Garage spaces:2

New listings near 23 Staples Mill Drive Nw
- New
 $1,195,000Active3 beds 4 baths4,268 sq. ft.
3508 Concordia Avenue Sw, Supply, NC 28462
MLS# 100606092Listed by: BEAU VIE REALTY & RETREATS LLC - New
 $59,900Active0.76 Acres
3570 Red Berry Court Sw, Supply, NC 28462
MLS# 100606078Listed by: PROACTIVE REAL ESTATE - New
 $285,000Active3 beds 2 baths1,568 sq. ft.
1681 Elon Drive Sw, Supply, NC 28462
MLS# 100605958Listed by: INTRACOASTAL REALTY CORPORATION - New
 $565,000Active8.94 Acres
Dandy Acres Lane, Supply, NC 28462
MLS# LP769594Listed by: BARKER REAL ESTATE CO. - New
 $91,000Active0.96 Acres
2000 Oyster Harbour Parkway Sw, Supply, NC 28462
MLS# 100605796Listed by: COLDWELL BANKER SEA COAST ADVANTAGE - New
 $539,900Active3 beds 3 baths2,117 sq. ft.
2847 Palm Grove Court Sw, Supply, NC 28462
MLS# 100605560Listed by: MARGARET RUDD ASSOC/SP - New
 $398,000Active3 beds 2 baths1,668 sq. ft.
2511 Seashore Road Sw # 1, Supply, NC 28462
MLS# 100605421Listed by: SUNSETS AND SANDCASTLES REALTY LLC - New
 $350,000Active3 beds 2 baths1,852 sq. ft.
2110 Holden Beach Road Sw, Supply, NC 28462
MLS# 100605099Listed by: PROACTIVE REAL ESTATE - New
 $275,000Active3 beds 2 baths1,450 sq. ft.
1685 Elon Drive Sw, Supply, NC 28462
MLS# 100604591Listed by: CENTURY 21 SUNSET REALTY - New
 $739,500Active4 beds 4 baths2,449 sq. ft.
3392 Eagle Crest Drive Sw, Supply, NC 28462
MLS# 100604442Listed by: EXP REALTY


Protect your home and budget from life's surprises with an Assurant Home Warranty, backed by a partner that supports you through every step of homeownership. Explore Plans.
© 2026 Better Homes and Gardens Real Estate LLC. An Anywhere Real Estate company. All rights reserved. Better Homes and Gardens® Real Estate is a registered trademark owned by Meredith Operations Corporation, licensed to Better Homes and Gardens Real Estate LLC and used with permission. Better Homes and Gardens Real Estate LLC fully supports the principles of the Fair Housing Act and the Equal Opportunity Act. Listing information is deemed reliable but is not guaranteed accurate.
Each office is independently owned and operated.
Any services or products provided by third parties are not provided by, affiliated with or related to Better Homes and Gardens Real Estate LLC, or its affiliated companies.