
2367 Lake Paula Drive Sw, Supply, NC 28462
Local realty services provided by:Better Homes and Gardens Real Estate Lifestyle Property Partners
2367 Lake Paula Drive Sw,Supply, NC 28462
$129,900
- 2 Beds
- 1 Baths
- 910 sq. ft.
- Mobile / Manufactured
- Pending
Listed by: destiny white
Office: proactive real estate
MLS#:100594023
Source:NC_CCAR
Price summary
- Price:$129,900
- Price per sq. ft.:$142.75
About this home
Investment opportunity in Tanglewood! This 1982 single-wide is ready for its next chapter and offers excellent potential as a rental, flip, or personal beach cottage. Community boat dock access is available with a contribution to the POA, adding value for boating and fishing enthusiasts. Convenient location close to beaches, golf, dining, and shopping. Property is being sold as-is. Cash or renovation financing may be best suited.
Contact an agent
Home facts
- Year built:1982
- Subdivision & Development:Tanglewood
- Listing ID #:100594023
- Added:50 day(s) ago
- Updated:September 25, 2026 at 09:05 AM
Rooms and interior
- Bedrooms:2
- Total bathrooms:1
- Full bathrooms:1
- Rooms Total:3
- Flooring:Vinyl
- Kitchen Description:Refrigerator
- Living area:910 sq. ft.
Heating and cooling
- Cooling:Heat Pump
- Heating:Electric, Heat Pump, Heating
Structure and exterior
- Roof:Metal
- Year built:1982
- Building area:910 sq. ft.
- Lot area:0.14 Acres
- Construction Materials:Steel Frame, Vinyl Siding
- Exterior Features:Enclosed, Porch
- Levels:1 Story
Schools
- High school:West Brunswick
- Middle school:Cedar Grove
- Elementary school:Virginia Williamson
Utilities
- Water:Water Tap Available, Well
Finances and disclosures
- Price:$129,900
- Price per sq. ft.:$142.75
Features and amenities
- Appliances:Refrigerator
- Laundry features:In Hall, Washer Hookup
- Amenities:Blinds/Shades, Boat Slip - Not Assigned, Picnic Area
Parking
- Parking description:Unpaved

New listings near 2367 Lake Paula Drive Sw
- New
 $1,195,000Active3 beds 4 baths4,268 sq. ft.
3508 Concordia Avenue Sw, Supply, NC 28462
MLS# 100606092Listed by: BEAU VIE REALTY & RETREATS LLC - New
 $59,900Active0.76 Acres
3570 Red Berry Court Sw, Supply, NC 28462
MLS# 100606078Listed by: PROACTIVE REAL ESTATE - New
 $285,000Active3 beds 2 baths1,568 sq. ft.
1681 Elon Drive Sw, Supply, NC 28462
MLS# 100605958Listed by: INTRACOASTAL REALTY CORPORATION - New
 $565,000Active8.94 Acres
Dandy Acres Lane, Supply, NC 28462
MLS# LP769594Listed by: BARKER REAL ESTATE CO. - New
 $91,000Active0.96 Acres
2000 Oyster Harbour Parkway Sw, Supply, NC 28462
MLS# 100605796Listed by: COLDWELL BANKER SEA COAST ADVANTAGE - New
 $539,900Active3 beds 3 baths2,117 sq. ft.
2847 Palm Grove Court Sw, Supply, NC 28462
MLS# 100605560Listed by: MARGARET RUDD ASSOC/SP - New
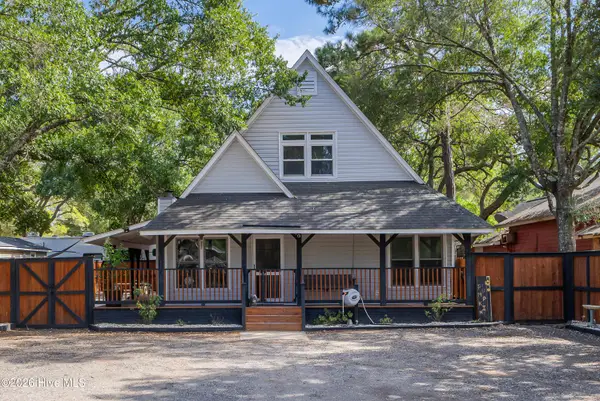 $398,000Active3 beds 2 baths1,668 sq. ft.
2511 Seashore Road Sw # 1, Supply, NC 28462
MLS# 100605421Listed by: SUNSETS AND SANDCASTLES REALTY LLC - New
 $350,000Active3 beds 2 baths1,852 sq. ft.
2110 Holden Beach Road Sw, Supply, NC 28462
MLS# 100605099Listed by: PROACTIVE REAL ESTATE - New
 $275,000Active3 beds 2 baths1,450 sq. ft.
1685 Elon Drive Sw, Supply, NC 28462
MLS# 100604591Listed by: CENTURY 21 SUNSET REALTY - New
 $739,500Active4 beds 4 baths2,449 sq. ft.
3392 Eagle Crest Drive Sw, Supply, NC 28462
MLS# 100604442Listed by: EXP REALTY


Protect your home and budget from life's surprises with an Assurant Home Warranty, backed by a partner that supports you through every step of homeownership. Explore Plans.
© 2026 Better Homes and Gardens Real Estate LLC. An Anywhere Real Estate company. All rights reserved. Better Homes and Gardens® Real Estate is a registered trademark owned by Meredith Operations Corporation, licensed to Better Homes and Gardens Real Estate LLC and used with permission. Better Homes and Gardens Real Estate LLC fully supports the principles of the Fair Housing Act and the Equal Opportunity Act. Listing information is deemed reliable but is not guaranteed accurate.
Each office is independently owned and operated.
Any services or products provided by third parties are not provided by, affiliated with or related to Better Homes and Gardens Real Estate LLC, or its affiliated companies.