
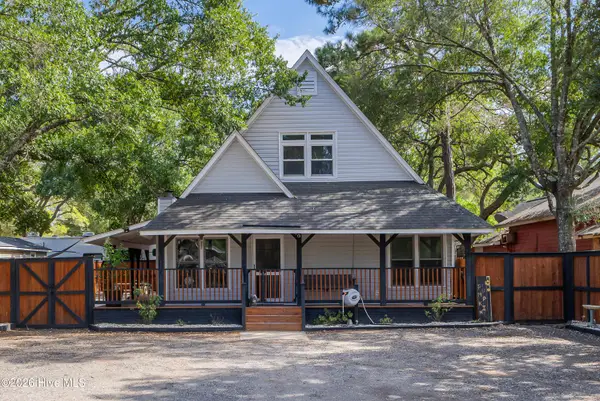
2412 Myrtlewood Drive Sw, Supply, NC 28462
Local realty services provided by:Better Homes and Gardens Real Estate Lifestyle Property Partners
2412 Myrtlewood Drive Sw,Supply, NC 28462
$159,900
- 2 Beds
- 2 Baths
- 924 sq. ft.
- Mobile / Manufactured
- Pending
Listed by: melony j rice, living coastal team
Office: intracoastal realty corporation
MLS#:100594476
Source:NC_CCAR
Price summary
- Price:$159,900
- Price per sq. ft.:$173.05
About this home
Welcome to this charming 2-bedroom, 2-bath home conveniently located in Supply, just a short drive to Holden Beach, Shallotte, shopping, dining, and everyday conveniences. Situated on a spacious double lot, this property offers plenty of room to park your boat, RV, or other recreational toys, making it an ideal coastal retreat or full-time residence.
Enjoy relaxing mornings on the inviting front porch or unwind in the screened-in porch overlooking the backyard. A covered front carport provides convenient parking and protection from the elements. Inside, you'll find a comfortable and functional layout with the added convenience of being sold partially furnished, allowing you to move in and start enjoying the coastal lifestyle with ease. Whether you're looking for a primary home, vacation getaway, or investment opportunity, this property offers the space, flexibility, and location you've been searching for.
Contact an agent
Home facts
- Year built:2003
- Subdivision & Development:Driftwood Acres
- Listing ID #:100594476
- Added:49 day(s) ago
- Updated:September 25, 2026 at 09:06 AM
Rooms and interior
- Bedrooms:2
- Total bathrooms:2
- Full bathrooms:2
- Rooms Total:4
- Flooring:Carpet
- Kitchen Description:Refrigerator
- Bedroom Description:Walk-In Closet(s)
- Living area:924 sq. ft.
Heating and cooling
- Cooling:Central Air
- Heating:Electric, Heat Pump, Heating
- Central air:Yes
Structure and exterior
- Roof:Metal
- Year built:2003
- Building area:924 sq. ft.
- Lot area:0.28 Acres
- Construction Materials:Steel Frame, Vinyl Siding
- Exterior Features:Covered, Porch, Screened
- Foundation Description:Crawl Space
- Levels:1 Story
Schools
- High school:West Brunswick
- Middle school:Cedar Grove
- Elementary school:Virginia Williamson
Utilities
- Water:Water Connected
Finances and disclosures
- Price:$159,900
- Price per sq. ft.:$173.05
Features and amenities
- Appliances:Dryer, Refrigerator, Washer
- Laundry features:Dryer, In Hall, Washer
- Amenities:Ceiling Fan(s), Walk-In Closet(s)
Parking
- Parking description:Unpaved
- Carport spaces:2

New listings near 2412 Myrtlewood Drive Sw
- New
 $1,195,000Active3 beds 4 baths4,268 sq. ft.
3508 Concordia Avenue Sw, Supply, NC 28462
MLS# 100606092Listed by: BEAU VIE REALTY & RETREATS LLC - New
 $59,900Active0.76 Acres
3570 Red Berry Court Sw, Supply, NC 28462
MLS# 100606078Listed by: PROACTIVE REAL ESTATE - New
 $285,000Active3 beds 2 baths1,568 sq. ft.
1681 Elon Drive Sw, Supply, NC 28462
MLS# 100605958Listed by: INTRACOASTAL REALTY CORPORATION - New
 $565,000Active8.94 Acres
Dandy Acres Lane, Supply, NC 28462
MLS# LP769594Listed by: BARKER REAL ESTATE CO. - New
 $91,000Active0.96 Acres
2000 Oyster Harbour Parkway Sw, Supply, NC 28462
MLS# 100605796Listed by: COLDWELL BANKER SEA COAST ADVANTAGE - New
 $539,900Active3 beds 3 baths2,117 sq. ft.
2847 Palm Grove Court Sw, Supply, NC 28462
MLS# 100605560Listed by: MARGARET RUDD ASSOC/SP - New
 $398,000Active3 beds 2 baths1,668 sq. ft.
2511 Seashore Road Sw # 1, Supply, NC 28462
MLS# 100605421Listed by: SUNSETS AND SANDCASTLES REALTY LLC - New
 $350,000Active3 beds 2 baths1,852 sq. ft.
2110 Holden Beach Road Sw, Supply, NC 28462
MLS# 100605099Listed by: PROACTIVE REAL ESTATE - New
 $275,000Active3 beds 2 baths1,450 sq. ft.
1685 Elon Drive Sw, Supply, NC 28462
MLS# 100604591Listed by: CENTURY 21 SUNSET REALTY - New
 $739,500Active4 beds 4 baths2,449 sq. ft.
3392 Eagle Crest Drive Sw, Supply, NC 28462
MLS# 100604442Listed by: EXP REALTY


Protect your home and budget from life's surprises with an Assurant Home Warranty, backed by a partner that supports you through every step of homeownership. Explore Plans.
© 2026 Better Homes and Gardens Real Estate LLC. An Anywhere Real Estate company. All rights reserved. Better Homes and Gardens® Real Estate is a registered trademark owned by Meredith Operations Corporation, licensed to Better Homes and Gardens Real Estate LLC and used with permission. Better Homes and Gardens Real Estate LLC fully supports the principles of the Fair Housing Act and the Equal Opportunity Act. Listing information is deemed reliable but is not guaranteed accurate.
Each office is independently owned and operated.
Any services or products provided by third parties are not provided by, affiliated with or related to Better Homes and Gardens Real Estate LLC, or its affiliated companies.