
2625 Seashore Road Sw, Supply, NC 28462
Local realty services provided by:Better Homes and Gardens Real Estate Lifestyle Property Partners
2625 Seashore Road Sw,Supply, NC 28462
$3,497,500
- 5 Beds
- 6 Baths
- 5,233 sq. ft.
- Single family
- Active
Listed by: kenna speaks phillips
Office: braken, llc.
MLS#:100606502
Source:NC_CCAR
Price summary
- Price:$3,497,500
- Price per sq. ft.:$668.35
About this home
Southern coastal luxury meets effortless waterfront living at 2625 Seashore Road SW. This freshly updated 5-bedroom, 5½-bath estate delivers the kind of coastal lifestyle that feels more like a private resort than a residence. Set on 3.26 acres along the Intracoastal Waterway, the property pairs gracious Southern architecture with sweeping water views, exceptional privacy and serious boating amenities.
Inside, the home is light, sophisticated and beautifully refreshed, with updated HVAC systems, roof, windows, exterior doors, flooring, lighting, hot water heaters and appliances. Generous living and entertaining spaces flow throughout the home, while multiple ensuite bedrooms provide privacy for family and guests. The private third-floor suite is its own retreat, offering bedroom and den space plus a wet bar--ideal for extended family, guests or a luxe getaway within the home.
Outside is where this estate truly shows off. Spend summer afternoons around the pool, entertain beneath the covered porches, or head down to your private dock for a day on the water. Boaters will appreciate two substantial boat lifts-- 24,000-lb and 16,000-lb capacities--with water and electricity at the dock and floating dock. Protected marshland across the ICW creates an extraordinary natural backdrop and long-range coastal views.
A gated entrance, newer driveway, fencing, separate irrigation well, whole-house Generac generator, and oversized detached two-car garage/workshop with water and electricity add another level of function and privacy. The outdoor entertaining area is even plumbed for propane, ready for a future fireplace and outdoor kitchen.
And then there is the location: enjoy views toward Holden Beach and a coastal setting positioned between the energy of Myrtle Beach and the historic charm, dining, shopping and culture of Wilmington. Whether arriving home by car or boat, this is coastal Carolina living on a grander scale.
Private. Polished. Waterfront Unapologetically luxurious....
Contact an agent
Home facts
- Year built:2001
- Subdivision & Development:Pelican Point
- Listing ID #:100606502
- Added:1 day(s) ago
- Updated:September 28, 2026 at 12:51 PM
Rooms and interior
- Bedrooms:5
- Total bathrooms:6
- Full bathrooms:5
- Half bathrooms:1
- Rooms Total:13
- Flooring:Carpet, Tile
- Bathrooms Description:Walk-in Shower, Whirlpool
- Kitchen Description:Dishwasher, Disposal, Double Oven, Ice Maker, Pantry, Refrigerator, Trash Compactor
- Bedroom Description:Master Downstairs, Walk-In Closet(s)
- Living area:5,233 sq. ft.
Heating and cooling
- Cooling:Central Air, Heat Pump, Zoned
- Heating:Electric, Heat Pump, Heating, Zoned
- Central air:Yes
Structure and exterior
- Roof:Architectural Shingle
- Year built:2001
- Building area:5,233 sq. ft.
- Lot area:3.26 Acres
- Lot Features:Boat Slip, Level, Wooded
- Construction Materials:Brick, Composition, Fiber Cement, Wood Frame
- Exterior Features:Covered, Deck, Enclosed, Gas Grill, Outdoor Kitchen, Patio, Porch
- Foundation Description:Brick/Mortar, Crawl Space
- Levels:Three Or More
Schools
- High school:West Brunswick
- Middle school:Cedar Grove
- Elementary school:Supply
Finances and disclosures
- Price:$3,497,500
- Price per sq. ft.:$668.35
Features and amenities
- Appliances:Dishwasher, Disposal, Double Oven, Ice Maker, Refrigerator
- Laundry features:Laundry Room
- Amenities:Blinds/Shades, Ceiling Fan(s), Vaulted Ceiling(s), Walk-In Closet(s)
Parking
- Total parking spaces:4
- Parking description:Additional Parking, Asphalt, Attached Garage, Concrete, Garage, Garage Door Opener, Paved, Secured
- Garage:Yes
- Garage spaces:4

New listings near 2625 Seashore Road Sw
- New
 $284,900Active3 beds 2 baths1,512 sq. ft.
3459 Lakeview Drive Sw, Supply, NC 28462
MLS# 100606558Listed by: INNOVATE REAL ESTATE - New
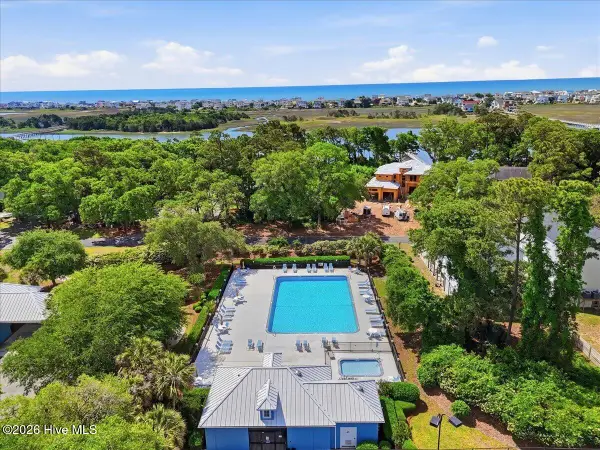 $80,000Active0.71 Acres
2162 Oyster Harbour Parkway Sw, Supply, NC 28462
MLS# 100606536Listed by: BLUECOAST REALTY CORPORATION - New
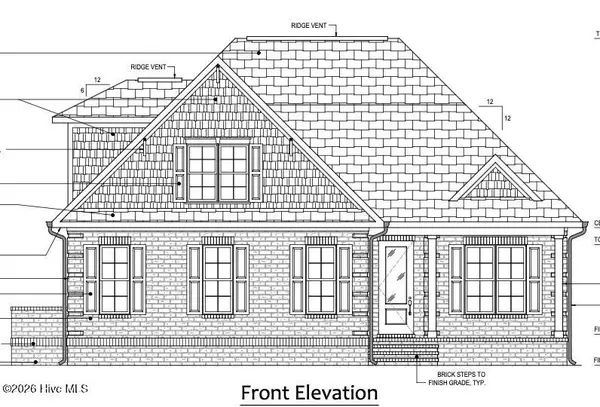 $796,000Active4 beds 4 baths2,525 sq. ft.
3365 Stone Crab Court Sw, Supply, NC 28462
MLS# 100606535Listed by: HOWARD HANNA ALLEN TATE|HORIZON REALTY GROUP - New
 $234,000Active3 beds 2 baths1,475 sq. ft.
580 S Windward Drive Sw, Supply, NC 28462
MLS# 100606343Listed by: COLDWELL BANKER SLOANE REALTY OIB - New
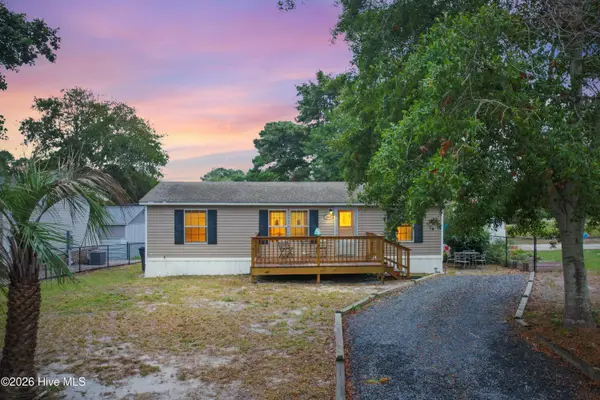 $225,000Active3 beds 2 baths892 sq. ft.
1941 Estate Street Sw, Supply, NC 28462
MLS# 100606274Listed by: SALT AIR REALTY LLC - New
 $1,195,000Active3 beds 4 baths4,268 sq. ft.
3508 Concordia Avenue Sw, Supply, NC 28462
MLS# 100606092Listed by: BEAU VIE REALTY & RETREATS LLC - New
 $59,900Active0.76 Acres
3570 Red Berry Court Sw, Supply, NC 28462
MLS# 100606078Listed by: PROACTIVE REAL ESTATE - New
 $285,000Active3 beds 2 baths1,568 sq. ft.
1681 Elon Drive Sw, Supply, NC 28462
MLS# 100605958Listed by: INTRACOASTAL REALTY CORPORATION - New
 $565,000Active8.94 Acres
Dandy Acres Lane, Supply, NC 28462
MLS# LP769594Listed by: BARKER REAL ESTATE CO.


Protect your home and budget from life's surprises with an Assurant Home Warranty, backed by a partner that supports you through every step of homeownership. Explore Plans.
© 2026 Better Homes and Gardens Real Estate LLC. An Anywhere Real Estate company. All rights reserved. Better Homes and Gardens® Real Estate is a registered trademark owned by Meredith Operations Corporation, licensed to Better Homes and Gardens Real Estate LLC and used with permission. Better Homes and Gardens Real Estate LLC fully supports the principles of the Fair Housing Act and the Equal Opportunity Act. Listing information is deemed reliable but is not guaranteed accurate.
Each office is independently owned and operated.
Any services or products provided by third parties are not provided by, affiliated with or related to Better Homes and Gardens Real Estate LLC, or its affiliated companies.