
3039 Lewis Street Sw, Supply, NC 28462
Local realty services provided by:Better Homes and Gardens Real Estate Treasure
3039 Lewis Street Sw,Supply, NC 28462
$150,000
- 2 Beds
- 1 Baths
- 621 sq. ft.
- Mobile / Manufactured
- Active
Listed by: sandra a. mcalpine
Office: re/max results
MLS#:100588181
Source:NC_CCAR
Price summary
- Price:$150,000
- Price per sq. ft.:$241.55
About this home
Minutes from Shallotte and the beaches of Holden, Oak Island, Ocean Isle, and Sunset. Under $150K anywhere near the Brunswick County coast is rare in this market, and this one comes with a fenced lot, a carport, and room to park the boat or the camper (negotiable with the sale). 2 bed, 1 bath, 621 square feet, recently updated inside, HVAC replaced in 2010, Roof replaced last year. new steps and a spacious deck out back overlooking a private yard. No HOA means no one telling you what you can park in your own driveway. Supply is unincorporated Brunswick County, that relaxed, small-town-to-coast feel Realtors keep telling you doesn't exist anymore near the beach. It does.
Contact an agent
Home facts
- Year built:1984
- Subdivision & Development:Wayside Estates
- Listing ID #:100588181
- Added:45 day(s) ago
- Updated:August 25, 2026 at 10:23 AM
Rooms and interior
- Bedrooms:2
- Total bathrooms:1
- Full bathrooms:1
- Rooms Total:4
- Dining Description:Eat-in Kitchen
- Kitchen Description:Eat-in Kitchen, Range, Refrigerator
- Living area:621 sq. ft.
Heating and cooling
- Cooling:Central Air, Wall/Window Unit(s)
- Heating:Electric, Heat Pump
- Central air:Yes
Structure and exterior
- Roof:Aluminum
- Year built:1984
- Building area:621 sq. ft.
- Lot area:0.27 Acres
- Lot Features:Level, Rural, Wooded
- Construction Materials:Aluminum Siding
- Levels:1 Story
Schools
- High school:West Brunswick
- Middle school:Cedar Grove
- Elementary school:Supply
Utilities
- Water:Well
Finances and disclosures
- Price:$150,000
- Price per sq. ft.:$241.55
Features and amenities
- Appliances:Dryer, Range, Refrigerator, Washer
- Laundry features:Dryer, In Hall, Laundry Closet, Washer
- Amenities:Blinds/Shades
Parking
- Total parking spaces:2
- Parking description:No Garage
- Carport spaces:1

New listings near 3039 Lewis Street Sw
- New
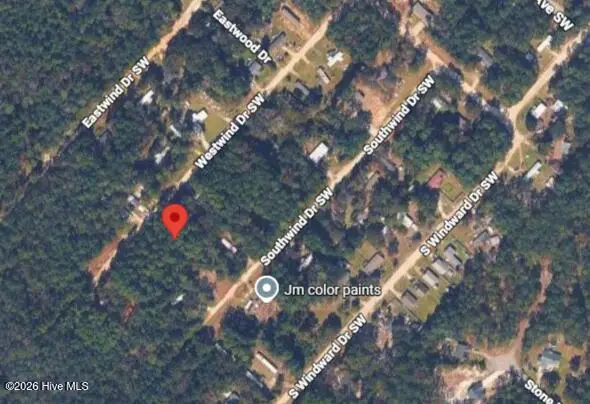 $16,000Active0.17 Acres
679 Westwind Drive Sw, Supply, NC 28462
MLS# 100598654Listed by: NAVIGATE REALTY - New
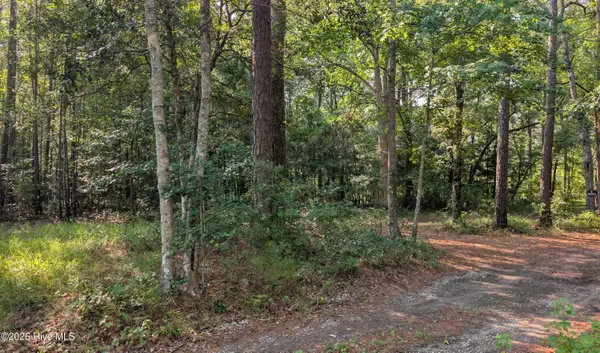 $44,900Active0.52 Acres
310 Sassafras Lane Sw, Supply, NC 28462
MLS# 100598608Listed by: CENTURY 21 SUNSET REALTY - New
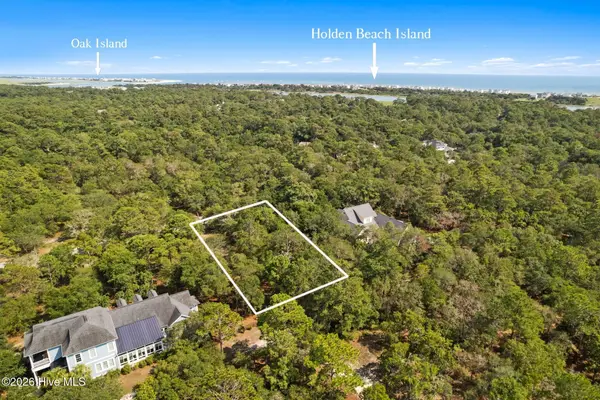 $69,500Active0.48 Acres
3544 Edisto Avenue Sw, Supply, NC 28462
MLS# 100598576Listed by: PROACTIVE REAL ESTATE - New
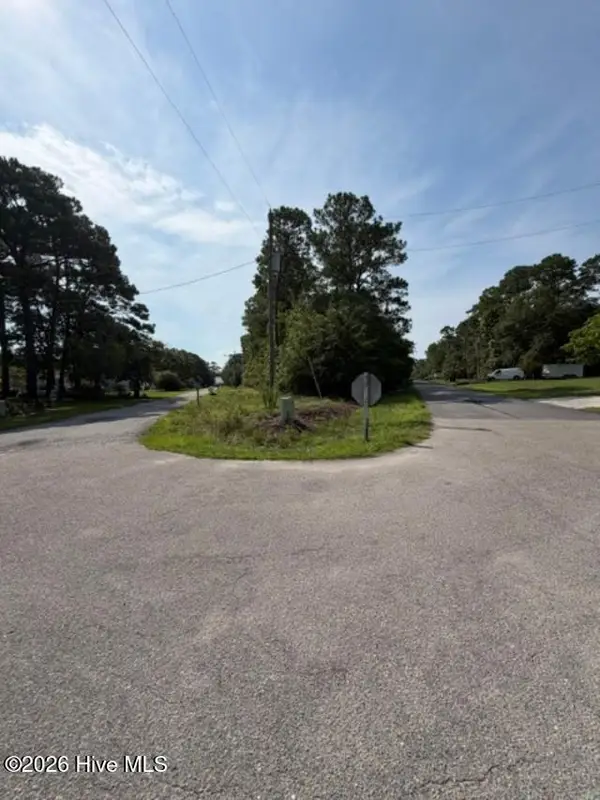 $99,975Active0.81 Acres
104 Paul Andrew Street, Varnamtown, NC 28462
MLS# 100598504Listed by: FATHOM REALTY NC LLC - New
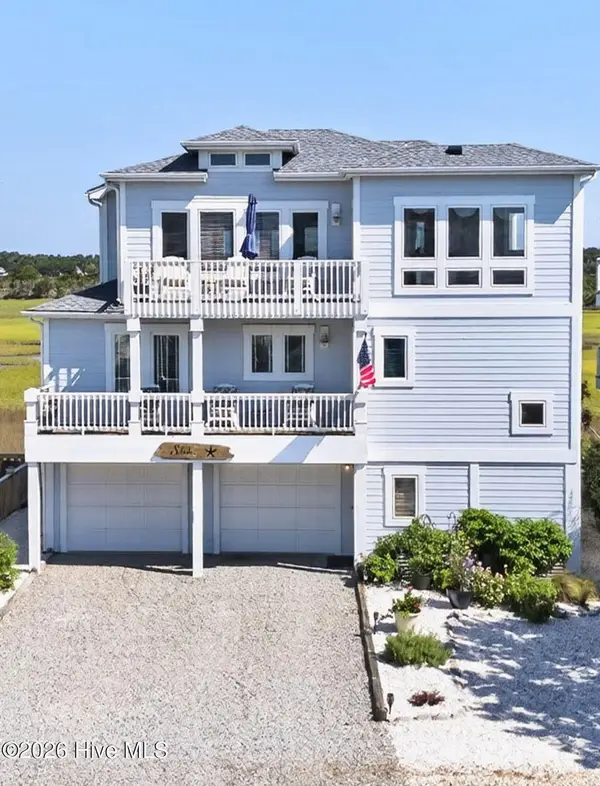 $1,250,000Active3 beds 4 baths2,094 sq. ft.
652 Ocean Boulevard W, Holden Beach, NC 28462
MLS# 100598437Listed by: HOMECOIN.COM - New
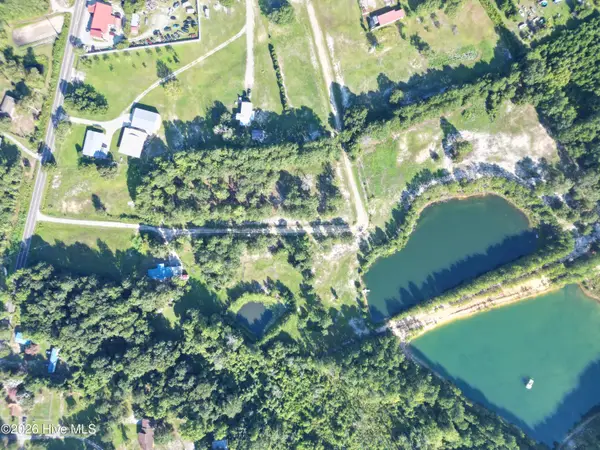 $697,000Active15.4 Acres
1225 Holden Beach Road Sw, Supply, NC 28462
MLS# 100598402Listed by: INVEST UP REALTY - New
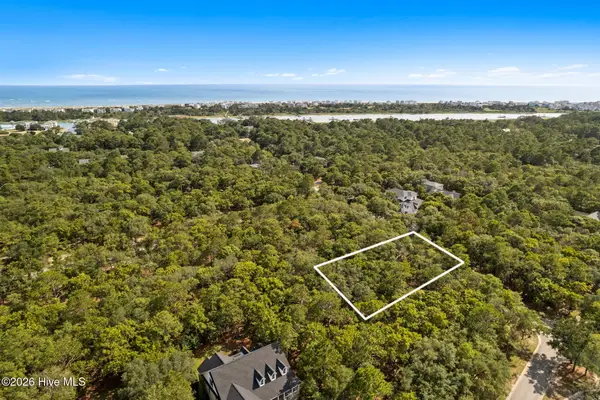 $49,900Active0.4 Acres
636 N Seascape Boulevard Sw, Supply, NC 28462
MLS# 100598390Listed by: CENTURY 21 COLLECTIVE - New
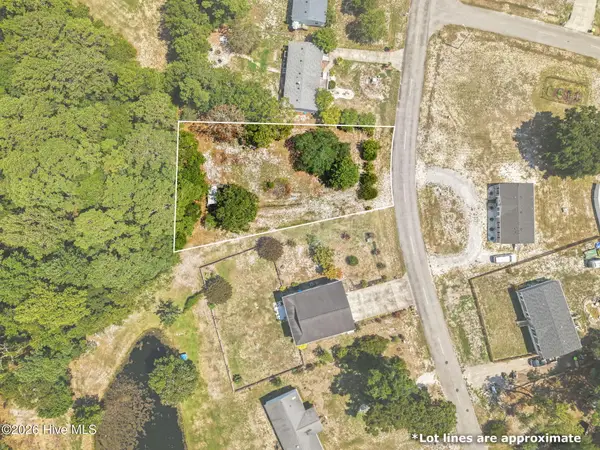 $40,000Active0.32 Acres
2029 Lakeside Avenue Sw, Supply, NC 28462
MLS# 100598356Listed by: PROACTIVE REAL ESTATE - New
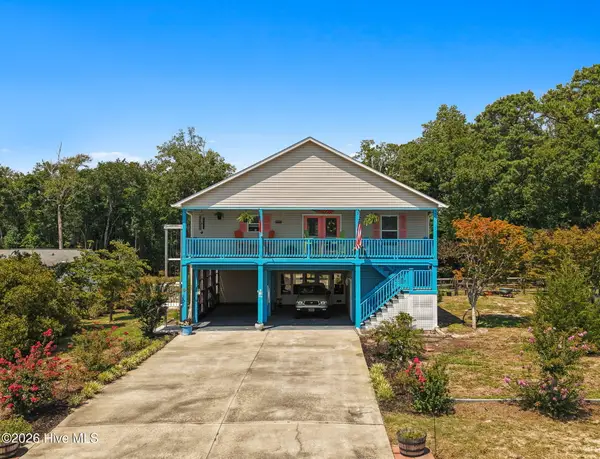 $395,000Active3 beds 2 baths1,432 sq. ft.
2035 Lakeside Avenue Sw, Supply, NC 28462
MLS# 100598351Listed by: PROACTIVE REAL ESTATE - New
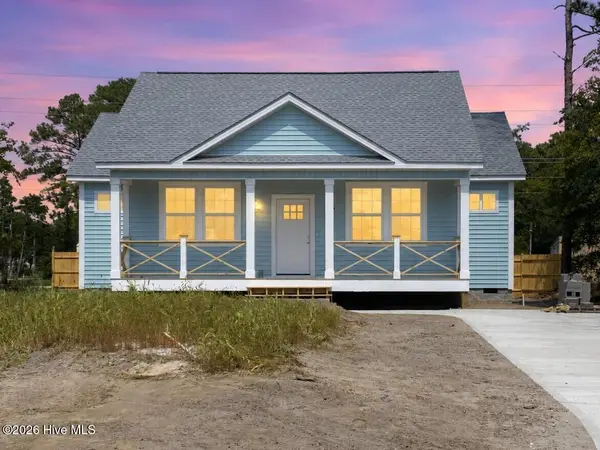 $265,000Active2 beds 2 baths1,243 sq. ft.
2274 Barnacle Drive Sw, Supply, NC 28462
MLS# 100598338Listed by: SALT AIR REALTY LLC


Protect your home and budget from life's surprises with an Assurant Home Warranty, backed by a partner that supports you through every step of homeownership. Explore Plans.
© 2026 Better Homes and Gardens Real Estate LLC. An Anywhere Real Estate company. All rights reserved. Better Homes and Gardens® Real Estate is a registered trademark owned by Meredith Operations Corporation, licensed to Better Homes and Gardens Real Estate LLC and used with permission. Better Homes and Gardens Real Estate LLC fully supports the principles of the Fair Housing Act and the Equal Opportunity Act. Listing information is deemed reliable but is not guaranteed accurate.
Each office is independently owned and operated.
Any services or products provided by third parties are not provided by, affiliated with or related to Better Homes and Gardens Real Estate LLC, or its affiliated companies.