
3090 Cape Point Lane, Supply, NC 28462
Local realty services provided by:Better Homes and Gardens Real Estate Treasure
3090 Cape Point Lane,Supply, NC 28462
$315,000
- 4 Beds
- 3 Baths
- 1,842 sq. ft.
- Single family
- Active
Listed by: brad d norris
Office: dream finders realty llc.
MLS#:100596103
Source:NC_CCAR
Price summary
- Price:$315,000
- Price per sq. ft.:$171.01
About this home
Just minutes from Holden Beach, the beautifully designed Venture floor plan offers the perfect blend of coastal charm and modern functionality. With 1,842 square feet of thoughtfully planned living space, this home is ideal for growing families, entertainers, or anyone dreaming of life near the ocean.
Featuring 4 spacious bedrooms and 3 full bathrooms, the Venture provides the space and flexibility today's buyers are looking for. The heart of the home is the bright, open-concept kitchen, dining, and living area, creating a seamless environment perfect for hosting gatherings, making memories, or enjoying everyday coastal living.
Each bedroom offers a comfortable private retreat, while the three full baths add convenience for family and guests alike. The main living areas serve as the vibrant centerpiece of the home, designed for effortless flow and connection.
If you're searching for a home that combines beach proximity, smart design, and spacious open living, the Venture floor plan is a must-see!...
Contact an agent
Home facts
- Year built:2026
- Subdivision & Development:Riverlake Place
- Listing ID #:100596103
- Added:45 day(s) ago
- Updated:September 28, 2026 at 01:28 PM
Rooms and interior
- Bedrooms:4
- Total bathrooms:3
- Full bathrooms:3
- Rooms Total:7
- Bathrooms Description:Walk-in Shower
- Kitchen Description:Dishwasher, Kitchen Island, Pantry, Refrigerator
- Bedroom Description:Walk-In Closet(s)
- Living area:1,842 sq. ft.
Heating and cooling
- Cooling:Central Air
- Heating:Electric, Heat Pump, Heating
- Central air:Yes
Structure and exterior
- Roof:Shingle
- Year built:2026
- Building area:1,842 sq. ft.
- Lot area:0.17 Acres
- Construction Materials:Vinyl Siding, Wood Frame
- Exterior Features:Patio
- Foundation Description:Slab
- Levels:1 Story
Schools
- High school:West Brunswick
- Middle school:Cedar Grove
- Elementary school:Virginia Williamson
Finances and disclosures
- Price:$315,000
- Price per sq. ft.:$171.01
Features and amenities
- Appliances:Dishwasher, Dryer, Refrigerator
- Laundry features:Dryer, Laundry Room, Washer Hookup
- Amenities:Blinds/Shades, Clubhouse, Community Pool, Street Lights, Trail(s), Walk-In Closet(s)
- Pool features:Community Pool
Parking
- Total parking spaces:2
- Parking description:Attached, Attached Garage, Garage Door Opener
- Garage:Yes
- Garage spaces:2

New listings near 3090 Cape Point Lane
- New
 $284,900Active3 beds 2 baths1,512 sq. ft.
3459 Lakeview Drive Sw, Supply, NC 28462
MLS# 100606558Listed by: INNOVATE REAL ESTATE - New
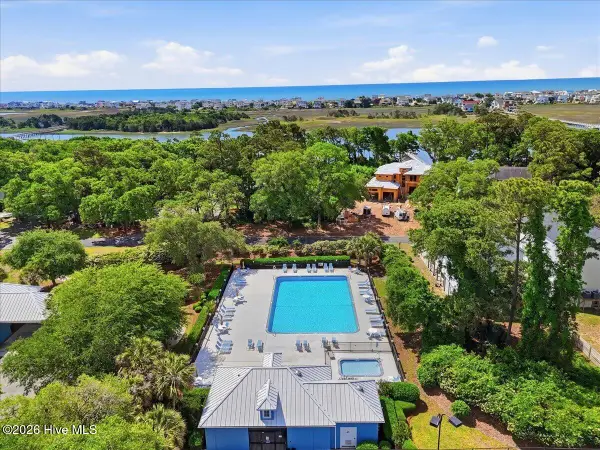 $80,000Active0.71 Acres
2162 Oyster Harbour Parkway Sw, Supply, NC 28462
MLS# 100606536Listed by: BLUECOAST REALTY CORPORATION - New
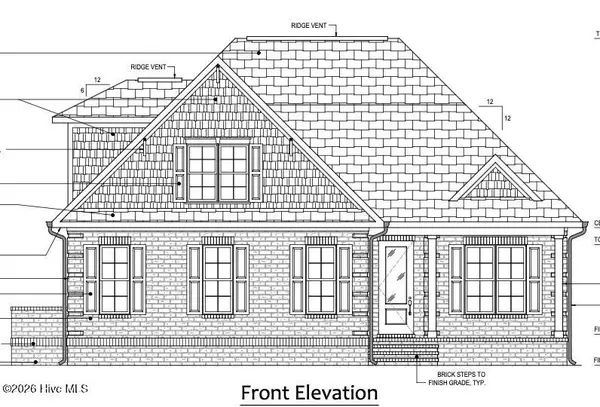 $796,000Active4 beds 4 baths2,525 sq. ft.
3365 Stone Crab Court Sw, Supply, NC 28462
MLS# 100606535Listed by: HOWARD HANNA ALLEN TATE|HORIZON REALTY GROUP - New
 $3,497,500Active5 beds 6 baths5,233 sq. ft.
2625 Seashore Road Sw, Supply, NC 28462
MLS# 100606502Listed by: BRAKEN, LLC - New
 $234,000Active3 beds 2 baths1,475 sq. ft.
580 S Windward Drive Sw, Supply, NC 28462
MLS# 100606343Listed by: COLDWELL BANKER SLOANE REALTY OIB - New
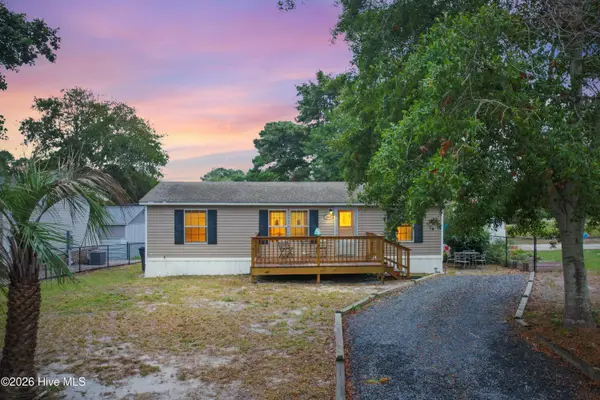 $225,000Active3 beds 2 baths892 sq. ft.
1941 Estate Street Sw, Supply, NC 28462
MLS# 100606274Listed by: SALT AIR REALTY LLC - New
 $1,195,000Active3 beds 4 baths4,268 sq. ft.
3508 Concordia Avenue Sw, Supply, NC 28462
MLS# 100606092Listed by: BEAU VIE REALTY & RETREATS LLC - New
 $59,900Active0.76 Acres
3570 Red Berry Court Sw, Supply, NC 28462
MLS# 100606078Listed by: PROACTIVE REAL ESTATE - New
 $285,000Active3 beds 2 baths1,568 sq. ft.
1681 Elon Drive Sw, Supply, NC 28462
MLS# 100605958Listed by: INTRACOASTAL REALTY CORPORATION - New
 $565,000Active8.94 Acres
Dandy Acres Lane, Supply, NC 28462
MLS# LP769594Listed by: BARKER REAL ESTATE CO.


Protect your home and budget from life's surprises with an Assurant Home Warranty, backed by a partner that supports you through every step of homeownership. Explore Plans.
© 2026 Better Homes and Gardens Real Estate LLC. An Anywhere Real Estate company. All rights reserved. Better Homes and Gardens® Real Estate is a registered trademark owned by Meredith Operations Corporation, licensed to Better Homes and Gardens Real Estate LLC and used with permission. Better Homes and Gardens Real Estate LLC fully supports the principles of the Fair Housing Act and the Equal Opportunity Act. Listing information is deemed reliable but is not guaranteed accurate.
Each office is independently owned and operated.
Any services or products provided by third parties are not provided by, affiliated with or related to Better Homes and Gardens Real Estate LLC, or its affiliated companies.