
663 Parish Drive Sw, Supply, NC 28462
Local realty services provided by:Better Homes and Gardens Real Estate Metro Brokers
Listed by: mcneely group
Office: landmark sotheby's international realty
MLS#:100593851
Source:NC_CCAR
Price summary
- Price:$1,350,000
- Price per sq. ft.:$275.79
About this home
Welcome to an extraordinary waterfront lifestyle in SeaScape at Holden Plantation, an exclusive gated 500-acre coastal community offering private Intracoastal Waterway access, a world-class marina and unmatched resort-style amenities.
Nestled on a private half-acre homesite beneath a canopy of majestic live oaks and longleaf pines, this completely renovated 4,895-square-foot residence offers exceptional privacy, timeless coastal architecture and sophisticated craftsmanship throughout. Thoughtfully designed for effortless luxury living, the four-bedroom, four-bath floor plan showcases custom millwork, elegant tray ceilings, and a dramatic Tennessee stacked-stone fireplace anchoring the main living space. The culinary inspired kitchen is both beautiful and functional, featuring quartz and granite countertops, premium appliances with an imported Spanish tile backsplash.
Designed for both everyday comfort and elegant entertaining, the home also offers an executive study, a light-filled sunroom, a passive wine room highlighted by a custom designed wrought-iron gate and latch handcrafted by an artisan in LaGrange, Texas. Upstairs you can find an expansive flex space for billiards, games, movies or conversation. Throughout the home, exquisite designer lighting by Currey & Company, Murren, Savoy House and Philomena French Country pendants create an atmosphere of understated luxury.
Significant infrastructure improvements completed since 2021 provide exceptional peace of mind and include a new architectural shingle roof with GutterGlove gutter protection, three new HVAC systems, a dedicated garage mini-split and a professionally sealed and fully lighted crawlspace with a commercial-grade dehumidification system.
For boating enthusiasts, there is a 30 foot deeded boat slip available at the SeaScape Marina that may also be purchased with the home -- an extraordinary opportunity that elevates this residence into one of the area's most distinctive offerings.
The private SeaScape Marina accommodates vessels up to 55 feet LOA with approximately 20 feet of basin depth. Perfectly positioned where the Intracoastal Waterway, the Lockwood Folly River and the Atlantic Ocean converge, owners enjoy a remarkable five-minute boat ride to open water, world-class fishing, restaurants and endless coastal adventures. Marina amenities include a full-time harbormaster, private boat launch, fish-cleaning station and secure boat trailer and RV storage.
Residents also enjoy exclusive access to the private SeaScape Beach House on Holden Beach, offering a beautifully appointed coastal gathering space complete with a lounge, kitchen, fireplace, showers and dedicated owner parking. Community amenities continue with the magnificent Grande Manor House featuring indoor and outdoor swimming pools, hot tubs, sauna, fitness center and nearly ten miles of scenic walking and nature trails meandering through protected maritime forests and marshlands.
Conveniently located just 15 minutes away you will find major medical services, shopping and dining in Shallotte. This exceptional residence is also less than one hour from both Wilmington International Airport (ILM) and Myrtle Beach International Airport (MYR)....
Contact an agent
Home facts
- Year built:2010
- Subdivision & Development:Seascape at Holden Plantation
- Listing ID #:100593851
- Added:51 day(s) ago
- Updated:September 25, 2026 at 10:40 AM
Rooms and interior
- Bedrooms:4
- Total bathrooms:4
- Full bathrooms:4
- Rooms Total:14
- Flooring:Tile, Wood
- Bathrooms Description:Walk-in Shower
- Kitchen Description:Dishwasher, Refrigerator, Self Cleaning Oven
- Bedroom Description:Master Downstairs, Walk-In Closet(s)
- Living area:4,895 sq. ft.
Heating and cooling
- Cooling:Central Air, Heat Pump
- Heating:Electric, Fireplace(s), Heat Pump, Heating, Propane
- Central air:Yes
Structure and exterior
- Roof:Architectural Shingle, Shingle
- Year built:2010
- Building area:4,895 sq. ft.
- Lot area:0.5 Acres
- Construction Materials:Block, Brick Veneer, Fiber Cement, Wood Frame
- Exterior Features:Covered, Deck, Irrigation System, Patio, Porch, Thermal Doors
- Foundation Description:Block, Brick/Mortar, Crawl Space
- Levels:2 Story
Schools
- High school:West Brunswick
- Middle school:Cedar Grove
- Elementary school:Supply
Utilities
- Water:Water Connected
Finances and disclosures
- Price:$1,350,000
- Price per sq. ft.:$275.79
Features and amenities
- Appliances:Dishwasher, Refrigerator, Self Cleaning Oven
- Laundry features:Laundry Room, Washer Hookup
- Amenities:Beach Access, Blinds/Shades, Boat Dock, Bookcases, Ceiling Fan(s), Clubhouse, Community Pool, Fitness Center, Gated, Indoor Pool, Jogging Path, Management, Marina, Master Insure, Picnic Area, RV/Boat Storage, Solid Surface, Spa/Hot Tub, Street Lights, Trail(s), Walk-In Closet(s), Whole-Home Generator
- Pool features:Community Pool, Indoor Pool
Parking
- Total parking spaces:6
- Parking description:Attached Garage, Off Street, Paved, Tandem
- Garage:Yes
- Garage spaces:2

New listings near 663 Parish Drive Sw
- New
 $1,195,000Active3 beds 4 baths4,268 sq. ft.
3508 Concordia Avenue Sw, Supply, NC 28462
MLS# 100606092Listed by: BEAU VIE REALTY & RETREATS LLC - New
 $59,900Active0.76 Acres
3570 Red Berry Court Sw, Supply, NC 28462
MLS# 100606078Listed by: PROACTIVE REAL ESTATE - New
 $285,000Active3 beds 2 baths1,568 sq. ft.
1681 Elon Drive Sw, Supply, NC 28462
MLS# 100605958Listed by: INTRACOASTAL REALTY CORPORATION - New
 $565,000Active8.94 Acres
Dandy Acres Lane, Supply, NC 28462
MLS# LP769594Listed by: BARKER REAL ESTATE CO. - New
 $91,000Active0.96 Acres
2000 Oyster Harbour Parkway Sw, Supply, NC 28462
MLS# 100605796Listed by: COLDWELL BANKER SEA COAST ADVANTAGE - New
 $539,900Active3 beds 3 baths2,117 sq. ft.
2847 Palm Grove Court Sw, Supply, NC 28462
MLS# 100605560Listed by: MARGARET RUDD ASSOC/SP - New
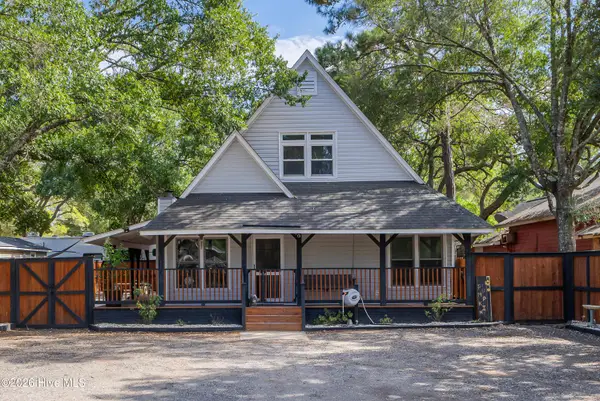 $398,000Active3 beds 2 baths1,668 sq. ft.
2511 Seashore Road Sw # 1, Supply, NC 28462
MLS# 100605421Listed by: SUNSETS AND SANDCASTLES REALTY LLC - New
 $350,000Active3 beds 2 baths1,852 sq. ft.
2110 Holden Beach Road Sw, Supply, NC 28462
MLS# 100605099Listed by: PROACTIVE REAL ESTATE - New
 $275,000Active3 beds 2 baths1,450 sq. ft.
1685 Elon Drive Sw, Supply, NC 28462
MLS# 100604591Listed by: CENTURY 21 SUNSET REALTY - New
 $739,500Active4 beds 4 baths2,449 sq. ft.
3392 Eagle Crest Drive Sw, Supply, NC 28462
MLS# 100604442Listed by: EXP REALTY


Protect your home and budget from life's surprises with an Assurant Home Warranty, backed by a partner that supports you through every step of homeownership. Explore Plans.
© 2026 Better Homes and Gardens Real Estate LLC. An Anywhere Real Estate company. All rights reserved. Better Homes and Gardens® Real Estate is a registered trademark owned by Meredith Operations Corporation, licensed to Better Homes and Gardens Real Estate LLC and used with permission. Better Homes and Gardens Real Estate LLC fully supports the principles of the Fair Housing Act and the Equal Opportunity Act. Listing information is deemed reliable but is not guaranteed accurate.
Each office is independently owned and operated.
Any services or products provided by third parties are not provided by, affiliated with or related to Better Homes and Gardens Real Estate LLC, or its affiliated companies.