
815 N New River Drive #B, Surf City, NC 28445
Local realty services provided by:Better Homes and Gardens Real Estate Treasure
815 N New River Drive #B,Surf City, NC 28445
$789,900
- 3 Beds
- 6 Baths
- 2,171 sq. ft.
- Townhouse
- Active
Listed by:
 Kylie Parkhurst(910) 787 - 3631Better Homes and Gardens Real Estate Treasure
- Austin Bryan(910) 685 - 0844Better Homes and Gardens Real Estate Treasure
Office: better homes and gardens real estate treasure
MLS#:100605971
Source:NC_CCAR
Price summary
- Price:$789,900
- Price per sq. ft.:$363.84
About this home
**COASTAL LUXURY MEETS PANORAMIC SOUND VIEWS!** Perfectly positioned to capture sweeping views of the Intracoastal Sound and the iconic Surf City Bridge, this beautifully appointed 3-bedroom, 3-full-bath home offers the ultimate in relaxed coastal living. Just steps from the nearest beach access, you can easily trade your morning coffee for a stroll on the sand and spend your evenings taking in spectacular coastal sunsets from home.
The reverse floor plan was thoughtfully designed to maximize the views, with the main living area elevated above the surrounding landscape and framed by high vaulted ceilings and an abundance of natural light. The open, airy feel creates an inviting space for entertaining or simply soaking in the scenery. The primary suite offers a private retreat of its own, complete with a private balcony overlooking the sound and a beautifully remodeled bathroom featuring a large soaking tub positioned to enjoy the view.
Additional upgrades include hurricane shutters on all windows and doors, providing added protection and peace of mind while also resulting in reduced homeowners insurance costs.
With its exceptional positioning, panoramic water views, thoughtful reverse-floor-plan design, remodeled primary suite, and unbeatable proximity to the beach, this Surf City retreat is perfectly suited for enjoying the best of coastal North Carolina living....
Contact an agent
Home facts
- Year built:2022
- Subdivision & Development:Serenity Bay
- Listing ID #:100605971
- Added:1 day(s) ago
- Updated:September 25, 2026 at 12:57 AM
Rooms and interior
- Bedrooms:3
- Total bathrooms:6
- Full bathrooms:3
- Half bathrooms:3
- Rooms Total:5
- Dining Description:Eat-in Kitchen
- Bathrooms Description:Walk-in Shower
- Kitchen Description:Eat-in Kitchen
- Living area:2,171 sq. ft.
Heating and cooling
- Cooling:Central Air
- Heating:Electric, Heat Pump, Heating
- Central air:Yes
Structure and exterior
- Roof:Architectural Shingle
- Year built:2022
- Building area:2,171 sq. ft.
- Lot area:0.3 Acres
- Construction Materials:Fiber Cement, Wood Frame
- Exterior Features:Deck
- Foundation Description:Pilings
- Levels:Three Or More
Schools
- High school:Topsail
- Middle school:Surf City
- Elementary school:Surf City
Utilities
- Water:Water Connected
- Sewer:Sewer Connected
Finances and disclosures
- Price:$789,900
- Price per sq. ft.:$363.84
Features and amenities
- Amenities:Blinds/Shades, Furnished, Pest Control, Reverse Floor Plan, Vaulted Ceiling(s)
Parking
- Parking description:Covered, Off Street, On Site, Paved, Tandem
New listings near 815 N New River Drive #B
- New
 Listed by BHGRE$789,900Active3 beds 6 baths2,171 sq. ft.
815 N New River Drive #B, Surf City, NC 28445
MLS# 100605971Listed by: BETTER HOMES AND GARDENS REAL ESTATE TREASURE - New
 $2,600,000Active3.4 Acres
17 U.s. Hwy 17, Surf City, NC 28445
MLS# 100605930Listed by: CADENCE REALTY CORPORATION 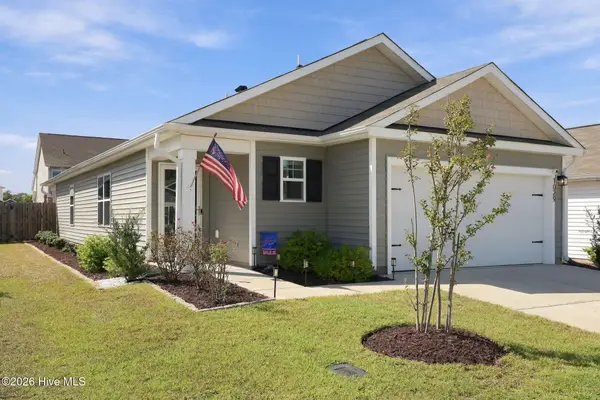 $402,900Pending3 beds 2 baths1,507 sq. ft.
1029 Course Lane #Lot 410, Surf City, NC 28445
MLS# 100604477Listed by: REAL BROKER LLC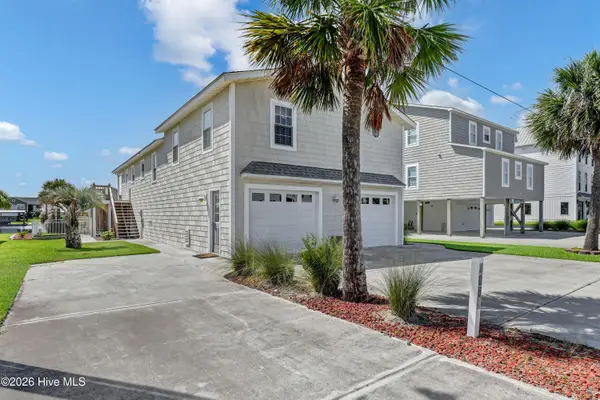 $865,000Pending5 beds 4 baths2,336 sq. ft.
4069 4th Street, Surf City, NC 28445
MLS# 100604496Listed by: INTRACOASTAL REALTY CORPORATION- New
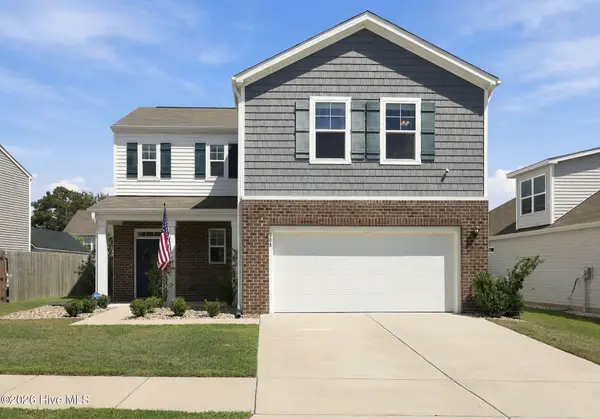 $445,000Active3 beds 3 baths1,953 sq. ft.
808 Airlie Vista Lane, Surf City, NC 28445
MLS# 100604432Listed by: 360 REALTY - New
 $599,900Active2 beds 2 baths1,068 sq. ft.
1218 N New River Drive, Surf City, NC 28445
MLS# 100604099Listed by: LANDMARK SOTHEBY'S INTERNATIONAL REALTY - New
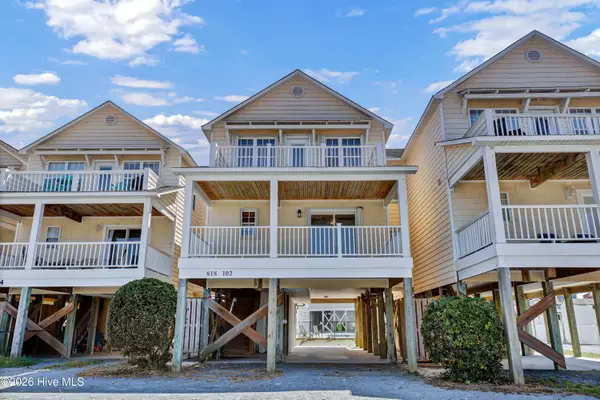 $699,000Active4 beds 4 baths1,723 sq. ft.
818 N New River Drive #102, Surf City, NC 28445
MLS# 100603855Listed by: INTRACOASTAL REALTY CORPORATION - New
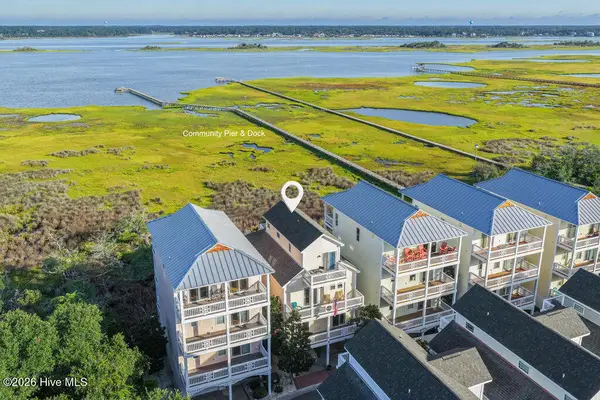 $925,000Active4 beds 4 baths2,006 sq. ft.
111 Coastal Cay, Surf City, NC 28445
MLS# 100603568Listed by: BERKSHIRE HATHAWAY HOMESERVICES CAROLINA PREMIER PROPERTIES - New
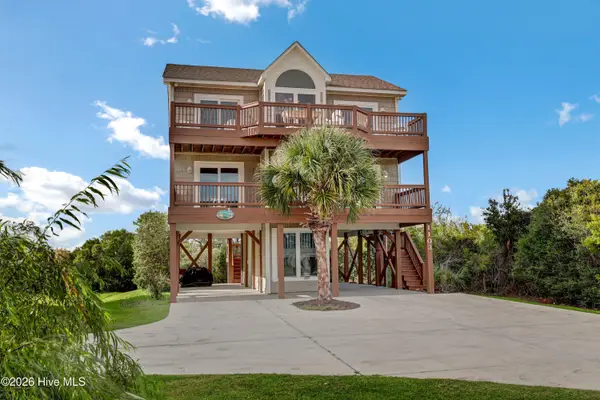 $875,000Active4 beds 4 baths1,878 sq. ft.
1103 N New River Drive, Surf City, NC 28445
MLS# 100603536Listed by: INTRACOASTAL REALTY CORPORATION - New
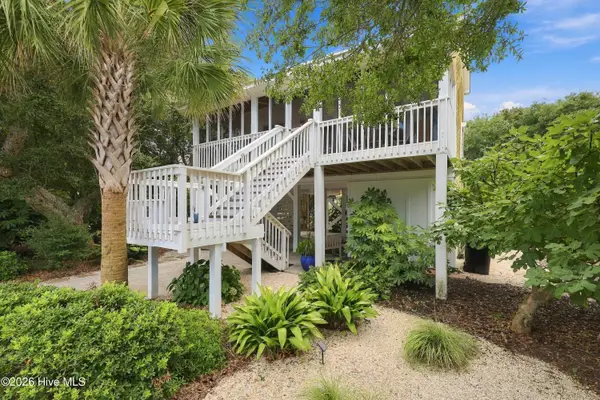 $725,000Active3 beds 2 baths1,395 sq. ft.
11 Shell Court, Surf City, NC 28445
MLS# 100603512Listed by: REAL BROKER LLC


Protect your home and budget from life's surprises with an Assurant Home Warranty, backed by a partner that supports you through every step of homeownership. Explore Plans.
© 2026 Better Homes and Gardens Real Estate LLC. An Anywhere Real Estate company. All rights reserved. Better Homes and Gardens® Real Estate is a registered trademark owned by Meredith Operations Corporation, licensed to Better Homes and Gardens Real Estate LLC and used with permission. Better Homes and Gardens Real Estate LLC fully supports the principles of the Fair Housing Act and the Equal Opportunity Act. Listing information is deemed reliable but is not guaranteed accurate.
Each office is independently owned and operated.
Any services or products provided by third parties are not provided by, affiliated with or related to Better Homes and Gardens Real Estate LLC, or its affiliated companies.