
111 Sherwood Road, Swannanoa, NC 28778
Local realty services provided by:Better Homes and Gardens Real Estate Foothills
Listed by: andrew lanteri
Office: nest realty asheville
MLS#:4418228
Source:CH
Price summary
- Price:$319,000
- Price per sq. ft.:$255
About this home
Welcome home to the beautiful Swannanoa Valley! This 3-bed, 1-bath fixer-upper offers 1,250 square feet of solid bones, mountain views, and nearly half an acre of room to grow, all tucked between Asheville and Black Mountain. The large, fenced, gently sloping yard is ready for gardens and pets, and two outdoor patios provide plenty of space to relax and take in the scenery. A detached, oversized two-car garage adds room for vehicles, a workshop, or storage. Perfect for first-time buyers or anyone who wants a home they can truly make their own, this property is full of possibility.
Contact an agent
Home facts
- Year built:1961
- Subdivision & Development:Sherwood Forest
- Listing ID #:4418228
- Updated:October 09, 2026 at 01:25 PM
Rooms and interior
- Bedrooms:3
- Total bathrooms:1
- Full bathrooms:1
- Kitchen Description:Dishwasher, Electric Oven, Electric Range, Microwave, Refrigerator
- Living area:1,251 sq. ft.
Heating and cooling
- Heating:Forced Air, Oil
- Central air:Yes
Structure and exterior
- Roof:Composition
- Year built:1961
- Building area:1,251 sq. ft.
- Lot area:0.54 Acres
- Lot Features:Cleared, Corner Lot, Level, Private, Views
- Construction Materials:Vinyl
- Foundation Description:Crawl Space
Schools
- High school:Charles D Owen
- Elementary school:WD Williams
Utilities
- Sewer:Septic (At Site)
Finances and disclosures
- Price:$319,000
- Price per sq. ft.:$255
Features and amenities
- Laundry features:Dryer, Washer
Parking
- Parking description:Driveway
- Garage:Yes
- Garage spaces:2
 Listings courtesy of Canopy MLS as distributed by MLS GRID. Copyright 2021 Canopy MLS. All rights reserved. Canopy MLS, provides content displayed here (“provided content”) on an “as is” basis and makes no representations or warranties regarding the provided content, including, but not limited to those of non-infringement, timeliness, accuracy, or completeness. Individuals and companies using information presented are responsible for verification and validation of information they utilize and present to their customers and clients. Canopy MLS will not be liable for any damage or loss resulting from use of the provided content or the products available through Portals, IDX, VOW, and/or Syndication. Recipients of this information shall not resell, redistribute, reproduce, modify, or otherwise copy any portion thereof without the expressed written consent of Canopy MLS.
New listings near 111 Sherwood Road
- Coming Soon
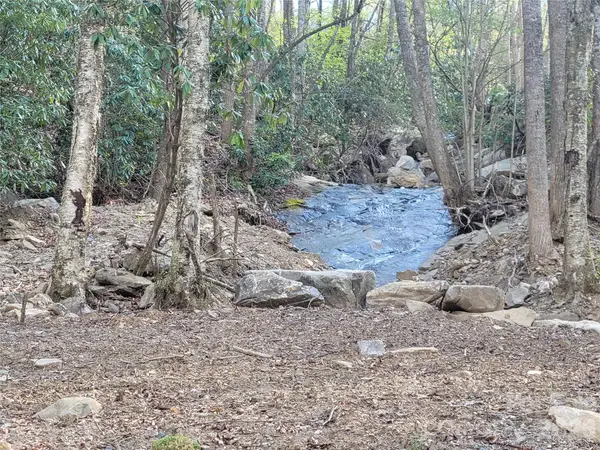 Listed by BHGRE$135,000Coming Soon9.4 Acres
9999 Lytle Cove Road Road, Swannanoa, NC 28778
MLS# 4367867Listed by: BHGRE INTEGRITY PARTNERS - New
 $595,000Active3 beds 3 baths2,371 sq. ft.
918 Long Branch Road, Swannanoa, NC 28778
MLS# 4431287Listed by: UNIQUE: A REAL ESTATE COLLECTIVE - New
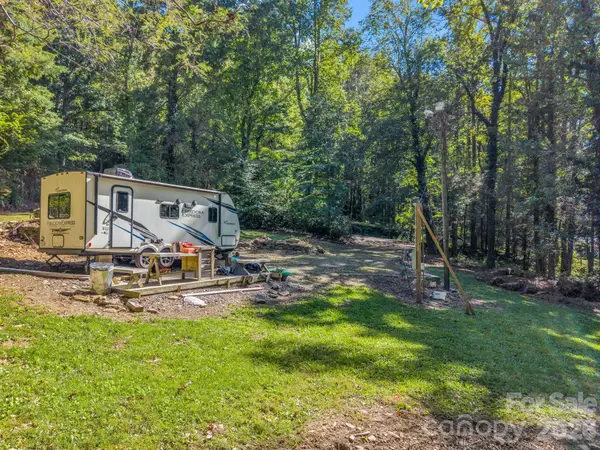 $100,000Active0.83 Acres
242 Summer Haven Road, Swannanoa, NC 28778
MLS# 4431340Listed by: EXP REALTY LLC - New
 $635,000Active3 beds 3 baths2,145 sq. ft.
126 Wildflower Cove Drive, Swannanoa, NC 28778
MLS# 4427361Listed by: PREMIER SOTHEBYS INTERNATIONAL REALTY  $450,000Pending3 beds 2 baths1,794 sq. ft.
14 Three J Lane, Swannanoa, NC 28778
MLS# 4429550Listed by: KELLER WILLIAMS PROFESSIONALS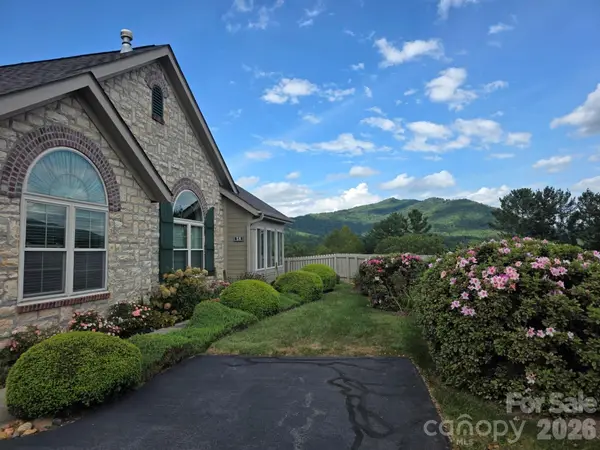 $524,900Active3 beds 2 baths1,754 sq. ft.
58 Outlook Circle, Swannanoa, NC 28778
MLS# 4428853Listed by: KELLER WILLIAMS PROFESSIONALS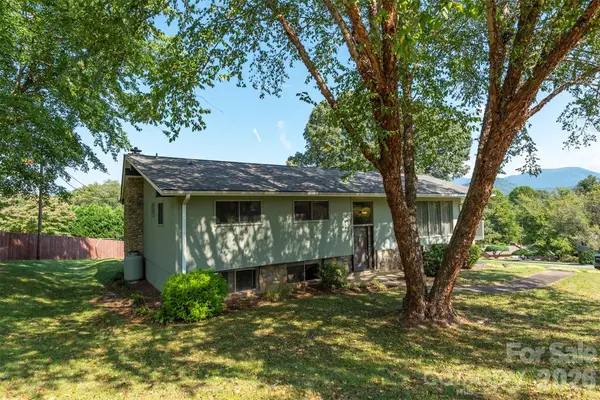 $489,000Active3 beds 3 baths2,355 sq. ft.
127 College Circle, Swannanoa, NC 28778
MLS# 4427251Listed by: GREYBEARD REALTY $635,000Active2 beds 3 baths2,234 sq. ft.
11 Old Patton Hill Road, Swannanoa, NC 28778
MLS# 4426946Listed by: NOBLE & COMPANY REALTY $339,000Active3 beds 2 baths1,239 sq. ft.
120 Eastwood Avenue, Swannanoa, NC 28778
MLS# 4424854Listed by: TOWN AND MOUNTAIN REALTY


Protect your home and budget from life's surprises with an Assurant Home Warranty, backed by a partner that supports you through every step of homeownership. Explore Plans.
© 2026 Better Homes and Gardens Real Estate LLC. An Anywhere Real Estate company. All rights reserved. Better Homes and Gardens® Real Estate is a registered trademark owned by Meredith Operations Corporation, licensed to Better Homes and Gardens Real Estate LLC and used with permission. Better Homes and Gardens Real Estate LLC fully supports the principles of the Fair Housing Act and the Equal Opportunity Act. Listing information is deemed reliable but is not guaranteed accurate.
Each office is independently owned and operated.
Any services or products provided by third parties are not provided by, affiliated with or related to Better Homes and Gardens Real Estate LLC, or its affiliated companies.