
918 Long Branch Road, Swannanoa, NC 28778
Local realty services provided by:Better Homes and Gardens Real Estate Paracle
Listed by: neely neu
Office: unique: a real estate collective
MLS#:4431287
Source:CH
918 Long Branch Road,Swannanoa, NC 28778
$595,000
- 3 Beds
- 3 Baths
- 2,371 sq. ft.
- Single family
- Active
Price summary
- Price:$595,000
- Price per sq. ft.:$250.95
About this home
Tucked away on 5 private acres in the mountains of Swannanoa, this exceptional retreat offers the rare combination of privacy, natural beauty, and convenient access to Asheville and Black Mountain. Sandwiched between National Forest land and the Asheville watershed, the property provides direct access to hiking trails that lead toward the Blue Ridge Parkway, creating an extraordinary setting for those who value nature, exploration, and tranquility. Explore creeks on the property and an abundance of wildlife.
Inside, soaring ceilings and expansive windows bring the beauty of the surrounding landscape into the dramatic two-story great room, anchored by a beautiful stone, wood-burning fireplace. With that wall of windows, you can lounge on the comfort of your own couch in front of a roaring fire and still experience nature.
The open-concept design flows naturally into the dining area and well-appointed kitchen, making the home equally suited for quiet evenings or gathering with friends and family inside and outside on the multi-level, all new decking. The spacious main-level primary suite offers a peaceful retreat, while a generous loft provides flexible space for an office, studio, or additional sleeping area.This home boasts a 4-bedroom septic system so that loft space could easily be used as an additional bedroom/bunk room, a true flex space.
The lower level adds even more living space with a comfortable family room featuring a wood stove with sliding glass door walkout to the patio and fire pit areas, and two additional bedrooms and a full bath. Outside, explore your own wooded acreage, enjoy the sounds of nature, and experience the feeling of being truly removed from it all—while still being just minutes from the amenities of Asheville and Black Mountain. 2-car garage to top it all off!
A distinctive mountain property offering privacy, adventure, and a true connection to the outdoors. Come experience 918 Long Branch Road and discover your own piece of Western North Carolina. New decking, recent painting of the interior/exterior, refinished hardwood flooring, grading of driveway, service of the GENERAC whole house generator and so much more make this home ready to go with so many possibilities, STR, second home/mountain retreat or full time cozy home...
https://www.youtube.com/watch?v=zmLDapP6xio...
Contact an agent
Home facts
- Year built:2007
- Subdivision & Development:None
- Listing ID #:4431287
- Updated:October 09, 2026 at 01:58 PM
Rooms and interior
- Bedrooms:3
- Total bathrooms:3
- Full bathrooms:3
- Flooring:Carpet, Tile, Wood
- Kitchen Description:Dishwasher, Disposal, Gas Cooktop, Microwave, Refrigerator, Wall Oven
- Basement:Yes
- Living area:2,371 sq. ft.
Heating and cooling
- Cooling:Heat Pump
- Heating:Heat Pump
- Central air:Yes
Structure and exterior
- Year built:2007
- Building area:2,371 sq. ft.
- Lot area:5.02 Acres
- Architectural Style:A-Frame
- Construction Materials:Fiber Cement
- Foundation Description:Basement
Schools
- High school:Charles D Owen
- Elementary school:WD Williams
Utilities
- Water:Well
- Sewer:Septic (At Site)
Finances and disclosures
- Price:$595,000
- Price per sq. ft.:$250.95
Features and amenities
- Laundry features:Laundry Room
- Amenities:Breakfast Bar, Open Floorplan, Walk-In Closet(s)
Parking
- Parking description:Attached Garage, Driveway
- Garage:Yes
- Garage spaces:2
 Listings courtesy of Canopy MLS as distributed by MLS GRID. Copyright 2021 Canopy MLS. All rights reserved. Canopy MLS, provides content displayed here (“provided content”) on an “as is” basis and makes no representations or warranties regarding the provided content, including, but not limited to those of non-infringement, timeliness, accuracy, or completeness. Individuals and companies using information presented are responsible for verification and validation of information they utilize and present to their customers and clients. Canopy MLS will not be liable for any damage or loss resulting from use of the provided content or the products available through Portals, IDX, VOW, and/or Syndication. Recipients of this information shall not resell, redistribute, reproduce, modify, or otherwise copy any portion thereof without the expressed written consent of Canopy MLS.
New listings near 918 Long Branch Road
- Coming Soon
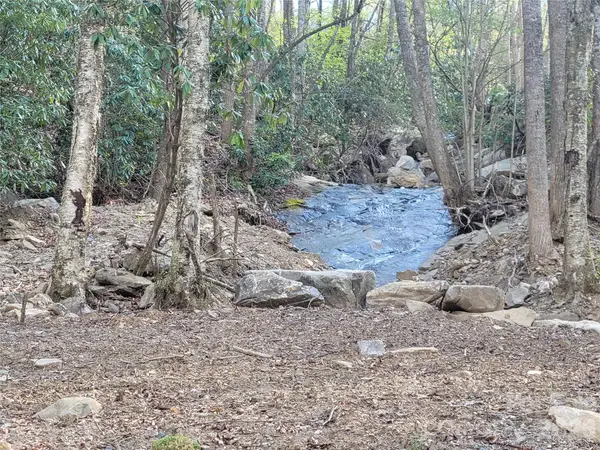 Listed by BHGRE$135,000Coming Soon9.4 Acres
9999 Lytle Cove Road Road, Swannanoa, NC 28778
MLS# 4367867Listed by: BHGRE INTEGRITY PARTNERS - New
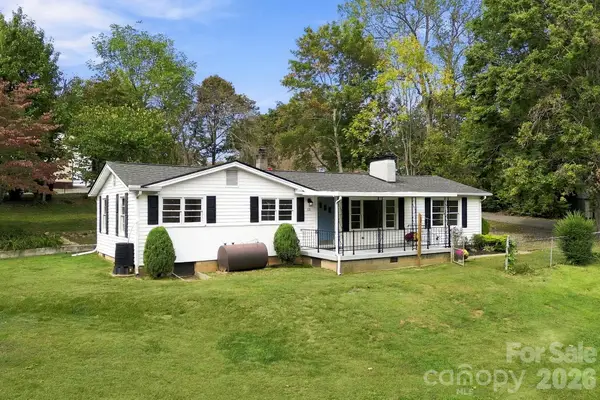 $319,000Active3 beds 1 baths1,251 sq. ft.
111 Sherwood Road, Swannanoa, NC 28778
MLS# 4418228Listed by: NEST REALTY ASHEVILLE - New
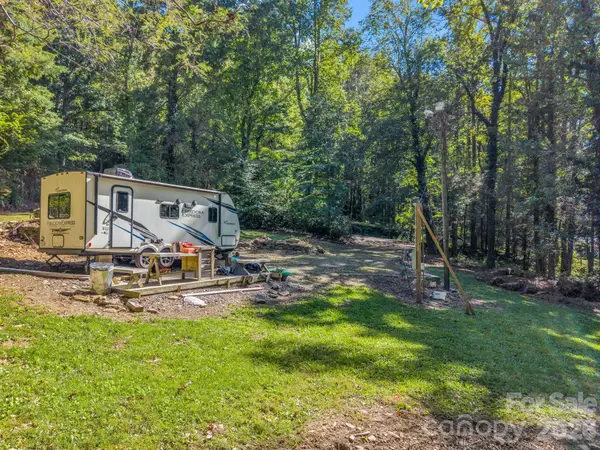 $100,000Active0.83 Acres
242 Summer Haven Road, Swannanoa, NC 28778
MLS# 4431340Listed by: EXP REALTY LLC - New
 $635,000Active3 beds 3 baths2,145 sq. ft.
126 Wildflower Cove Drive, Swannanoa, NC 28778
MLS# 4427361Listed by: PREMIER SOTHEBYS INTERNATIONAL REALTY  $450,000Pending3 beds 2 baths1,794 sq. ft.
14 Three J Lane, Swannanoa, NC 28778
MLS# 4429550Listed by: KELLER WILLIAMS PROFESSIONALS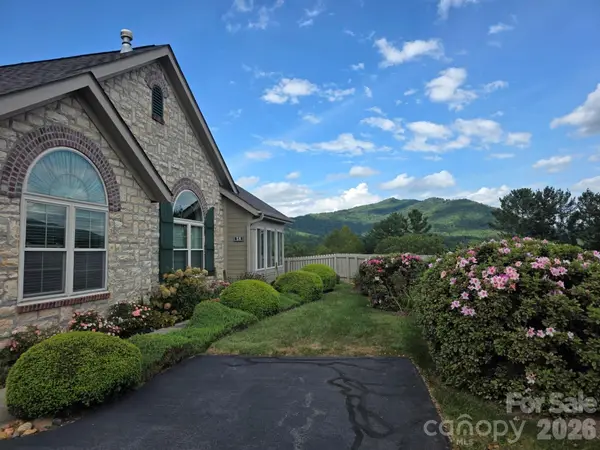 $524,900Active3 beds 2 baths1,754 sq. ft.
58 Outlook Circle, Swannanoa, NC 28778
MLS# 4428853Listed by: KELLER WILLIAMS PROFESSIONALS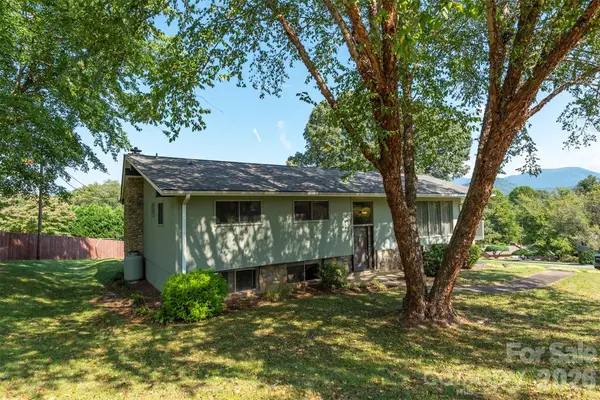 $489,000Active3 beds 3 baths2,355 sq. ft.
127 College Circle, Swannanoa, NC 28778
MLS# 4427251Listed by: GREYBEARD REALTY $635,000Active2 beds 3 baths2,234 sq. ft.
11 Old Patton Hill Road, Swannanoa, NC 28778
MLS# 4426946Listed by: NOBLE & COMPANY REALTY $339,000Active3 beds 2 baths1,239 sq. ft.
120 Eastwood Avenue, Swannanoa, NC 28778
MLS# 4424854Listed by: TOWN AND MOUNTAIN REALTY


Protect your home and budget from life's surprises with an Assurant Home Warranty, backed by a partner that supports you through every step of homeownership. Explore Plans.
© 2026 Better Homes and Gardens Real Estate LLC. An Anywhere Real Estate company. All rights reserved. Better Homes and Gardens® Real Estate is a registered trademark owned by Meredith Operations Corporation, licensed to Better Homes and Gardens Real Estate LLC and used with permission. Better Homes and Gardens Real Estate LLC fully supports the principles of the Fair Housing Act and the Equal Opportunity Act. Listing information is deemed reliable but is not guaranteed accurate.
Each office is independently owned and operated.
Any services or products provided by third parties are not provided by, affiliated with or related to Better Homes and Gardens Real Estate LLC, or its affiliated companies.