
321 Fountain Way #A, Swannanoa, NC 28778
Local realty services provided by:Better Homes and Gardens Real Estate Foothills
Listed by: jason morgan
Office: morgan + marley real estate advisors
MLS#:4411222
Source:CH
321 Fountain Way #A,Swannanoa, NC 28778
$189,900
- 3 Beds
- 1 Baths
- 1,020 sq. ft.
- Single family
- Active
Price summary
- Price:$189,900
- Price per sq. ft.:$186.18
About this home
Incredible investment opportunity awaiting your vision, right around the corner from the upcoming Beacon Park in Swannanoa! Perched above a gently flowing creek on a sunny .41 acre lot, this home features a spacious living area, split bedroom layout, large kitchen, and generously sized screened in porch with a hot tub. Recent updates include a new roof, water heater, and well house. Beacon Park is slated to open near the end of the year and will feature the nations's largest bike pumptrack, bouldering walls, a 4000 person event lawn, playgrounds, and is expected to bring loads of visitors and revenue to the area...surely a great location for a short-term rental, or anyone who enjoys all of the great outdoor activities Western NC has to offer! As-is sale. No drive-bys please, 24-hour notice to show.
Contact an agent
Home facts
- Year built:1930
- Subdivision & Development:none
- Listing ID #:4411222
- Updated:August 16, 2026 at 01:18 PM
Rooms and interior
- Bedrooms:3
- Total bathrooms:1
- Full bathrooms:1
- Kitchen Description:Electric Oven, Electric Range, Refrigerator
- Living area:1,020 sq. ft.
Heating and cooling
- Cooling:Ductless
- Heating:Ductless, Propane
Structure and exterior
- Year built:1930
- Building area:1,020 sq. ft.
- Lot area:0.41 Acres
- Construction Materials:Wood
- Foundation Description:Crawl Space
Schools
- High school:Charles D Owen
- Elementary school:WD Williams
Utilities
- Water:Well
- Sewer:Septic (At Site)
Finances and disclosures
- Price:$189,900
- Price per sq. ft.:$186.18
Features and amenities
- Laundry features:Dryer, In Kitchen, Washer
Parking
- Parking description:Driveway
- Carport spaces:2
 Listings courtesy of Canopy MLS as distributed by MLS GRID. Copyright 2021 Canopy MLS. All rights reserved. Canopy MLS, provides content displayed here (“provided content”) on an “as is” basis and makes no representations or warranties regarding the provided content, including, but not limited to those of non-infringement, timeliness, accuracy, or completeness. Individuals and companies using information presented are responsible for verification and validation of information they utilize and present to their customers and clients. Canopy MLS will not be liable for any damage or loss resulting from use of the provided content or the products available through Portals, IDX, VOW, and/or Syndication. Recipients of this information shall not resell, redistribute, reproduce, modify, or otherwise copy any portion thereof without the expressed written consent of Canopy MLS.
New listings near 321 Fountain Way #A
- New
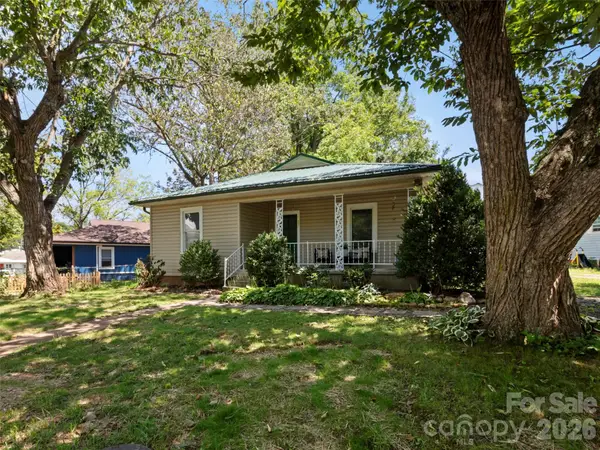 $350,000Active3 beds 1 baths1,556 sq. ft.
122 Edwards Avenue, Swannanoa, NC 28778
MLS# 4413077Listed by: HOWARD HANNA BEVERLY-HANKS ASHEVILLE-BILTMORE PARK - New
 $145,000Active2.81 Acres
97 High Hickory Trail #2, Swannanoa, NC 28778
MLS# 4413464Listed by: MTN. LAND PROPERTIES, LLC - New
 $187,500Active3.29 Acres
352 High Hickory Trail #20, Swannanoa, NC 28778
MLS# 4413701Listed by: MTN. LAND PROPERTIES, LLC  $250,000Active11.9 Acres
00 Kema Road #6, Swannanoa, NC 28778
MLS# 4410424Listed by: EXP REALTY LLC- New
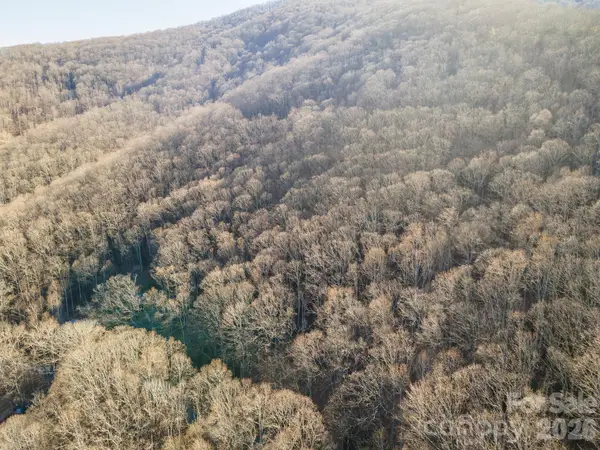 $25,000Active1.87 Acres
00 Wildflower Cove Road #18, Swannanoa, NC 28778
MLS# 4411789Listed by: GREYBEARD REALTY - Open Sun, 2 to 4pmNew
 $274,900Active2 beds 2 baths1,088 sq. ft.
109 Loch Haven Road, Swannanoa, NC 28778
MLS# 4412068Listed by: KELLER WILLIAMS PROFESSIONALS - New
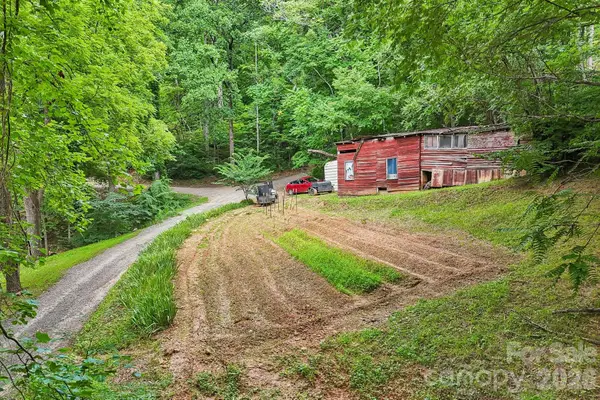 $69,900Active0.5 Acres
25 Viola Lane, Swannanoa, NC 28778
MLS# 4411508Listed by: DRG HOMES & LAND 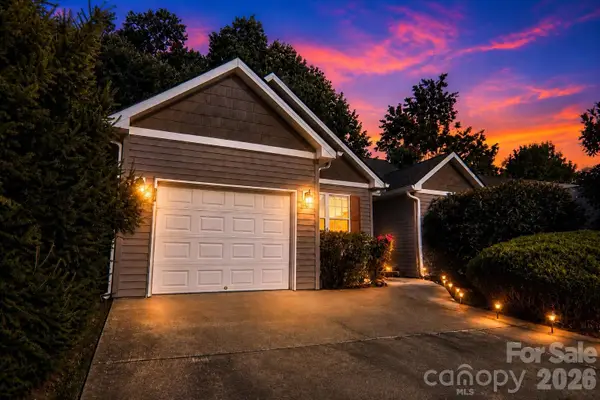 $350,000Pending3 beds 2 baths1,182 sq. ft.
102 Woodcreek Circle, Swannanoa, NC 28778
MLS# 4409853Listed by: HOWARD HANNA BEVERLY-HANKS ASHEVILLE-NORTH $579,000Active3 beds 2 baths1,750 sq. ft.
8 Vedder Way, Swannanoa, NC 28778
MLS# 4408516Listed by: NEXUS REALTY LLC


Protect your home and budget from life's surprises with an Assurant Home Warranty, backed by a partner that supports you through every step of homeownership. Explore Plans.
© 2026 Better Homes and Gardens Real Estate LLC. An Anywhere Real Estate company. All rights reserved. Better Homes and Gardens® Real Estate is a registered trademark owned by Meredith Operations Corporation, licensed to Better Homes and Gardens Real Estate LLC and used with permission. Better Homes and Gardens Real Estate LLC fully supports the principles of the Fair Housing Act and the Equal Opportunity Act. Listing information is deemed reliable but is not guaranteed accurate.
Each office is independently owned and operated.
Any services or products provided by third parties are not provided by, affiliated with or related to Better Homes and Gardens Real Estate LLC, or its affiliated companies.