
403 Mathew Andrew Court, Swansboro, NC 28584
Local realty services provided by:Better Homes and Gardens Real Estate Treasure
403 Mathew Andrew Court,Swansboro, NC 28584
$330,000
- 3 Beds
- 2 Baths
- 1,668 sq. ft.
- Single family
- Active
Listed by: mary cheatham king real estate team
Office: keller williams crystal coast
MLS#:100616020
Source:NC_CCAR
Price summary
- Price:$330,000
- Price per sq. ft.:$197.84
About this home
Welcome home to this 3-bedroom, 2-bath home in Swansboro, featuring one-level living with a split floor plan. LVP flooring runs throughout, and the roof was updated in 2025. The spacious living area features a vaulted ceiling, a gas fireplace, and access to the concrete patio overlooking the private backyard--perfect for entertaining or unwinding. The large eat-in kitchen boasts painted cabinetry, granite counters, an island, white appliances, and a walk-in pantry closet. The primary suite features a vaulted ceiling and two walk-in closets, along with an ensuite bath complete with a dual vanity, tile shower with bench, and built-in linen cabinet. Two guest bedrooms and a guest bath are on the opposite side of the home for added privacy. The laundry room is conveniently located off the 2-car attached garage. Outside, a 6' privacy fence encloses the backyard. The 28x12 shed with loft is wired for electricity and offers plenty of potential uses - she shed, craft space, and the back section with ramp provides plenty of storage for gardening tools, a lawn mower, and more. The home is also wired for a portable generator. Please see attached list of updates for the many improvements the sellers have done.
Conveniently located just a few miles from the nearest boat ramp and downtown Swansboro, the home is also approximately nine miles from Camp Lejeune and within easy reach of the beautiful Emerald Isle beaches. A perfect blend of comfort and convenience, ready for you to move right in....
Contact an agent
Home facts
- Year built:2004
- Subdivision & Development:Deer Run
- Listing ID #:100616020
- Added:1 day(s) ago
- Updated:November 13, 2026 at 12:59 PM
Rooms and interior
- Bedrooms:3
- Total bathrooms:2
- Full bathrooms:2
- Rooms Total:7
- Dining Description:Eat-in Kitchen
- Kitchen Description:Dishwasher, Eat-in Kitchen, Kitchen Island, Pantry, Refrigerator
- Bedroom Description:Master Downstairs, Walk-In Closet(s)
- Living area:1,668 sq. ft.
Heating and cooling
- Cooling:Heat Pump
- Heating:Electric, Heat Pump, Heating
Structure and exterior
- Roof:Shingle
- Year built:2004
- Building area:1,668 sq. ft.
- Lot area:0.43 Acres
- Construction Materials:Vinyl Siding, Wood Frame
- Exterior Features:Patio
- Foundation Description:Slab
- Levels:1 Story
Schools
- High school:Swansboro
- Middle school:Swansboro
- Elementary school:Swansboro
Utilities
- Water:Water Connected
- Sewer:Sewer Connected
Finances and disclosures
- Price:$330,000
- Price per sq. ft.:$197.84
Features and amenities
- Appliances:Dishwasher, Dryer, Refrigerator, Washer
- Laundry features:Dryer, Laundry Room, Washer, Washer Hookup
- Amenities:Walk-In Closet(s)
Parking
- Total parking spaces:2
- Parking description:Attached Garage, Concrete, Garage
- Garage:Yes
- Garage spaces:2

New listings near 403 Mathew Andrew Court
- New
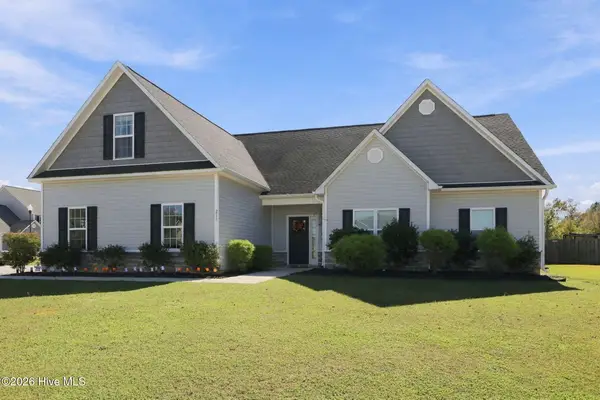 $477,000Active4 beds 3 baths2,290 sq. ft.
213 Knightheads Drive, Swansboro, NC 28584
MLS# 100614025Listed by: EXP REALTY 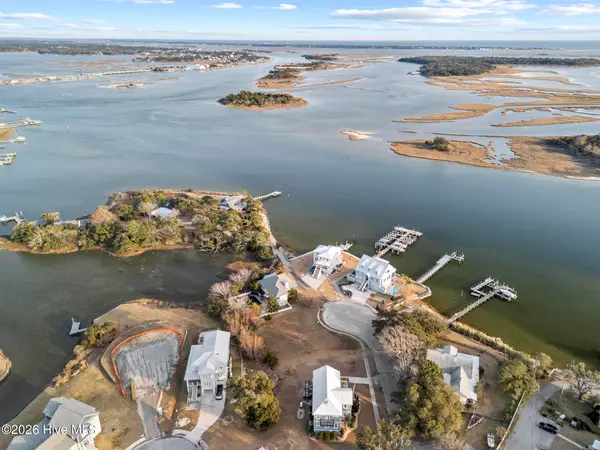 $420,000Active0.29 Acres
221 Deer Island Road, Swansboro, NC 28584
MLS# 100611017Listed by: BOGUE BANKS REALTY, INC- Open Sat, 12:30am to 2:30pm
 $519,000Active4 beds 3 baths2,004 sq. ft.
46 Pickett Way, Swansboro, NC 28584
MLS# 100609050Listed by: SOUTHERN COAST REALTY GROUP,  $190,000Active2 beds 3 baths1,080 sq. ft.
95 Century Court, Swansboro, NC 28584
MLS# 100609082Listed by: UNITED REAL ESTATE EAST CAROLINA $199,900Active2 beds 3 baths1,080 sq. ft.
68 Crush Court, Swansboro, NC 28584
MLS# 100609004Listed by: WATERWAY REALTY $330,000Pending3 beds 2 baths1,622 sq. ft.
241 Channel Marker Loop, Swansboro, NC 28584
MLS# 100608000Listed by: REAL BROKER LLC $1,200,000Active3 beds 2 baths2,582 sq. ft.
503 S Sabiston Drive, Swansboro, NC 28584
MLS# 100607625Listed by: CRYSTAL COAST REALTY & HOME SERVICES- Open Sun, 11am to 1pm
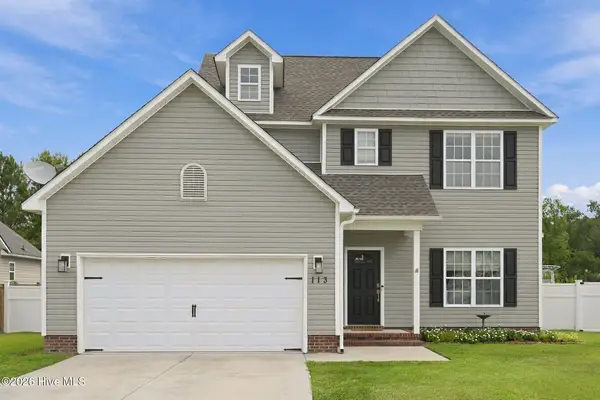 Listed by BHGRE$319,900Active3 beds 3 baths1,608 sq. ft.
113 Borough Nest Drive, Swansboro, NC 28584
MLS# 100604811Listed by: BETTER HOMES AND GARDENS REAL ESTATE TREASURE 4 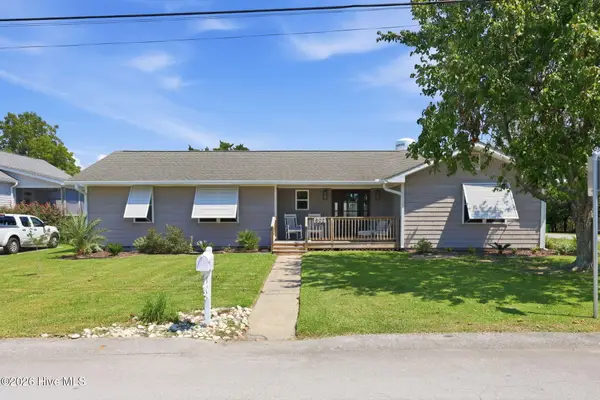 $620,000Active3 beds 2 baths2,111 sq. ft.
602 W Broad Street, Swansboro, NC 28584
MLS# 100601260Listed by: CAROLINA REAL ESTATE GROUP


Protect your home and budget from life's surprises with an Assurant Home Warranty, backed by a partner that supports you through every step of homeownership. Explore Plans.
© 2026 Better Homes and Gardens Real Estate LLC. An Anywhere Real Estate company. All rights reserved. Better Homes and Gardens® Real Estate is a registered trademark owned by Meredith Operations Corporation, licensed to Better Homes and Gardens Real Estate LLC and used with permission. Better Homes and Gardens Real Estate LLC fully supports the principles of the Fair Housing Act and the Equal Opportunity Act. Listing information is deemed reliable but is not guaranteed accurate.
Each office is independently owned and operated.
Any services or products provided by third parties are not provided by, affiliated with or related to Better Homes and Gardens Real Estate LLC, or its affiliated companies.