
46 Pickett Way, Swansboro, NC 28584
Local realty services provided by:Better Homes and Gardens Real Estate Native American Group
46 Pickett Way,Swansboro, NC 28584
$519,000
- 4 Beds
- 3 Baths
- 2,004 sq. ft.
- Single family
- Active
Listed by: ginger weaver robles
Office: southern coast realty group,
MLS#:100609050
Source:NC_CCAR
Price summary
- Price:$519,000
- Price per sq. ft.:$258.98
About this home
COMING SOON NO SHOWINGS YET-
Professional photos are scheduled for Monday.
Welcome home to Pickett Bay. This beautiful home has been lovingly maintained by just one owner. New carpet is currently being installed upstairs and a new roof is on the schedule.
As soon as you pull in the driveway, the thoughtfully landscaped yard with mature trees and shrubs welcome you home. Walk up to a covered porch where you can sit with neighbors for a glass of afternoon tea. As you open the front door a 2 story foyer invites you in with an open airy feeling. A formal living area and formal dining room with custom transom windows allow the filtered sunlight to warm the space. The den and kitchen are open to each other making the perfect space for entertaining. Upstairs 4 bedrooms and 2 full baths await. The primary suite is large enough for all of your king size bedroom furniture. The ensuite features a walk in shower, soaker tub, double vanity and walk in closet. Out back enjoy cooking out on your back deck while enjoying the tree lined privacy of your huge backyard. Ride your golf cart or take a stroll down to the community dock where you can fish from the dock or put your kayak in. In the winter, whenever there is a spec of snow the neighbors gather to sled down the common area hill. Enjoy living the Swansboro lifestyle, being close to the downtown festivals and waterfront dining. Located just 6 miles away from the beautiful Emerald Isle Beaches, 1 mile away from historic downtown Swansboro, 2 miles away from Hammocks Beach State Park. 20 minutes away from the main gate to Camp Lejeune and 35 minutes away from Cherry Point. Call today to schedule your showing....
Contact an agent
Home facts
- Year built:2005
- Subdivision & Development:Pickett Bay
- Listing ID #:100609050
- Added:1 day(s) ago
- Updated:October 09, 2026 at 09:37 AM
Rooms and interior
- Bedrooms:4
- Total bathrooms:3
- Full bathrooms:2
- Half bathrooms:1
- Rooms Total:8
- Flooring:Carpet, Laminate, Tile
- Bathrooms Description:Walk-in Shower
- Kitchen Description:Dishwasher, Kitchen Island, Range, Refrigerator
- Living area:2,004 sq. ft.
Heating and cooling
- Cooling:Heat Pump
- Heating:Electric, Fireplace Insert, Fireplace(s), Heat Pump, Heating, Propane
Structure and exterior
- Roof:Architectural Shingle
- Year built:2005
- Building area:2,004 sq. ft.
- Lot area:0.6 Acres
- Lot Features:Corner Lot, Level
- Construction Materials:Fiber Cement, Wood Frame
- Exterior Features:Covered, Deck, Open
- Foundation Description:Crawl Space
- Levels:2 Story
Schools
- High school:Swansboro
- Middle school:Swansboro
- Elementary school:Swansboro
Utilities
- Water:Water Connected
- Sewer:Sewer Connected
Finances and disclosures
- Price:$519,000
- Price per sq. ft.:$258.98
Features and amenities
- Appliances:Dishwasher, Dryer, Range, Refrigerator, Washer
- Laundry features:Dryer, Laundry Room, Washer
- Amenities:Blinds/Shades, Boat Dock
Parking
- Total parking spaces:8
- Parking description:Attached Garage, Concrete, Garage, Garage Door Opener, Lighted, On Site
- Garage:Yes
- Garage spaces:2

New listings near 46 Pickett Way
- New
 $190,000Active2 beds 3 baths1,080 sq. ft.
95 Century Court, Swansboro, NC 28584
MLS# 100609082Listed by: UNITED REAL ESTATE EAST CAROLINA - New
 $199,900Active2 beds 3 baths1,080 sq. ft.
68 Crush Court, Swansboro, NC 28584
MLS# 100609004Listed by: WATERWAY REALTY - New
 $330,000Active3 beds 2 baths1,622 sq. ft.
241 Channel Marker Loop, Swansboro, NC 28584
MLS# 100608000Listed by: REAL BROKER LLC - New
 $1,200,000Active3 beds 2 baths2,582 sq. ft.
503 S Sabiston Drive, Swansboro, NC 28584
MLS# 100607625Listed by: CRYSTAL COAST REALTY & HOME SERVICES 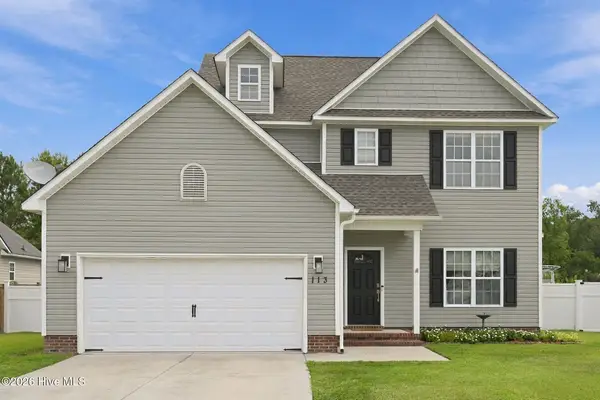 Listed by BHGRE$324,900Active3 beds 3 baths1,608 sq. ft.
113 Borough Nest Drive, Swansboro, NC 28584
MLS# 100604811Listed by: BETTER HOMES AND GARDENS REAL ESTATE TREASURE 4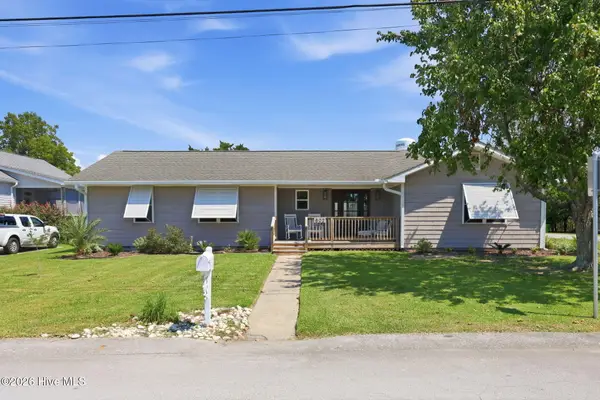 $640,000Active3 beds 2 baths2,111 sq. ft.
602 W Broad Street, Swansboro, NC 28584
MLS# 100601260Listed by: CAROLINA REAL ESTATE GROUP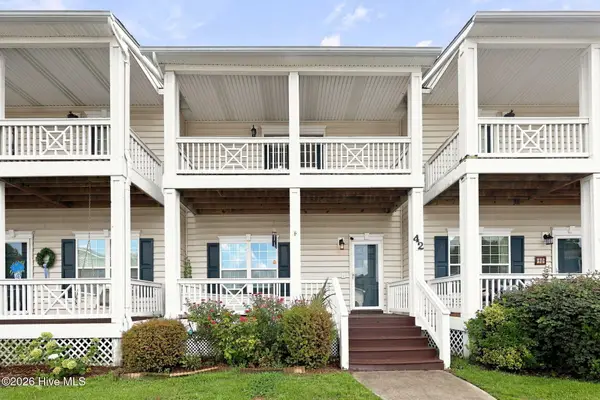 $280,000Active2 beds 3 baths1,337 sq. ft.
42 Ketch Drive, Swansboro, NC 28584
MLS# 100601050Listed by: REALTY ONE GROUP AFFINITY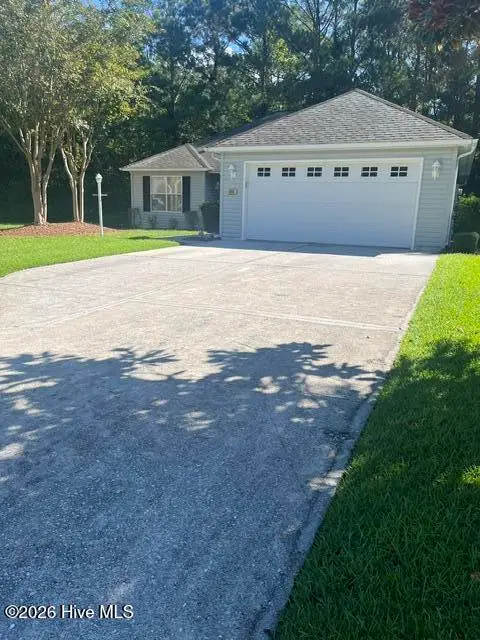 $318,000Active2 beds 2 baths1,352 sq. ft.
804 Hummingbird N #408, Swansboro, NC 28584
MLS# 100600702Listed by: SOUND AND SURF REALTY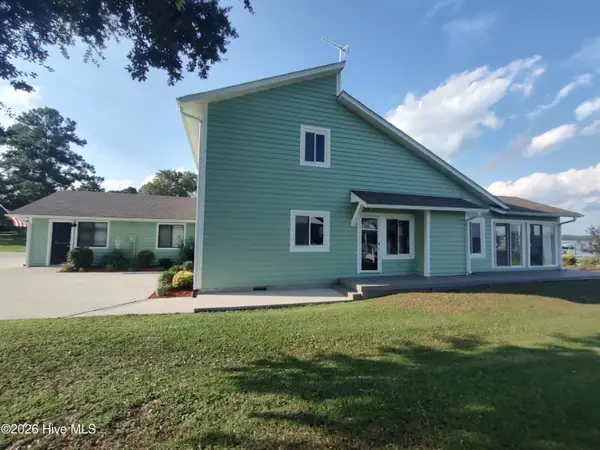 $949,900Active3 beds 3 baths2,237 sq. ft.
224 River Reach Drive, Swansboro, NC 28584
MLS# 100599221Listed by: REALTY WORLD SWANSBORO PROPERTY


Protect your home and budget from life's surprises with an Assurant Home Warranty, backed by a partner that supports you through every step of homeownership. Explore Plans.
© 2026 Better Homes and Gardens Real Estate LLC. An Anywhere Real Estate company. All rights reserved. Better Homes and Gardens® Real Estate is a registered trademark owned by Meredith Operations Corporation, licensed to Better Homes and Gardens Real Estate LLC and used with permission. Better Homes and Gardens Real Estate LLC fully supports the principles of the Fair Housing Act and the Equal Opportunity Act. Listing information is deemed reliable but is not guaranteed accurate.
Each office is independently owned and operated.
Any services or products provided by third parties are not provided by, affiliated with or related to Better Homes and Gardens Real Estate LLC, or its affiliated companies.