
12 Signal Ridge, Sylva, NC 28779
Local realty services provided by:Better Homes and Gardens Real Estate Foothills
Listed by: mary hansen
Office: re/max executive
MLS#:4399435
Source:CH
Price summary
- Price:$1,077,000
- Price per sq. ft.:$386.58
- Monthly HOA dues:$34.17
About this home
Experience the perfect blend of comfort, craftsmanship, & mountain adventure in this exceptional custom log home designed for gathering, relaxing, & making lasting memories. The inviting open floor plan features soaring ceilings & a stunning two-sided stone fireplace, creating the perfect setting to enjoy breathtaking year-round mountain views from both the great room & the family room, known as the "cathedral room". The main level offers the convenience of a primary ensuite with a spacious primary bath, plus a guest bedroom & a full guest bath—ideal for one-level living. Upper level has an expansive loft & offers a large sitting area/office area, additional sleeping area, plus two guest bedrooms & a full bath, providing plenty of room for family & friends. Step outside to your own private mountain playground featuring a fully lit multi-use sports court designed for basketball, pickleball, shuffleboard, tennis practice with the backboard, & even axe throwing. It's the perfect place for family fun & unforgettable gatherings—all with breathtaking mountain views as your backdrop. Gather around on one of the stone patios sitting by the firepit on cool mountain evenings, or unwind in the hot tub on the side patio. Spend your evenings on the covered porch, where cool mountain breezes, the magical glow of fireflies, & breathtaking year-round mountain views create the perfect setting to relax. During several holidays each year, enjoy spectacular fireworks lighting up the mountains in the distance. This property would make an outstanding short-term rental, offering amenities rarely found in mountain homes. Guests will love the unique recreation options, spacious accommodations, & unforgettable mountain setting. Great location to be in downtown Sylva, Cherokee or Waynesville, all in 30 minutes or less. Additional features include a generator for added peace of mind, ensuring comfort year-round. Being sold mostly furnished, this exceptional log home is ready to enjoy from day one—whether you're looking for a full-time residence, a mountain getaway, or an investment property with exceptional rental potential....
Contact an agent
Home facts
- Year built:2001
- Subdivision & Development:Beechwood
- Listing ID #:4399435
- Updated:September 20, 2026 at 01:15 PM
Rooms and interior
- Bedrooms:3
- Total bathrooms:3
- Full bathrooms:3
- Flooring:Carpet, Wood
- Kitchen Description:Dishwasher, Gas Range, Refrigerator
- Living area:2,786 sq. ft.
Heating and cooling
- Cooling:Heat Pump
- Heating:Heat Pump
Structure and exterior
- Year built:2001
- Building area:2,786 sq. ft.
- Lot area:1.35 Acres
- Lot Features:Private, Views
- Architectural Style:Cabin
- Construction Materials:Log
- Exterior Features:Fire Pit
- Foundation Description:Crawl Space
Schools
- High school:Smoky Mountain
- Elementary school:Fairview
Utilities
- Water:Shared Well
- Sewer:Septic (At Site)
Finances and disclosures
- Price:$1,077,000
- Price per sq. ft.:$386.58
Features and amenities
- Laundry features:Main Level
- Amenities:Open Floorplan
Parking
- Parking description:Driveway
 Listings courtesy of Canopy MLS as distributed by MLS GRID. Copyright 2021 Canopy MLS. All rights reserved. Canopy MLS, provides content displayed here (“provided content”) on an “as is” basis and makes no representations or warranties regarding the provided content, including, but not limited to those of non-infringement, timeliness, accuracy, or completeness. Individuals and companies using information presented are responsible for verification and validation of information they utilize and present to their customers and clients. Canopy MLS will not be liable for any damage or loss resulting from use of the provided content or the products available through Portals, IDX, VOW, and/or Syndication. Recipients of this information shall not resell, redistribute, reproduce, modify, or otherwise copy any portion thereof without the expressed written consent of Canopy MLS.
New listings near 12 Signal Ridge
- New
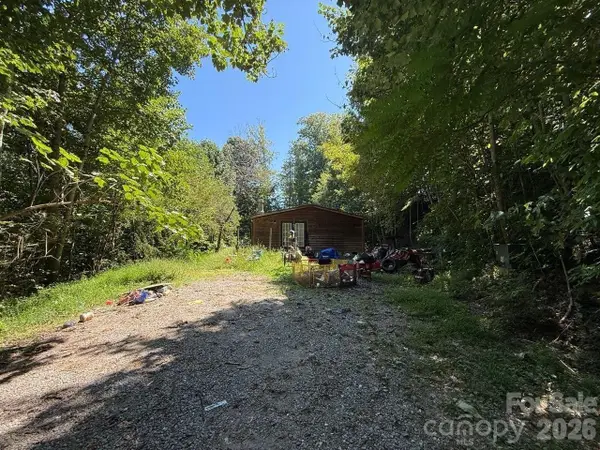 $135,000Active2 beds 3 baths1,782 sq. ft.
245 Adobe Road, Sylva, NC 28779
MLS# 4426269Listed by: SELECT PREMIUM PROPERTIES INC - New
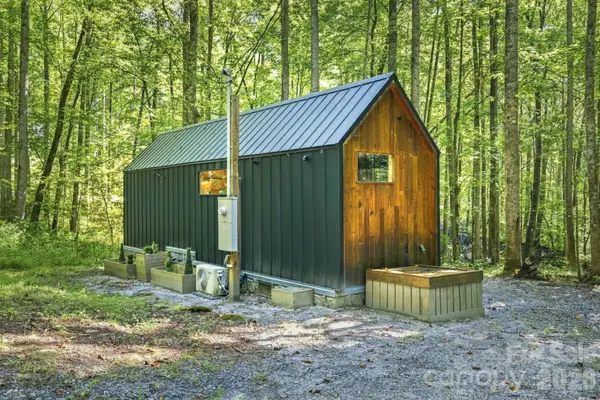 $199,000Active1 beds 1 baths282 sq. ft.
145 Kingfisher Lane, Sylva, NC 28779
MLS# 4425867Listed by: KELLER WILLIAMS GREAT SMOKIES - New
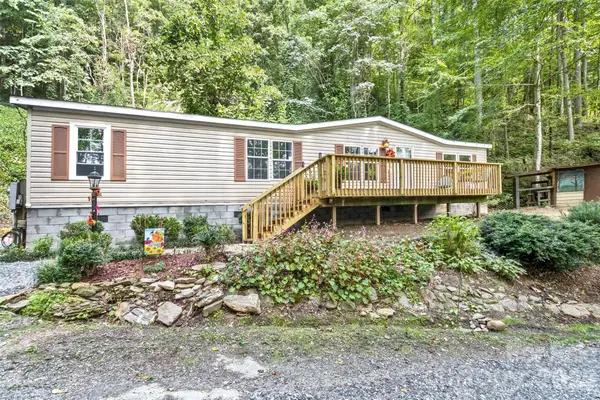 $275,000Active3 beds 2 baths1,512 sq. ft.
13 Cattail Drive, Sylva, NC 28779
MLS# 4423552Listed by: ASHEVILLE REALTY GROUP - New
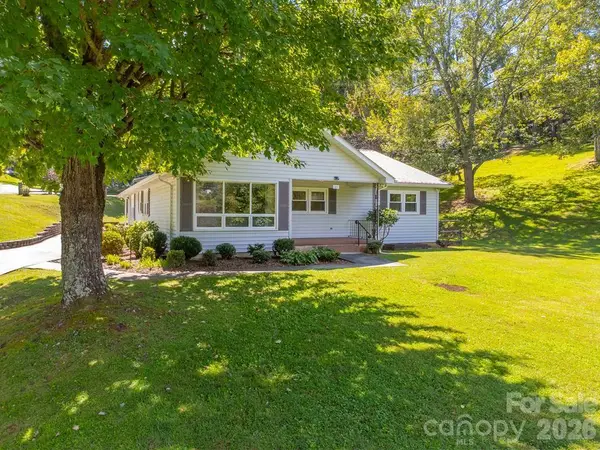 $385,000Active3 beds 3 baths1,879 sq. ft.
144 Cherry Street, Sylva, NC 28779
MLS# 4421038Listed by: KELLER WILLIAMS GREAT SMOKIES - New
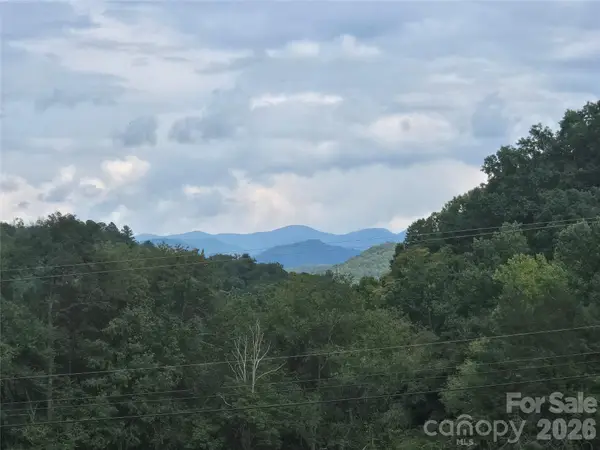 $155,000Active9.44 Acres
000 Sugar Fork Road, Sylva, NC 28779
MLS# 4424685Listed by: TODD BAUCOM REALTY INC 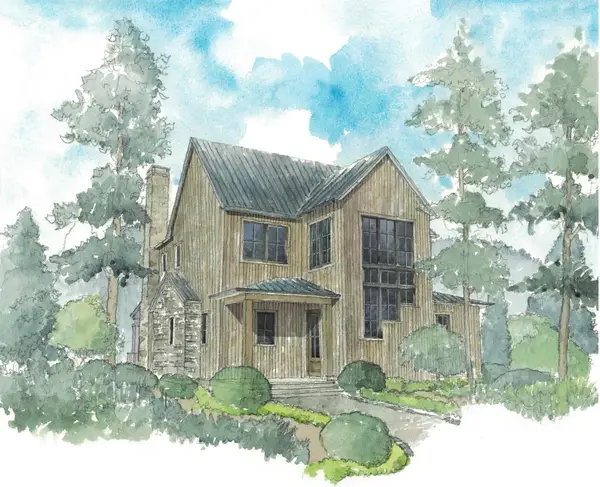 $625,000Pending5 beds 5 baths3,141 sq. ft.
55 Lodestone Drive #Share (F), Sylva, NC 28779
MLS# 4424247Listed by: BMP DAVID SOUTHWORTH REAL ESTATE LLC- New
 $1,200,000Active2.06 Acres
3315 Preserve Road #120, Sylva, NC 28779
MLS# 4424255Listed by: BMP DAVID SOUTHWORTH REAL ESTATE LLC - New
 $550,000Active3 beds 3 baths1,532 sq. ft.
186 Sylvan Heights Drive, Sylva, NC 28773
MLS# 4421307Listed by: KELLER WILLIAMS GREAT SMOKIES 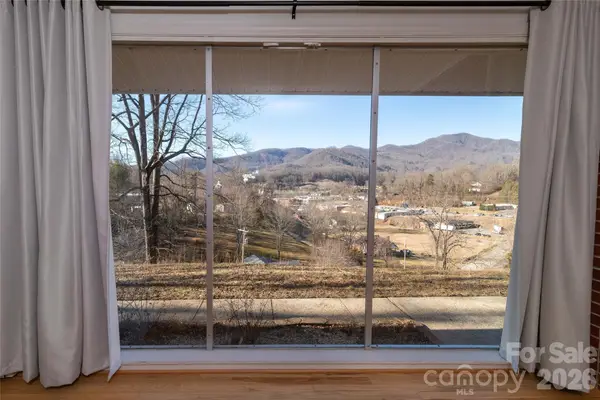 $375,000Active3 beds 2 baths1,749 sq. ft.
223 Cherry Street, Sylva, NC 28779
MLS# 4422833Listed by: KELLER WILLIAMS GREAT SMOKIES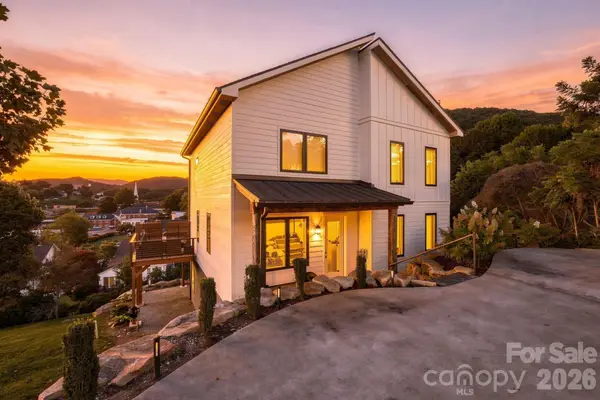 $1,000,000Active4 beds 4 baths3,168 sq. ft.
254 Keener Street, Jackson, NC 28779
MLS# 4418565Listed by: KELLER WILLIAMS GREAT SMOKIES


Protect your home and budget from life's surprises with an Assurant Home Warranty, backed by a partner that supports you through every step of homeownership. Explore Plans.
© 2026 Better Homes and Gardens Real Estate LLC. An Anywhere Real Estate company. All rights reserved. Better Homes and Gardens® Real Estate is a registered trademark owned by Meredith Operations Corporation, licensed to Better Homes and Gardens Real Estate LLC and used with permission. Better Homes and Gardens Real Estate LLC fully supports the principles of the Fair Housing Act and the Equal Opportunity Act. Listing information is deemed reliable but is not guaranteed accurate.
Each office is independently owned and operated.
Any services or products provided by third parties are not provided by, affiliated with or related to Better Homes and Gardens Real Estate LLC, or its affiliated companies.