
55 Picket Lane, Sylva, NC 28779
Local realty services provided by:Better Homes and Gardens Real Estate Heritage
55 Picket Lane,Sylva, NC 28779
$229,000
- 2 Beds
- 2 Baths
- 1,008 sq. ft.
- Single family
- Active
Listed by:
 Ginny Mosteller(828) 400 - 9162Better Homes and Gardens Real Estate Heritage
- Sherri Middleton(828) 712 - 0780Better Homes and Gardens Real Estate Heritage
Office: better homes and gardens real estate heritage
MLS#:4439463
Source:CH
Price summary
- Price:$229,000
- Price per sq. ft.:$227.18
About this home
Looking for a 2-bedroom manufactured home in Sylva with acreage and additional income potential? Welcome to 55 Picket Lane, located in Jackson County near the Haywood County line and Balsam Mountain. Offered at $229,000, this 2000 single-wide home features 1,008 square feet, 2 bedrooms, 2 bathrooms, a detached garage, covered parking, and approximately 2+ acres across two parcels. The home sits on a 0.59-acre parcel and features a covered front porch plus a spacious covered back deck with Trex decking, providing inviting outdoor spaces to relax or entertain. A detached garage, carport, and small storage building provide additional space for vehicles, tools, and equipment. Behind the home is a separate 2-acre parcel with a septic system already installed, offering an opportunity to explore future uses or improvements, subject to applicable county approvals. An existing billboard on the property generates annual income, adding an interesting feature rarely found with a property in this price range. Conveniently situated near the US 23/74 corridor crossing Balsam Mountain, the location provides access toward both Sylva and Waynesville while remaining within Jackson County. The combination of extra acreage, covered outdoor living spaces and billboard income makes this 2-bedroom manufactured home in Sylva worth considering. Property is being sold as-is. Schedule a showing to discover the possibilities at 55 Picket Lane!...
Contact an agent
Home facts
- Year built:2000
- Subdivision & Development:None
- Listing ID #:4439463
- Updated:November 05, 2026 at 11:11 PM
Rooms and interior
- Bedrooms:2
- Total bathrooms:2
- Full bathrooms:2
- Flooring:Carpet, Linoleum
- Kitchen Description:Dishwasher, Electric Cooktop, Microwave, Refrigerator, Wall Oven
- Living area:1,008 sq. ft.
Heating and cooling
- Cooling:Heat Pump
- Heating:Heat Pump
Structure and exterior
- Year built:2000
- Building area:1,008 sq. ft.
- Lot area:2.71 Acres
- Lot Features:Level, Views
- Construction Materials:Vinyl
- Exterior Features:Fire Pit, Storage
Schools
- High school:Smoky Mountain
- Elementary school:Jackson
Utilities
- Water:Well
- Sewer:Septic (At Site)
Finances and disclosures
- Price:$229,000
- Price per sq. ft.:$227.18
Features and amenities
- Laundry features:Laundry Room, Main Level
- Amenities:Open Floorplan
Parking
- Garage:Yes
- Garage spaces:1
Listings courtesy of Canopy MLS as distributed by MLS GRID. Copyright 2021 Canopy MLS. All rights reserved. Canopy MLS, provides content displayed here (“provided content”) on an “as is” basis and makes no representations or warranties regarding the provided content, including, but not limited to those of non-infringement, timeliness, accuracy, or completeness. Individuals and companies using information presented are responsible for verification and validation of information they utilize and present to their customers and clients. Canopy MLS will not be liable for any damage or loss resulting from use of the provided content or the products available through Portals, IDX, VOW, and/or Syndication. Recipients of this information shall not resell, redistribute, reproduce, modify, or otherwise copy any portion thereof without the expressed written consent of Canopy MLS.New listings near 55 Picket Lane
- New
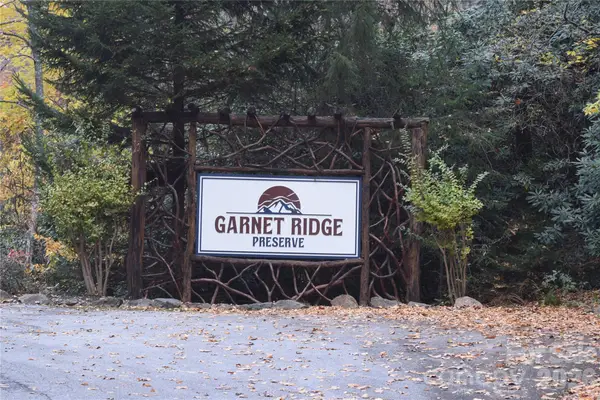 $45,000Active1.08 Acres
9 Gray Squirrel Lane #9, Sylva, NC 28779
MLS# 4439006Listed by: COLDWELL BANKER ADVANTAGE - New
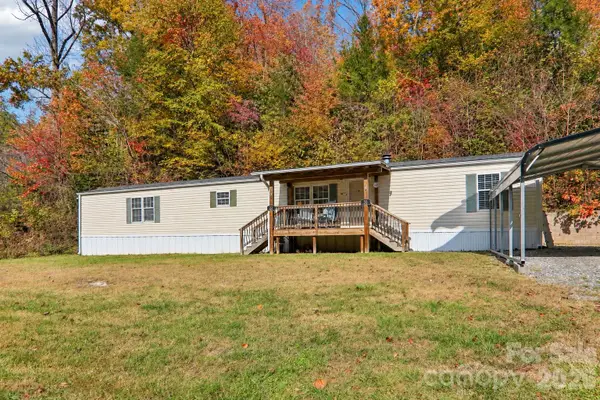 Listed by BHGRE$229,000Active2 beds 2 baths1,008 sq. ft.
55 Picket Lane, Sylva, NC 28779
MLS# 4439463Listed by: BETTER HOMES AND GARDENS REAL ESTATE HERITAGE - New
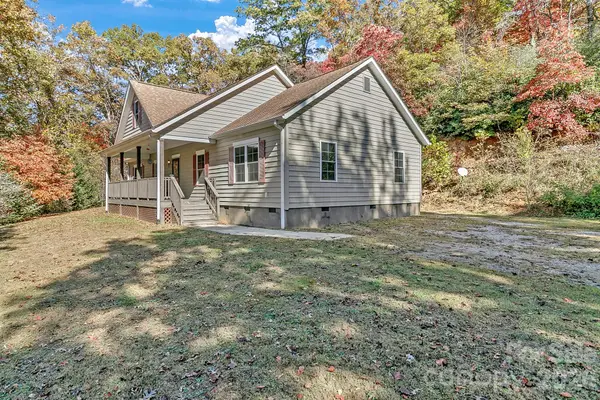 $439,000Active3 beds 2 baths1,763 sq. ft.
95 Rhinedale Farm Road, Sylva, NC 28779
MLS# 4438586Listed by: CLARK AND JONES REALTY - New
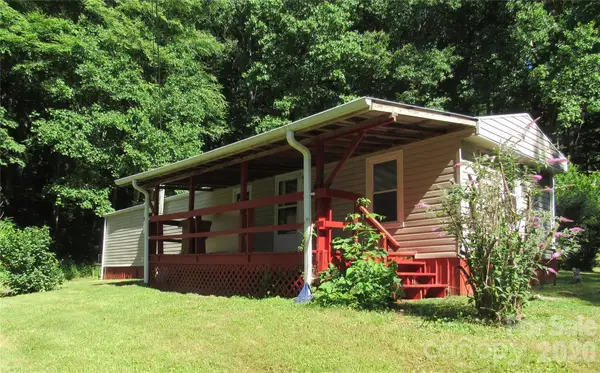 $199,000Active2 beds 1 baths779 sq. ft.
664 Woodfin Road, Sylva, NC 28779
MLS# 4438721Listed by: ERA SUNBURST REALTY - New
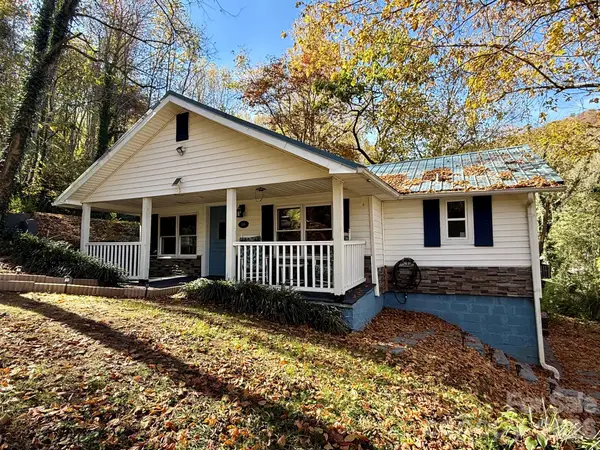 $215,000Active2 beds 1 baths861 sq. ft.
105 Painter Street, Sylva, NC 28779
MLS# 4438049Listed by: PADDLE REAL ESTATE - New
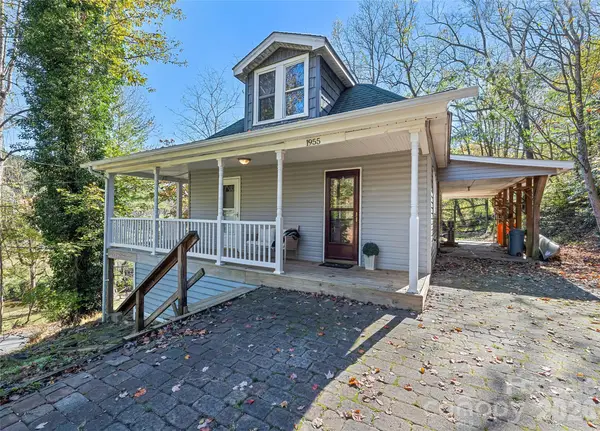 $249,900Active2 beds 2 baths1,317 sq. ft.
1955 Mockingbird Lane, Sylva, NC 28779
MLS# 4438540Listed by: KELLER WILLIAMS GREAT SMOKIES  $667,500Active3 beds 3 baths2,353 sq. ft.
180 Paw Paw Cove, Sylva, NC 28779
MLS# 4437287Listed by: KELLER WILLIAMS GREAT SMOKIES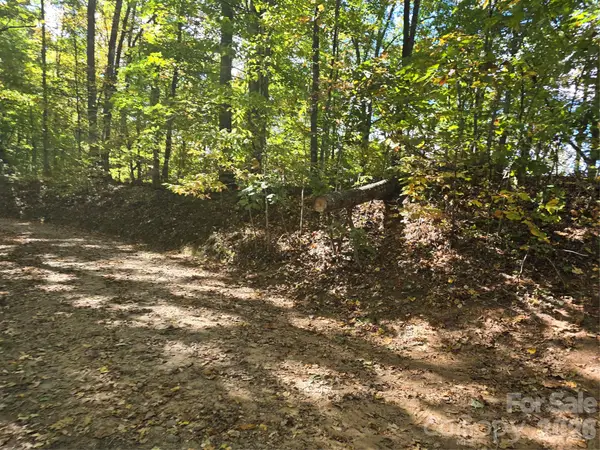 $50,000Active6.45 Acres
98 Hosta Drive, Sylva, NC 28779
MLS# 4435675Listed by: KELLER WILLIAMS PROFESSIONALS- Open Sat, 2:30 to 4:30pm
 $312,000Active2 beds 2 baths1,088 sq. ft.
12 Posey Blanton Road, Sylva, NC 28779
MLS# 4436831Listed by: HOWARD HANNA BEVERLY-HANKS WAYNESVILLE  $250,000Pending2 beds 2 baths1,152 sq. ft.
38 Chase Lane, Sylva, NC 28779
MLS# 100611120Listed by: SKB GLOBAL ENTERPRISES, INC.


Protect your home and budget from life's surprises with an Assurant Home Warranty, backed by a partner that supports you through every step of homeownership. Explore Plans.
© 2026 Better Homes and Gardens Real Estate LLC. An Anywhere Real Estate company. All rights reserved. Better Homes and Gardens® Real Estate is a registered trademark owned by Meredith Operations Corporation, licensed to Better Homes and Gardens Real Estate LLC and used with permission. Better Homes and Gardens Real Estate LLC fully supports the principles of the Fair Housing Act and the Equal Opportunity Act. Listing information is deemed reliable but is not guaranteed accurate.
Each office is independently owned and operated.
Any services or products provided by third parties are not provided by, affiliated with or related to Better Homes and Gardens Real Estate LLC, or its affiliated companies.