
152 Mills Branch Road, Sylva, NC 28779
Local realty services provided by:Better Homes and Gardens Real Estate Integrity Partners
Listed by: melissa rogers
Office: keller williams great smokies
MLS#:4430886
Source:CH
152 Mills Branch Road,Sylva, NC 28779
$315,000
- 2 Beds
- 2 Baths
- 1,063 sq. ft.
- Single family
- Active
Price summary
- Price:$315,000
- Price per sq. ft.:$296.33
About this home
This renovated bungalow offers tons of character. A welcoming covered front porch opens into a living room with shiplap walls, warm wood floors and a freestanding wood stove for chilly mountain evenings. A separate dining room leads into the kitchen, where butcher block countertops, soft-close cabinets, open shelving and stainless steel appliances create a space that is both stylish and practical. The spacious primary suite features a walk in closet and a private bath with a walk in shower. The split bedroom design offers added privacy, with an updated hall bath offering a tiled tub surround, vanity and fixtures. Outside, enjoy evenings on the back deck. The two level storage building provides plenty of extra storage, with an upper level that would make a great music/art studio or office. Located just outside Sylva city limits with city water and sewer, this home offers easy access to downtown, shopping and dining. A great option for full time living or a rental investment!
Contact an agent
Home facts
- Year built:1945
- Subdivision & Development:None
- Listing ID #:4430886
- Updated:October 08, 2026 at 02:14 PM
Rooms and interior
- Bedrooms:2
- Total bathrooms:2
- Full bathrooms:2
- Kitchen Description:Dishwasher, Refrigerator
- Living area:1,063 sq. ft.
Heating and cooling
- Cooling:Heat Pump
- Heating:Heat Pump, Propane
Structure and exterior
- Roof:Metal
- Year built:1945
- Building area:1,063 sq. ft.
- Lot area:0.46 Acres
- Architectural Style:Cottage
- Construction Materials:Hardboard
- Foundation Description:Crawl Space
Schools
- High school:Unspecified
- Elementary school:Unspecified
Utilities
- Water:County Water
- Sewer:County Sewer
Finances and disclosures
- Price:$315,000
- Price per sq. ft.:$296.33
Features and amenities
- Laundry features:Dryer, Washer
Parking
- Parking description:Driveway
- Carport spaces:2
 Listings courtesy of Canopy MLS as distributed by MLS GRID. Copyright 2021 Canopy MLS. All rights reserved. Canopy MLS, provides content displayed here (“provided content”) on an “as is” basis and makes no representations or warranties regarding the provided content, including, but not limited to those of non-infringement, timeliness, accuracy, or completeness. Individuals and companies using information presented are responsible for verification and validation of information they utilize and present to their customers and clients. Canopy MLS will not be liable for any damage or loss resulting from use of the provided content or the products available through Portals, IDX, VOW, and/or Syndication. Recipients of this information shall not resell, redistribute, reproduce, modify, or otherwise copy any portion thereof without the expressed written consent of Canopy MLS. CH Member Broker: Rachel Brown
New listings near 152 Mills Branch Road
- New
 $69,000Active9.41 Acres
00 Henry Road, Sylva, NC 28779
MLS# 4426950Listed by: RE/MAX EXECUTIVE - New
 $314,900Active3 beds 2 baths1,875 sq. ft.
204 Grove Road, Sylva, NC 28779
MLS# 4431015Listed by: APPLE REALTY, LLC - New
 $350,000Active3 beds 2 baths1,310 sq. ft.
54 Twilight Lane, Sylva, NC 28779
MLS# 4430916Listed by: HOWARD HANNA BEVERLY-HANKS WAYNESVILLE - New
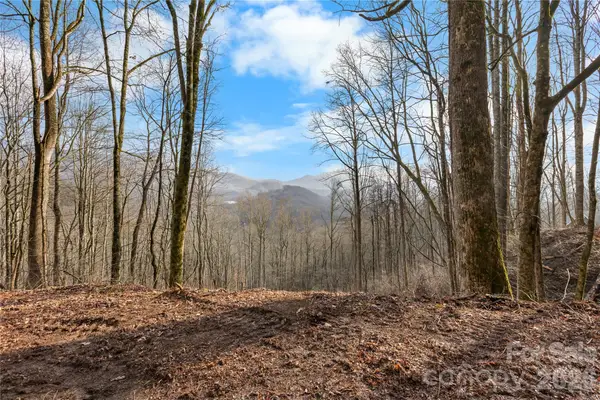 $65,000Active4.18 Acres
TBD Happy Ridge Lane, Sylva, NC 28779
MLS# 4430327Listed by: SOUTHERN SKY REALTY - New
 $349,000Active2 beds 1 baths1,300 sq. ft.
177 Mica Ridge, Sylva, NC 28779
MLS# 4430368Listed by: HOWARD HANNA BEVERLY-HANKS WAYNESVILLE - New
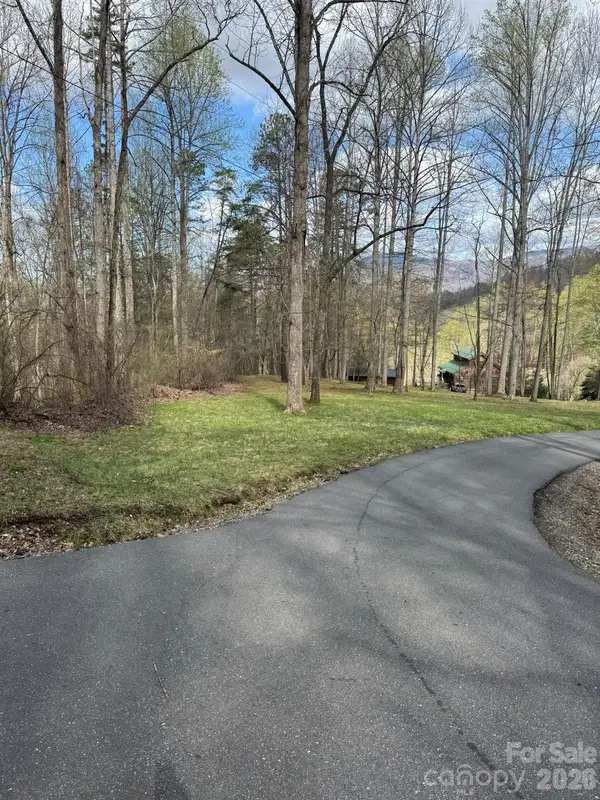 $499,900Active62.01 Acres
1 E Wabash Drive, Sylva, NC 28779
MLS# 4429431Listed by: NC MOUNTAIN REAL ESTATE  $59,999Active5.1 Acres
414 Garnet Road, Sylva, NC 28779
MLS# 4419955Listed by: TOP BROKERAGE LLC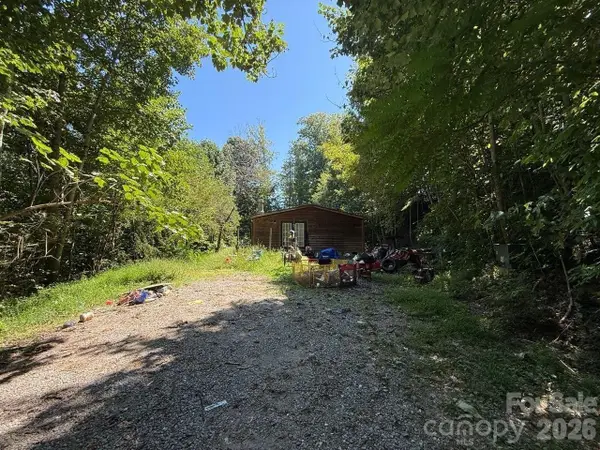 $115,000Active2 beds 3 baths1,782 sq. ft.
245 Adobe Road, Sylva, NC 28779
MLS# 4426269Listed by: SELECT PREMIUM PROPERTIES INC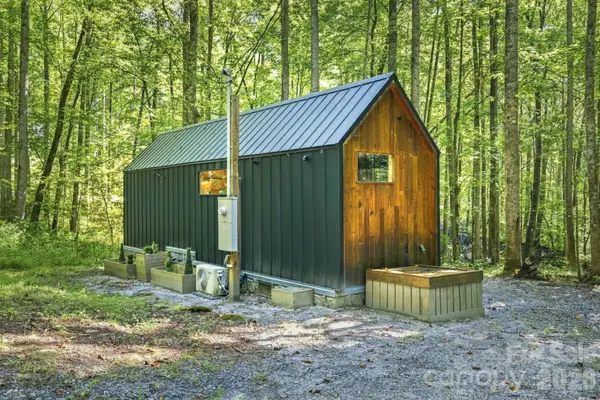 $199,000Active1 beds 1 baths282 sq. ft.
145 Kingfisher Lane, Sylva, NC 28779
MLS# 4425867Listed by: KELLER WILLIAMS GREAT SMOKIES


Protect your home and budget from life's surprises with an Assurant Home Warranty, backed by a partner that supports you through every step of homeownership. Explore Plans.
© 2026 Better Homes and Gardens Real Estate LLC. An Anywhere Real Estate company. All rights reserved. Better Homes and Gardens® Real Estate is a registered trademark owned by Meredith Operations Corporation, licensed to Better Homes and Gardens Real Estate LLC and used with permission. Better Homes and Gardens Real Estate LLC fully supports the principles of the Fair Housing Act and the Equal Opportunity Act. Listing information is deemed reliable but is not guaranteed accurate.
Each office is independently owned and operated.
Any services or products provided by third parties are not provided by, affiliated with or related to Better Homes and Gardens Real Estate LLC, or its affiliated companies.