
254 Keener Street, Sylva, NC 28779
Local realty services provided by:Better Homes and Gardens Real Estate Heritage
Listed by: stefanie conley
Office: keller williams great smokies
MLS#:4418565
Source:CH
254 Keener Street,Jackson, NC 28779
$1,000,000
- 4 Beds
- 4 Baths
- 3,168 sq. ft.
- Single family
- Active
Price summary
- Price:$1,000,000
- Price per sq. ft.:$315.66
About this home
Imagine stepping outside and actually walking to downtown Sylva. Coffee, dinner, breweries, shops and events are all just down the hill. The park is to your right, the Jackson County Public Library to your left, and you’re perched just above town with mountain views in the background. Built in 2023, this contemporary modern home offers more than 3,000 heated square feet across three levels, with 4 bedrooms and 3.5 baths. The main level was made for gathering. An open floor plan connects the kitchen, dining and living spaces, with clean modern finishes, oversized windows and abundant natural light. Step outside onto the spacious deck overlooking downtown Sylva — the kind of spot made for morning coffee, evening cocktails, and watching the town come alive below you. Upstairs, the primary suite features generous closet space, along with two additional bedrooms and a full bath. The lower level adds something increasingly valuable: flexibility. With its own bedroom, full bath and living area, it can easily serve as private guest quarters, a studio-style suite, home office, or simply more room to spread out. And did we mention it comes furnished? With just a few personal exclusions, you can move right in and start enjoying it. Because the real luxury here might just be this: You can live in the mountains without having to drive 20 minutes down one to get anywhere. Park the car. Walk downtown. Grab coffee or dinner. Come home, head out to the deck, and take in the mountain and town views. This is downtown Sylva living....
Contact an agent
Home facts
- Year built:2023
- Subdivision & Development:None
- Listing ID #:4418565
- Updated:September 09, 2026 at 01:21 PM
Rooms and interior
- Bedrooms:4
- Total bathrooms:4
- Full bathrooms:3
- Half bathrooms:1
- Flooring:Tile, Vinyl, Wood
- Kitchen Description:Dishwasher, Electric Range, Microwave, Oven, Refrigerator
- Basement:Yes
- Living area:3,168 sq. ft.
Heating and cooling
- Cooling:Heat Pump
- Heating:Heat Pump
Structure and exterior
- Roof:Metal
- Year built:2023
- Building area:3,168 sq. ft.
- Lot area:0.4 Acres
- Lot Features:Open Lot, Sloped, Views
- Architectural Style:Contemporary, Modern
- Construction Materials:Hardboard
- Foundation Description:Basement
Schools
- High school:Smoky Mountain
- Elementary school:Fairview
Utilities
- Water:Public Water
- Sewer:Public Sewer
Finances and disclosures
- Price:$1,000,000
- Price per sq. ft.:$315.66
Features and amenities
- Laundry features:Dryer, Laundry Room, Main Level, Washer
- Amenities:Open Floorplan, Walk-In Closet(s)
Parking
- Parking description:Driveway
 Listings courtesy of Canopy MLS as distributed by MLS GRID. Copyright 2021 Canopy MLS. All rights reserved. Canopy MLS, provides content displayed here (“provided content”) on an “as is” basis and makes no representations or warranties regarding the provided content, including, but not limited to those of non-infringement, timeliness, accuracy, or completeness. Individuals and companies using information presented are responsible for verification and validation of information they utilize and present to their customers and clients. Canopy MLS will not be liable for any damage or loss resulting from use of the provided content or the products available through Portals, IDX, VOW, and/or Syndication. Recipients of this information shall not resell, redistribute, reproduce, modify, or otherwise copy any portion thereof without the expressed written consent of Canopy MLS.
New listings near 254 Keener Street
- Coming Soon
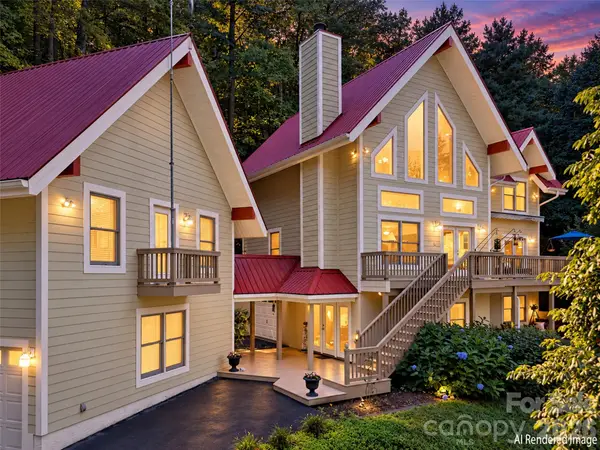 $749,999Coming Soon3 beds 4 baths2,524 sq. ft.
391 Grand Vista Drive, Sylva, NC 28779
MLS# 4420900Listed by: NC MOUNTAIN REAL ESTATE - New
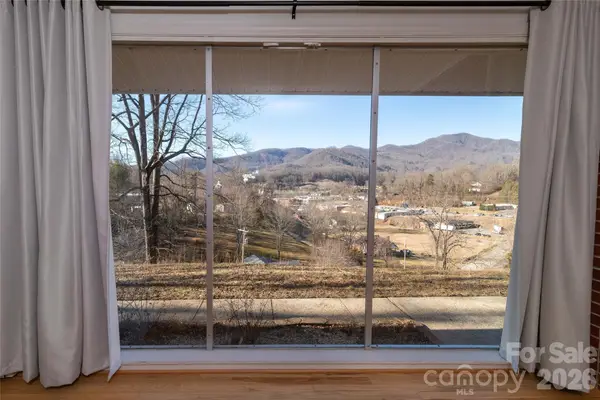 $375,000Active3 beds 2 baths1,749 sq. ft.
223 Cherry Street, Sylva, NC 28779
MLS# 4422833Listed by: KELLER WILLIAMS GREAT SMOKIES - New
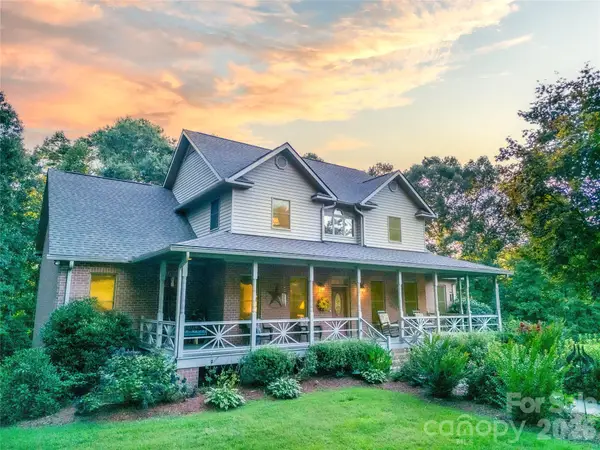 $1,250,000Active4 beds 5 baths5,105 sq. ft.
832 Asheville Highway, Sylva, NC 28779
MLS# 4417137Listed by: SUNDOG REALTY, INC. - New
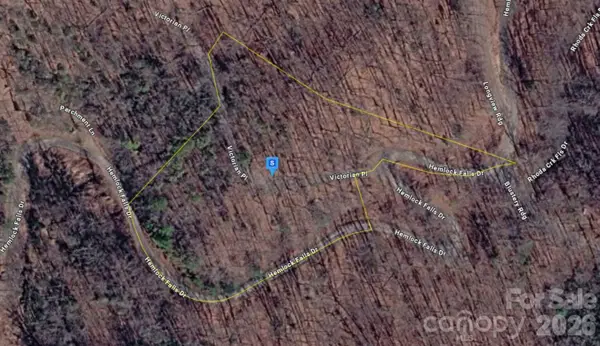 $35,999Active3 Acres
6 Hemlock Falls Drive, Sylva, NC 28779
MLS# 4420848Listed by: MRE BROKERAGE SERVICES LLC - New
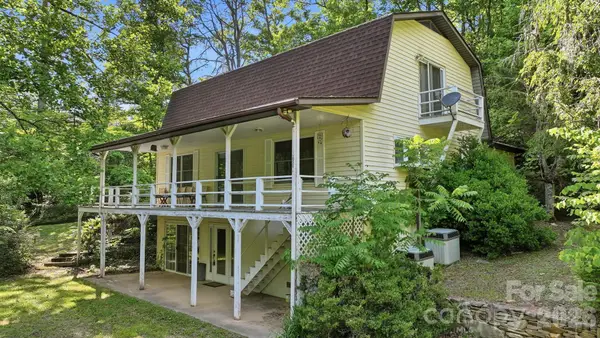 $348,000Active3 beds 3 baths2,519 sq. ft.
38 Pee Wee Branch Branch, Sylva, NC 28779
MLS# 4418580Listed by: BLUE RIDGE PREMIER REALTY - New
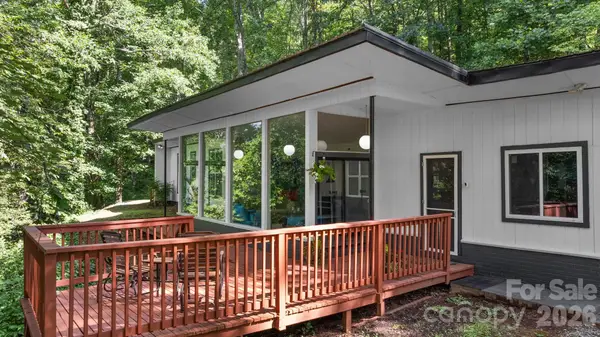 $500,000Active2 beds 2 baths1,440 sq. ft.
103 Riverwood Drive, Sylva, NC 28779
MLS# 4420195Listed by: ASHEVILLE REALTY & ASSOCIATES - New
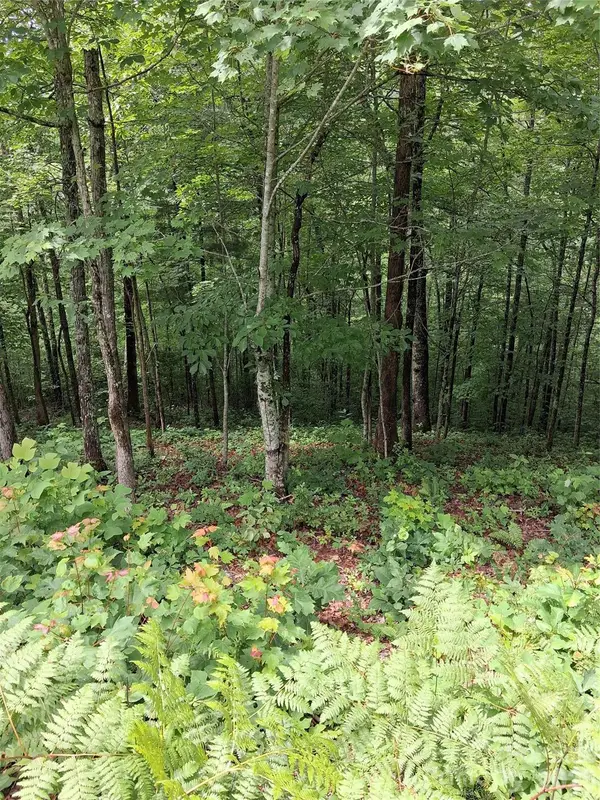 $49,900Active1.1 Acres
TBD Preservation Trail #47, Sylva, NC 28779
MLS# 4416817Listed by: COLDWELL BANKER ADVANTAGE 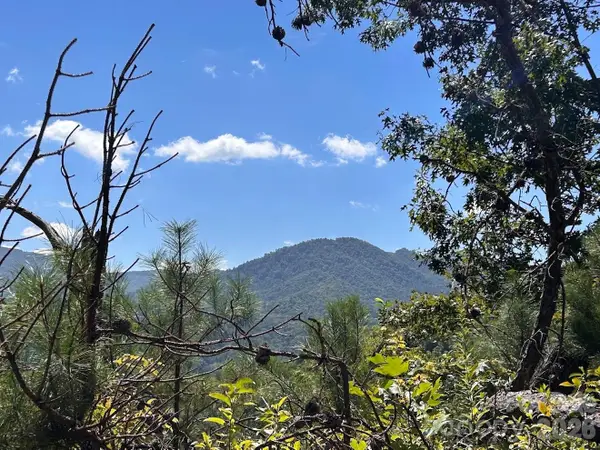 $85,000Active9.94 Acres
9999 Us Hwy 441 Highway S, Sylva, NC 28779
MLS# 4418636Listed by: ASHEVILLE REALTY & ASSOCIATES $180,000Active1 beds 1 baths900 sq. ft.
139 Boarding House Way #(35), Sylva, NC 28779
MLS# 4418537Listed by: BMP DAVID SOUTHWORTH REAL ESTATE LLC


Protect your home and budget from life's surprises with an Assurant Home Warranty, backed by a partner that supports you through every step of homeownership. Explore Plans.
© 2026 Better Homes and Gardens Real Estate LLC. An Anywhere Real Estate company. All rights reserved. Better Homes and Gardens® Real Estate is a registered trademark owned by Meredith Operations Corporation, licensed to Better Homes and Gardens Real Estate LLC and used with permission. Better Homes and Gardens Real Estate LLC fully supports the principles of the Fair Housing Act and the Equal Opportunity Act. Listing information is deemed reliable but is not guaranteed accurate.
Each office is independently owned and operated.
Any services or products provided by third parties are not provided by, affiliated with or related to Better Homes and Gardens Real Estate LLC, or its affiliated companies.