
291 Incline Drive Drive, Sylva, NC 28779
Local realty services provided by:Better Homes and Gardens Real Estate Heritage
Listed by: timothy reeves
Office: re/max executive
MLS#:4407215
Source:CH
291 Incline Drive Drive,Sylva, NC 28779
$950,000
- 2 Beds
- 4 Baths
- 2,432 sq. ft.
- Single family
- Active
Price summary
- Price:$950,000
- Price per sq. ft.:$390.63
About this home
A gem of a property that exemplifies what true mountain living is all about. The 22 acres are heavily wooded with tall poplars and the natural flora blankets the forest floor. A 2019 arts and crafts home with a genuine cabin feel, but modern conveniences and energy efficiency. The wood features of pine, wormy chestnut and cypress within the dwelling give a rustic charm. The property features a primary suite on the main, along with a guest parlor and laundry room. Upstairs are two bedrooms along with a full bath. Downstairs is a wonderful family room for recreation or cinema viewing with bonus room, full bath and utility/mechanical room. Outside decking allows for a space to gather for a meal or soaking in the long range winter views of the layered Smoky Mountains. Property has an abundant fresh mountain spring with a 1000 gallon reservoir which overflows to provide water source for the stocked fish pond. A sturdy tractor shed to store items for property maintenance or recreational powersports. An abundance of wildlife either make the property home or pass through often. A all-wheel drive or 4-wheel drive vehicle will be prefered to preserve the well maintained shared gravel road system. Property is 5 minutes from the spectacular Blue Ridge Parkway, 15 minutes to both Sylva and Waynesville downtown districts and 30 minutes to Asheville. NO DRIVE-BYS PLEASE! Contact list agent to schedule a showing....
Contact an agent
Home facts
- Year built:2019
- Subdivision & Development:None
- Listing ID #:4407215
- Updated:September 20, 2026 at 01:28 PM
Rooms and interior
- Bedrooms:2
- Total bathrooms:4
- Full bathrooms:3
- Half bathrooms:1
- Flooring:Concrete, Laminate, Tile, Vinyl
- Kitchen Description:Dishwasher
- Basement:Yes
- Living area:2,432 sq. ft.
Heating and cooling
- Cooling:Heat Pump
- Heating:Forced Air, Heat Pump, Propane
- Central air:Yes
Structure and exterior
- Year built:2019
- Building area:2,432 sq. ft.
- Lot area:22.1 Acres
- Lot Features:Pond(s), Private, Sloped, Steep Slope, Views, Wooded
- Architectural Style:Arts and Crafts, Cabin, Rustic
- Construction Materials:Hardboard
- Foundation Description:Basement
Schools
- High school:Smoky Mountain
- Elementary school:Scotts Creek
Utilities
- Water:Spring
- Sewer:Septic (At Site)
Finances and disclosures
- Price:$950,000
- Price per sq. ft.:$390.63
Features and amenities
- Laundry features:Dryer, Main Level, Washer
- Amenities:Open Floorplan, Walk-In Closet(s)
Parking
- Parking description:Driveway
 Listings courtesy of Canopy MLS as distributed by MLS GRID. Copyright 2021 Canopy MLS. All rights reserved. Canopy MLS, provides content displayed here (“provided content”) on an “as is” basis and makes no representations or warranties regarding the provided content, including, but not limited to those of non-infringement, timeliness, accuracy, or completeness. Individuals and companies using information presented are responsible for verification and validation of information they utilize and present to their customers and clients. Canopy MLS will not be liable for any damage or loss resulting from use of the provided content or the products available through Portals, IDX, VOW, and/or Syndication. Recipients of this information shall not resell, redistribute, reproduce, modify, or otherwise copy any portion thereof without the expressed written consent of Canopy MLS.
New listings near 291 Incline Drive Drive
- New
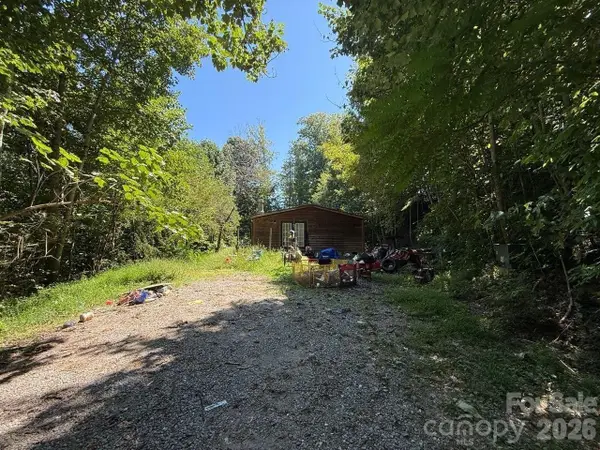 $135,000Active2 beds 3 baths1,782 sq. ft.
245 Adobe Road, Sylva, NC 28779
MLS# 4426269Listed by: SELECT PREMIUM PROPERTIES INC - New
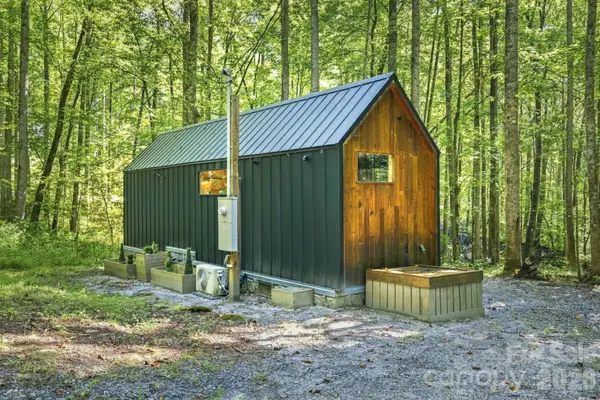 $199,000Active1 beds 1 baths282 sq. ft.
145 Kingfisher Lane, Sylva, NC 28779
MLS# 4425867Listed by: KELLER WILLIAMS GREAT SMOKIES - New
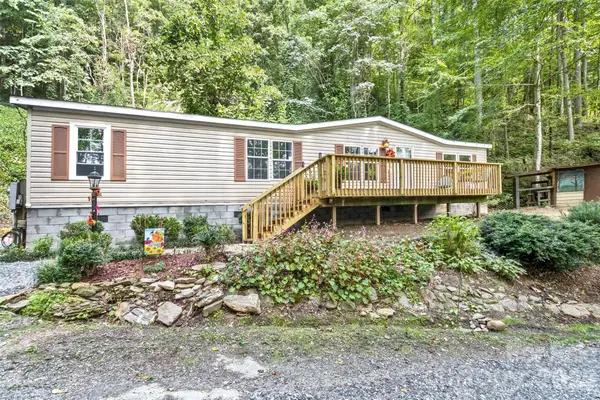 $275,000Active3 beds 2 baths1,512 sq. ft.
13 Cattail Drive, Sylva, NC 28779
MLS# 4423552Listed by: ASHEVILLE REALTY GROUP - New
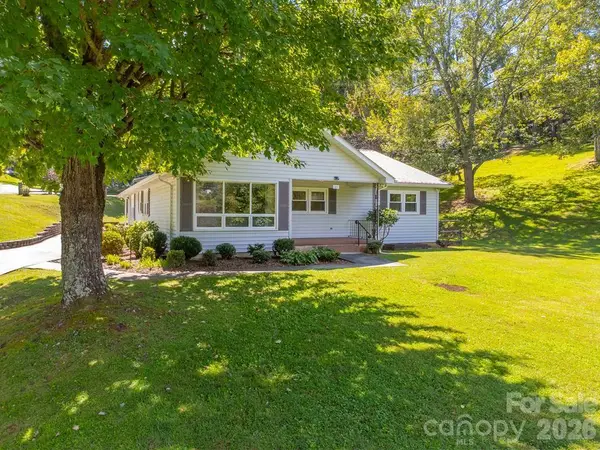 $385,000Active3 beds 3 baths1,879 sq. ft.
144 Cherry Street, Sylva, NC 28779
MLS# 4421038Listed by: KELLER WILLIAMS GREAT SMOKIES - New
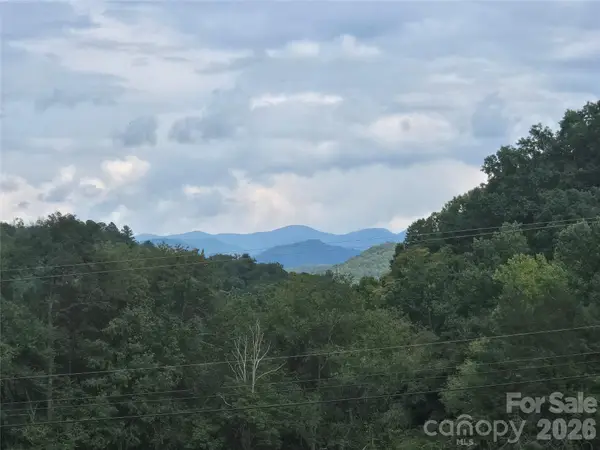 $155,000Active9.44 Acres
000 Sugar Fork Road, Sylva, NC 28779
MLS# 4424685Listed by: TODD BAUCOM REALTY INC 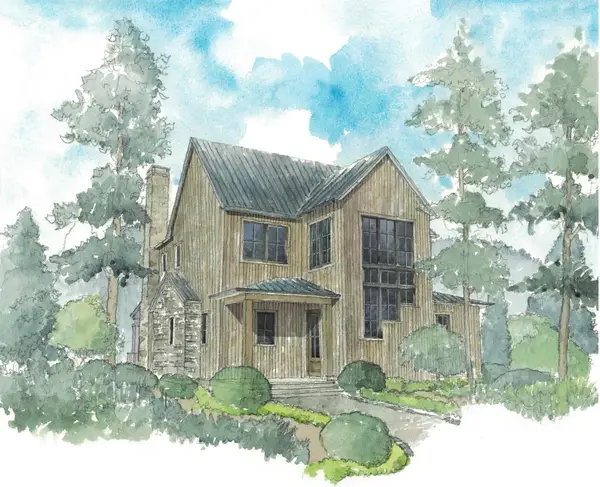 $625,000Pending5 beds 5 baths3,141 sq. ft.
55 Lodestone Drive #Share (F), Sylva, NC 28779
MLS# 4424247Listed by: BMP DAVID SOUTHWORTH REAL ESTATE LLC- New
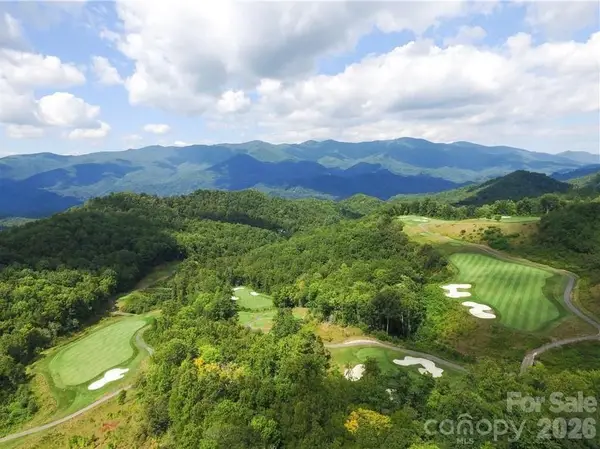 $1,200,000Active2.06 Acres
3315 Preserve Road #120, Sylva, NC 28779
MLS# 4424255Listed by: BMP DAVID SOUTHWORTH REAL ESTATE LLC - New
 $550,000Active3 beds 3 baths1,532 sq. ft.
186 Sylvan Heights Drive, Sylva, NC 28773
MLS# 4421307Listed by: KELLER WILLIAMS GREAT SMOKIES 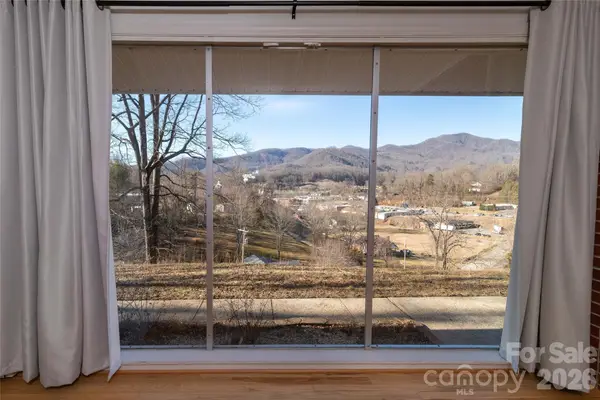 $375,000Active3 beds 2 baths1,749 sq. ft.
223 Cherry Street, Sylva, NC 28779
MLS# 4422833Listed by: KELLER WILLIAMS GREAT SMOKIES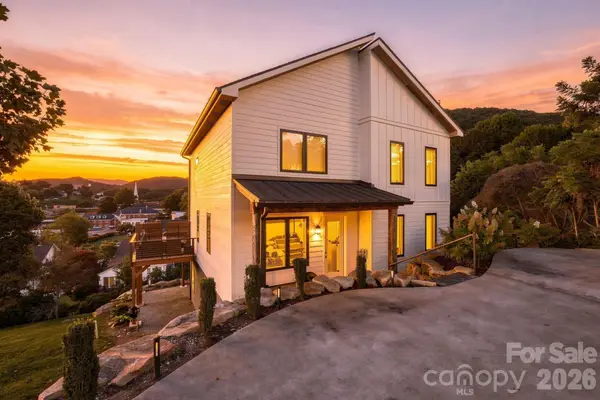 $1,000,000Active4 beds 4 baths3,168 sq. ft.
254 Keener Street, Jackson, NC 28779
MLS# 4418565Listed by: KELLER WILLIAMS GREAT SMOKIES


Protect your home and budget from life's surprises with an Assurant Home Warranty, backed by a partner that supports you through every step of homeownership. Explore Plans.
© 2026 Better Homes and Gardens Real Estate LLC. An Anywhere Real Estate company. All rights reserved. Better Homes and Gardens® Real Estate is a registered trademark owned by Meredith Operations Corporation, licensed to Better Homes and Gardens Real Estate LLC and used with permission. Better Homes and Gardens Real Estate LLC fully supports the principles of the Fair Housing Act and the Equal Opportunity Act. Listing information is deemed reliable but is not guaranteed accurate.
Each office is independently owned and operated.
Any services or products provided by third parties are not provided by, affiliated with or related to Better Homes and Gardens Real Estate LLC, or its affiliated companies.