
381 Long Splice Way #174, Sylva, NC 28779
Local realty services provided by:Better Homes and Gardens Real Estate Heritage
Listed by: sean mclaughlin
Office: bmp david southworth real estate llc.
MLS#:4390358
Source:CH
381 Long Splice Way #174,Sylva, NC 28779
$5,900,000
- 5 Beds
- 7 Baths
- 5,685 sq. ft.
- Single family
- Pending
Price summary
- Price:$5,900,000
- Price per sq. ft.:$1,037.82
- Monthly HOA dues:$650
About this home
This exceptional mountain estate combines sophisticated design with the natural beauty of Balsam Mountain Preserve. Soaring timber-frame ceilings, expansive windows, and seamless indoor-outdoor living create an unparalleled retreat in the heart of the Blue Ridge Mountains.
The main level features open living areas centered around a vaulted great room with a stone fireplace, a chef’s kitchen with adjoining pantry and scullery, and a private primary suite with dual closets and a spa-inspired bath. The terrace level includes two bedrooms with en suite baths, a spacious den with a wet bar, and a flexible room with its own bath and closet — ideal for a gym, office, or additional bedroom. Upstairs, an additional bedroom suite offers privacy and comfort for guests, creating a peaceful retreat apart from the main living spaces. Thoughtfully designed with natural materials and expansive outdoor living areas, this home blends refined mountain architecture with modern comfort for effortless everyday living and entertaining....
Contact an agent
Home facts
- Year built:2026
- Subdivision & Development:Balsam Mountain Preserve
- Listing ID #:4390358
- Updated:October 08, 2026 at 07:56 AM
Rooms and interior
- Bedrooms:5
- Total bathrooms:7
- Full bathrooms:5
- Half bathrooms:2
- Flooring:Tile, Wood
- Kitchen Description:Convection Oven, Dishwasher, ENERGY STAR Qualified Dishwasher, ENERGY STAR Qualified Freezer, ENERGY STAR Qualified Refrigerator, Electric Cooktop, Electric Oven, Exhaust Fan, Gas Range, Microwave, Plumbed For Ice Maker, Wine Refrigerator
- Basement:Yes
- Living area:5,685 sq. ft.
Heating and cooling
- Cooling:Central Air, Heat Pump
- Heating:Forced Air, Heat Pump, Propane
- Central air:Yes
Structure and exterior
- Roof:Metal
- Year built:2026
- Building area:5,685 sq. ft.
- Lot area:1.95 Acres
- Lot Features:Private, Sloped, Views, Wooded
- Architectural Style:Transitional
- Construction Materials:Stone, Wood
- Foundation Description:Basement
Schools
- High school:Unspecified
- Elementary school:Unspecified
Utilities
- Water:Well
- Sewer:Septic (At Site)
Finances and disclosures
- Price:$5,900,000
- Price per sq. ft.:$1,037.82
Features and amenities
- Laundry features:Dryer, ENERGY STAR Qualified Dryer, ENERGY STAR Qualified Washer, Main Level, Washer
- Amenities:Attic Other, Networked, Open Floorplan
Parking
- Parking description:Attached Garage, Garage Door Opener
- Garage:Yes
- Garage spaces:2
 Listings courtesy of Canopy MLS as distributed by MLS GRID. Copyright 2021 Canopy MLS. All rights reserved. Canopy MLS, provides content displayed here (“provided content”) on an “as is” basis and makes no representations or warranties regarding the provided content, including, but not limited to those of non-infringement, timeliness, accuracy, or completeness. Individuals and companies using information presented are responsible for verification and validation of information they utilize and present to their customers and clients. Canopy MLS will not be liable for any damage or loss resulting from use of the provided content or the products available through Portals, IDX, VOW, and/or Syndication. Recipients of this information shall not resell, redistribute, reproduce, modify, or otherwise copy any portion thereof without the expressed written consent of Canopy MLS.
New listings near 381 Long Splice Way #174
- New
 $69,000Active9.41 Acres
00 Henry Road, Sylva, NC 28779
MLS# 4426950Listed by: RE/MAX EXECUTIVE - New
 $314,900Active3 beds 2 baths1,875 sq. ft.
204 Grove Road, Sylva, NC 28779
MLS# 4431015Listed by: APPLE REALTY, LLC - New
 $350,000Active3 beds 2 baths1,310 sq. ft.
54 Twilight Lane, Sylva, NC 28779
MLS# 4430916Listed by: HOWARD HANNA BEVERLY-HANKS WAYNESVILLE - New
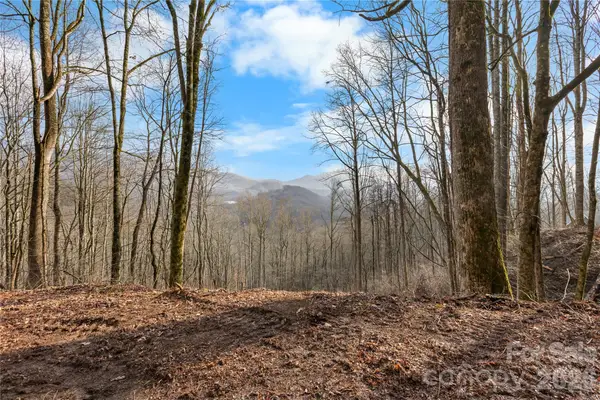 $65,000Active4.18 Acres
TBD Happy Ridge Lane, Sylva, NC 28779
MLS# 4430327Listed by: SOUTHERN SKY REALTY - New
 $349,000Active2 beds 1 baths1,300 sq. ft.
177 Mica Ridge, Sylva, NC 28779
MLS# 4430368Listed by: HOWARD HANNA BEVERLY-HANKS WAYNESVILLE - New
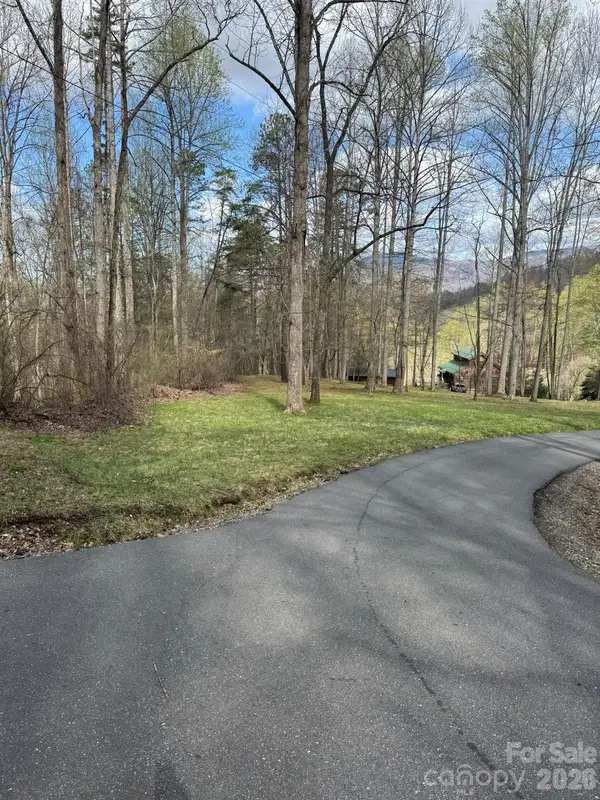 $499,900Active62.01 Acres
1 E Wabash Drive, Sylva, NC 28779
MLS# 4429431Listed by: NC MOUNTAIN REAL ESTATE  $59,999Active5.1 Acres
414 Garnet Road, Sylva, NC 28779
MLS# 4419955Listed by: TOP BROKERAGE LLC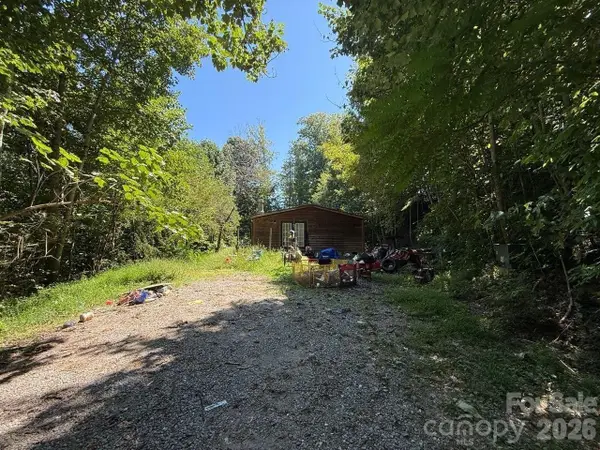 $115,000Active2 beds 3 baths1,782 sq. ft.
245 Adobe Road, Sylva, NC 28779
MLS# 4426269Listed by: SELECT PREMIUM PROPERTIES INC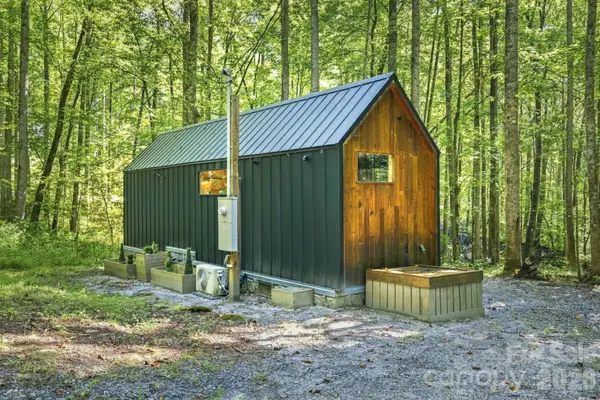 $199,000Active1 beds 1 baths282 sq. ft.
145 Kingfisher Lane, Sylva, NC 28779
MLS# 4425867Listed by: KELLER WILLIAMS GREAT SMOKIES $275,000Pending3 beds 2 baths1,512 sq. ft.
13 Cattail Drive, Sylva, NC 28779
MLS# 4423552Listed by: ASHEVILLE REALTY GROUP


Protect your home and budget from life's surprises with an Assurant Home Warranty, backed by a partner that supports you through every step of homeownership. Explore Plans.
© 2026 Better Homes and Gardens Real Estate LLC. An Anywhere Real Estate company. All rights reserved. Better Homes and Gardens® Real Estate is a registered trademark owned by Meredith Operations Corporation, licensed to Better Homes and Gardens Real Estate LLC and used with permission. Better Homes and Gardens Real Estate LLC fully supports the principles of the Fair Housing Act and the Equal Opportunity Act. Listing information is deemed reliable but is not guaranteed accurate.
Each office is independently owned and operated.
Any services or products provided by third parties are not provided by, affiliated with or related to Better Homes and Gardens Real Estate LLC, or its affiliated companies.