
1505 Macon Place, Tarboro, NC 27886
Local realty services provided by:Better Homes and Gardens Real Estate Metro Brokers
Listed by: brenda ochoa
Office: united real estate east carolina
MLS#:100594617
Source:NC_CCAR
Price summary
- Price:$379,000
- Price per sq. ft.:$218.7
About this home
*SELLER INCENTIVE! Seller is offering $5,000 in closing cost assistance with an acceptable offer!*
Welcome to 1505 Macon Place, Tarboro, NC!
This isn't your typical new construction home--it's a thoughtfully crafted custom home designed with quality, style, and attention to detail at every turn.
From the moment you step inside, you'll appreciate the beautiful engineered hardwood flooring, elegant crown molding throughout, and an open, inviting floor plan centered around a cozy gas fireplace. The chef's kitchen is sure to impress with granite countertops, a gas range, microwave/oven combo, large island, custom cabinetry, and finishes that blend both function and sophistication.
The spacious primary suite offers a true retreat, featuring a luxurious tiled walk-in shower, soaking tub, and a custom-designed walk-in closet. You'll also love the practical mudroom/drop zone just off the attached two-car garage, making everyday living effortless.
Enjoy your morning coffee on the covered front porch or unwind in the evenings on the covered back porch, perfect for relaxing or entertaining.
If you've been searching for a home that stands apart from the ordinary, 1505 Macon Place delivers exceptional craftsmanship, timeless finishes, and custom details you'll appreciate for years to come!...
Contact an agent
Home facts
- Year built:2026
- Subdivision & Development:Forest Acres
- Listing ID #:100594617
- Added:47 day(s) ago
- Updated:September 24, 2026 at 10:35 AM
Rooms and interior
- Bedrooms:3
- Total bathrooms:2
- Full bathrooms:2
- Rooms Total:7
- Bathrooms Description:Walk-in Shower
- Kitchen Description:Kitchen Island, Pantry
- Bedroom Description:Walk-In Closet(s)
- Living area:1,733 sq. ft.
Heating and cooling
- Cooling:Central Air
- Heating:Electric, Gas Pack, Heating, Natural Gas
- Central air:Yes
Structure and exterior
- Roof:Shingle
- Year built:2026
- Building area:1,733 sq. ft.
- Lot area:0.39 Acres
- Construction Materials:Vinyl Siding, Wood Frame
- Exterior Features:Covered
- Foundation Description:Slab
- Levels:1 Story
Schools
- High school:Tarboro
- Middle school:Martin
- Elementary school:Stocks
Utilities
- Sewer:Sewer Connected
Finances and disclosures
- Price:$379,000
- Price per sq. ft.:$218.7
Features and amenities
- Amenities:Ceiling Fan(s), Walk-In Closet(s)
Parking
- Total parking spaces:2
- Parking description:Attached Garage, Garage
- Garage:Yes
- Garage spaces:2

New listings near 1505 Macon Place
- New
 $849,900Active3 beds 2 baths2,010 sq. ft.
10136 N Nc 42 E, Tarboro, NC 27886
MLS# 100605308Listed by: RIGGS REALTY GROUP - New
 $354,000Active3 beds 3 baths3,067 sq. ft.
1600 Colony Drive, Tarboro, NC 27886
MLS# 100605226Listed by: TRUE LOCAL REALTY - New
 $339,984Active4 beds 4 baths2,204 sq. ft.
2904 Essex Street, Tarboro, NC 27886
MLS# 10193986Listed by: OSBORNE REAL ESTATE SOLUTIONS - New
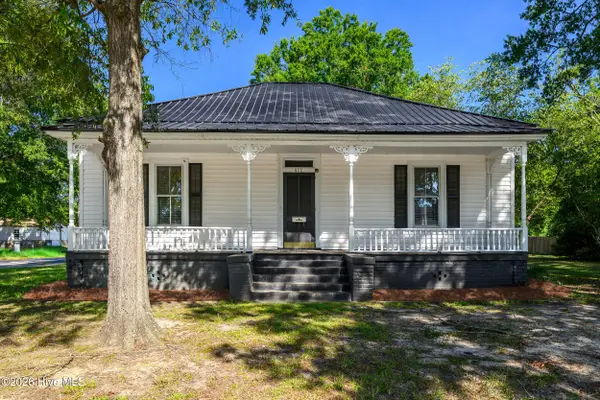 $179,000Active3 beds 2 baths1,762 sq. ft.
412 W Walnut Street, Tarboro, NC 27886
MLS# 100604792Listed by: TRUE LOCAL REALTY 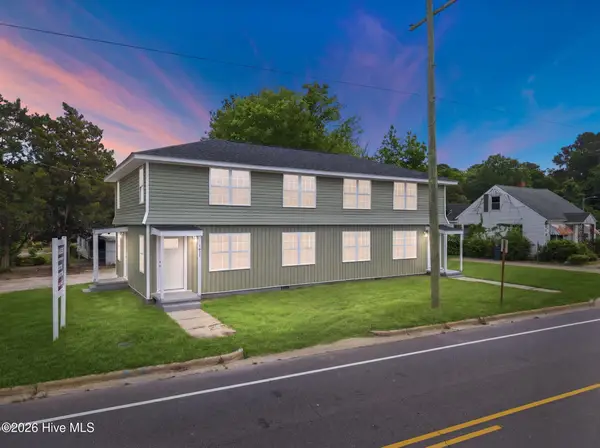 $449,900Active8 beds 4 baths2,730 sq. ft.
1607 Saint Andrew Street, Tarboro, NC 27886
MLS# 100575180Listed by: RIGGS REALTY GROUP- New
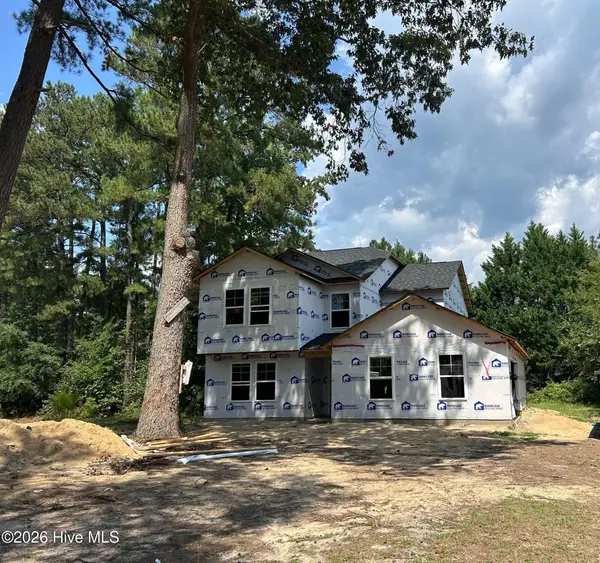 $342,000Active4 beds 3 baths2,204 sq. ft.
2905 Essex Street, Tarboro, NC 27886
MLS# 100604086Listed by: OSBORNE REAL ESTATE SOLUTIONS, LLC - New
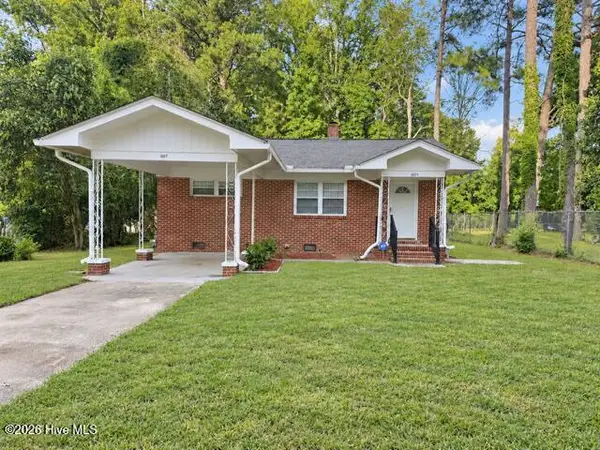 $169,900Active2 beds 1 baths952 sq. ft.
1007 Romaine Street, Tarboro, NC 27886
MLS# 100603553Listed by: BOONE, HILL, ALLEN & RICKS - New
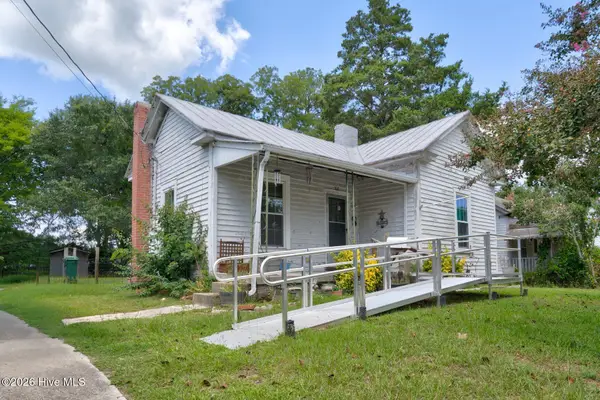 $92,000Active2 beds 1 baths1,250 sq. ft.
302 W 1st Street, Tarboro, NC 27886
MLS# 100603247Listed by: MARKET LEADER REALTY, LLC. 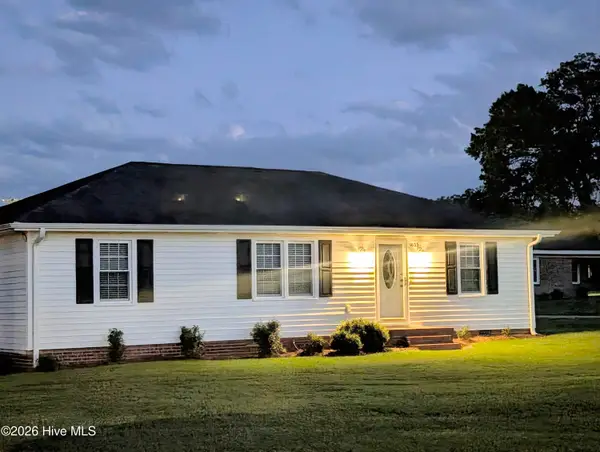 $198,500Active3 beds 2 baths1,677 sq. ft.
1035 W Saint James Street, Tarboro, NC 27886
MLS# 100603180Listed by: TRUE LOCAL REALTY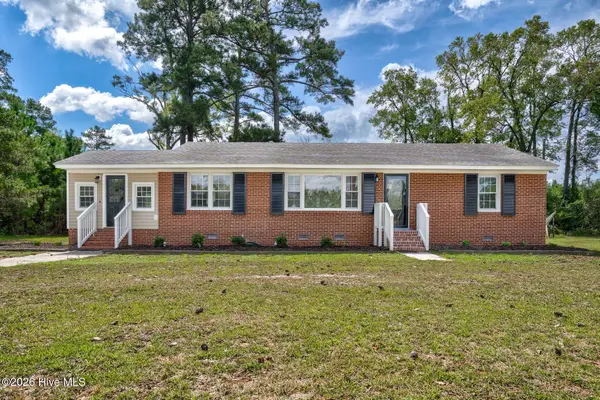 $155,000Active3 beds 1 baths1,225 sq. ft.
2256 Acorn Hill Road, Tarboro, NC 27886
MLS# 100602715Listed by: EXP REALTY LLC - C


Protect your home and budget from life's surprises with an Assurant Home Warranty, backed by a partner that supports you through every step of homeownership. Explore Plans.
© 2026 Better Homes and Gardens Real Estate LLC. An Anywhere Real Estate company. All rights reserved. Better Homes and Gardens® Real Estate is a registered trademark owned by Meredith Operations Corporation, licensed to Better Homes and Gardens Real Estate LLC and used with permission. Better Homes and Gardens Real Estate LLC fully supports the principles of the Fair Housing Act and the Equal Opportunity Act. Listing information is deemed reliable but is not guaranteed accurate.
Each office is independently owned and operated.
Any services or products provided by third parties are not provided by, affiliated with or related to Better Homes and Gardens Real Estate LLC, or its affiliated companies.