
2256 Acorn Hill Road, Tarboro, NC 27886
Local realty services provided by:Better Homes and Gardens Real Estate Paracle
2256 Acorn Hill Road,Tarboro, NC 27886
$149,500
- 3 Beds
- 1 Baths
- 1,225 sq. ft.
- Single family
- Active
Listed by: jason walters, georgianna edgar
Office: exp realty, llc. - c
MLS#:10191993
Source:RD
Price summary
- Price:$149,500
- Price per sq. ft.:$122.04
About this home
Experience the comfort of country living with the convenience of Tarboro's shopping, dining, and everyday amenities just a short drive away at 2256 Acorn Hill Road. Situated in a peaceful rural setting, this move-in-ready 3-bedroom, 1-bath home offers an inviting atmosphere, practical living spaces, and the flexibility to make each room your own. Inside, the functional floor plan provides a comfortable setting for everyday routines, relaxing evenings, and gathering with guests. Three versatile bedrooms offer options for restful retreats, a dedicated home office, hobby space, or guest accommodations, allowing the home to adapt to a variety of needs. The manageable layout makes daily living and upkeep convenient, while the surrounding outdoor space provides opportunities to enjoy fresh air, unwind after a busy day, or spend time outdoors. Whether enjoying a quiet morning in the country or heading into Tarboro for shopping, dining, and daily essentials, this location offers a balance of rural surroundings and accessibility. With its welcoming character, flexible interior, and move-in-ready condition, this charming property offers a comfortable place to settle in and enjoy the everyday appeal of country living....
Contact an agent
Home facts
- Year built:1962
- Subdivision & Development:Not in a Subdivision
- Listing ID #:10191993
- Added:62 day(s) ago
- Updated:November 12, 2026 at 04:14 PM
Rooms and interior
- Bedrooms:3
- Total bathrooms:1
- Full bathrooms:1
- Rooms Total:1
- Flooring:Luxury Vinyl
- Kitchen Description:Electric Range
- Living area:1,225 sq. ft.
Heating and cooling
- Cooling:Central Air
- Heating:Forced Air
- Central air:Yes
Structure and exterior
- Roof:Shingle
- Year built:1962
- Building area:1,225 sq. ft.
- Lot area:0.46 Acres
- Lot Features:Open Lot
- Architectural Style:Ranch
- Construction Materials:Brick
- Levels:One
Schools
- High school:Edgecombe - North Edgecombe High
- Middle school:Edgecombe - W A Pattillo Middle School
- Elementary school:Edgecombe - Princeville Elementary
Utilities
- Water:Public
- Sewer:Public Sewer
Finances and disclosures
- Price:$149,500
- Price per sq. ft.:$122.04
- Tax amount:$1,098
Features and amenities
- Laundry features:Electric Dryer Hookup, Laundry Room, Washer Hookup
Parking
- Parking description:Unpaved
 Listings marked with a Doorify MLS icon are provided courtesy of the Doorify MLS, of North Carolina, Internet Data Exchange Database. Brokers make an effort to deliver accurate information, but buyers should independently verify any information on which they will rely in a transaction. The listing broker shall not be responsible for any typographical errors, misinformation, or misprints, and they shall be held totally harmless from any damages arising from reliance upon this data. This data is provided exclusively for consumers’ personal, non-commercial use. Copyright 2026 Doorify MLS of North Carolina. All rights reserved.
New listings near 2256 Acorn Hill Road
- New
 $253,000Active3 beds 2 baths1,680 sq. ft.
1303 Woodgreen Road, Tarboro, NC 27886
MLS# 100615990Listed by: KELLER WILLIAMS REALTY POINTS EAST 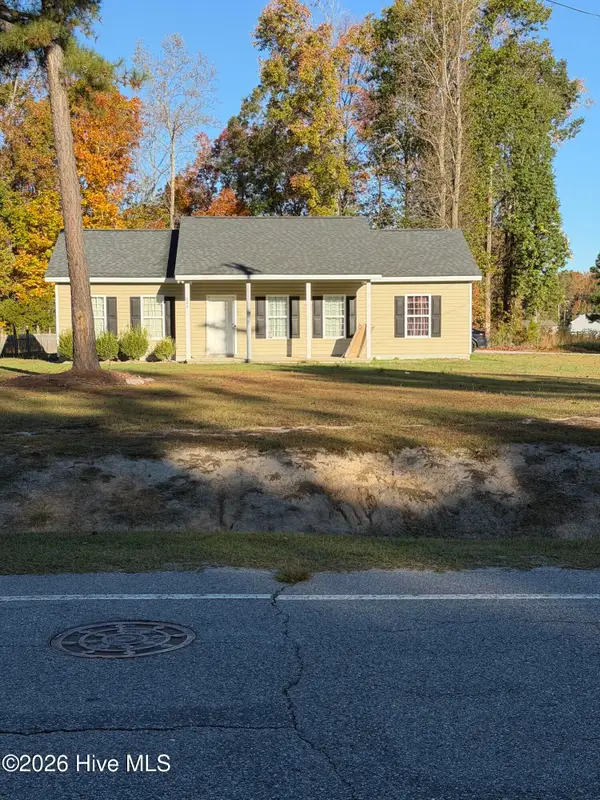 $175,000Pending3 beds 2 baths1,166 sq. ft.
828 Daniel Street, Tarboro, NC 27886
MLS# 100615339Listed by: KELLER WILLIAMS REALTY POINTS EAST- New
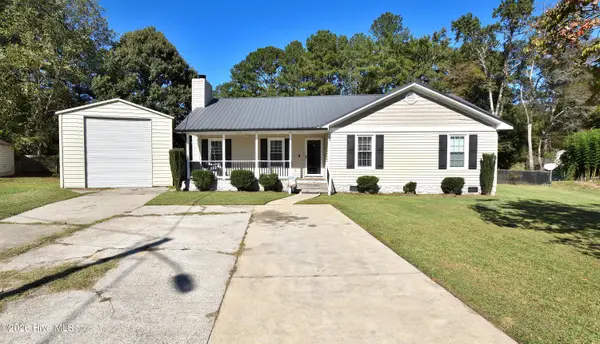 $209,900Active3 beds 2 baths1,427 sq. ft.
2000 Woodgreen Circle, Tarboro, NC 27886
MLS# 100615153Listed by: BOONE, HILL, ALLEN & RICKS - New
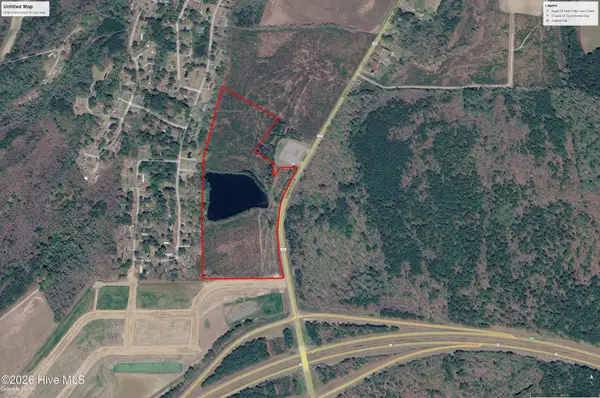 $325,000Active31.02 Acres
6 S Shiloh Farm Road, Tarboro, NC 27886
MLS# 100615012Listed by: ALDRIDGE & SOUTHERLAND - New
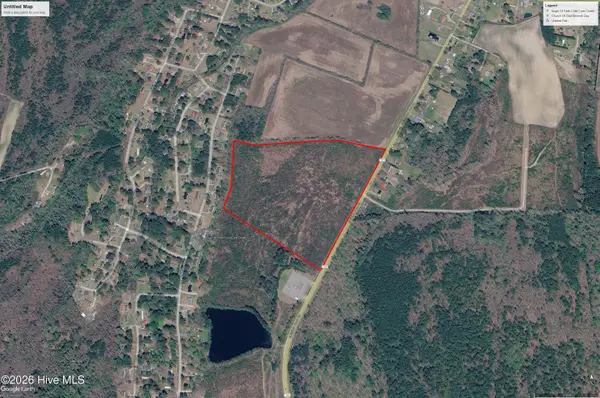 $435,000Active35.11 Acres
5 S Shiloh Farm Road, Tarboro, NC 27886
MLS# 100615013Listed by: ALDRIDGE & SOUTHERLAND 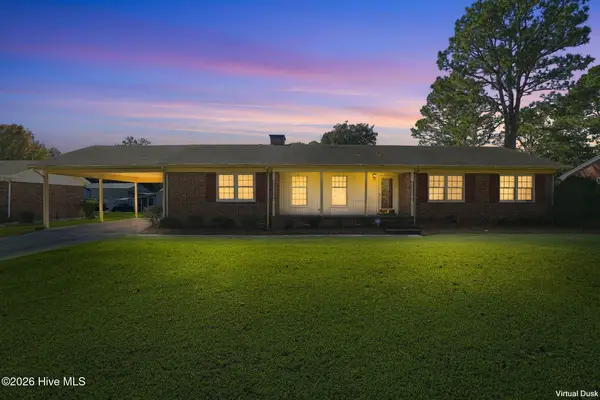 $189,900Pending3 beds 2 baths2,048 sq. ft.
2612 Beechwood Drive, Tarboro, NC 27886
MLS# 100614842Listed by: RIGGS REALTY GROUP- Open Fri, 4 to 6pmNew
 $370,000Active4 beds 5 baths4,267 sq. ft.
1500 W Canal Street, Tarboro, NC 27886
MLS# 100614606Listed by: TRUE LOCAL REALTY - New
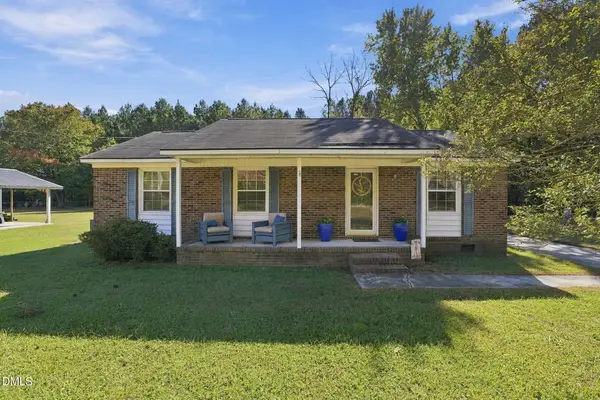 $165,000Active3 beds 1 baths
522 Fishing Creek Road, Tarboro, NC 27886
MLS# 10201732Listed by: KELLER WILLIAMS POINTS EAST - New
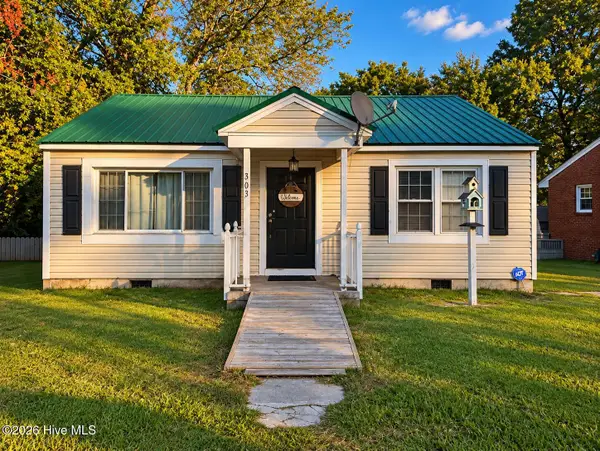 $108,900Active2 beds 1 baths1,189 sq. ft.
303 Wahree Street, Tarboro, NC 27886
MLS# 100614271Listed by: EXP REALTY 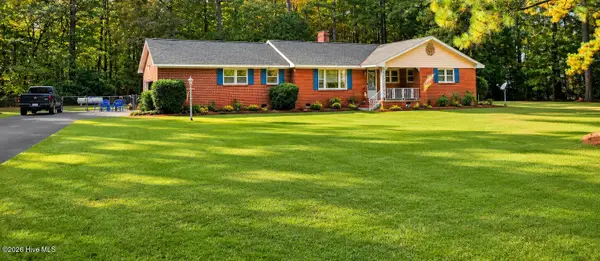 $279,900Pending4 beds 2 baths1,995 sq. ft.
82 Wildwood Drive, Tarboro, NC 27886
MLS# 100613823Listed by: EXP REALTY LLC - C


Protect your home and budget from life's surprises with an Assurant Home Warranty, backed by a partner that supports you through every step of homeownership. Explore Plans.
© 2026 Better Homes and Gardens Real Estate LLC. An Anywhere Real Estate company. All rights reserved. Better Homes and Gardens® Real Estate is a registered trademark owned by Meredith Operations Corporation, licensed to Better Homes and Gardens Real Estate LLC and used with permission. Better Homes and Gardens Real Estate LLC fully supports the principles of the Fair Housing Act and the Equal Opportunity Act. Listing information is deemed reliable but is not guaranteed accurate.
Each office is independently owned and operated.
Any services or products provided by third parties are not provided by, affiliated with or related to Better Homes and Gardens Real Estate LLC, or its affiliated companies.