
2904 Essex Street, Tarboro, NC 27886
Local realty services provided by:Better Homes and Gardens Real Estate Paracle
2904 Essex Street,Tarboro, NC 27886
$339,984
- 4 Beds
- 4 Baths
- 2,204 sq. ft.
- Single family
- Active
Listed by: matt osborne
Office: osborne real estate solutions
MLS#:10193986
Source:RD
Price summary
- Price:$339,984
- Price per sq. ft.:$154.26
About this home
NEW CONSTRUCTION! The Cedar Plan offers a spacious, functional layout with a side-entry 2-car garage, 4 bedrooms, and 2 full bathrooms upstairs. The private Owner's Suite features an en-suite bathroom with a walk-in shower with glass door and two large walk-in closets. The main level includes an eat-in kitchen, family room, flex room, full bathroom, and laundry room, with durable LVT flooring throughout. Upstairs, enjoy LVT flooring in the bathrooms and carpet in the bedrooms and hallway. The kitchen features granite countertops, while the bathrooms include cultured marble vanity tops.
Contact an agent
Home facts
- Year built:2026
- Subdivision & Development:Austin Pines
- Listing ID #:10193986
- Added:2 day(s) ago
- Updated:September 24, 2026 at 03:53 PM
Rooms and interior
- Bedrooms:4
- Total bathrooms:4
- Full bathrooms:3
- Rooms Total:8
- Flooring:Carpet, Luxury Vinyl
- Kitchen Description:Dishwasher, Electric Oven, Microwave
- Living area:2,204 sq. ft.
Heating and cooling
- Cooling:Ceiling Fan(s), Heat Pump
- Heating:Heat Pump
Structure and exterior
- Roof:Architectural Shingle
- Year built:2026
- Building area:2,204 sq. ft.
- Lot area:0.71 Acres
- Architectural Style:Traditional
- Construction Materials:Vinyl Siding
- Exterior Features:Patio
- Foundation Description:Slab
- Levels:Two
Schools
- High school:Edgecombe - Tarboro High
- Middle school:Edgecombe - Martin Millennium Academy
- Elementary school:Edgecombe - Stocks Elementary
Utilities
- Water:Public
- Sewer:Public Sewer
Finances and disclosures
- Price:$339,984
- Price per sq. ft.:$154.26
- Tax amount:$329
Parking
- Garage:Yes
- Garage spaces:2
 Listings marked with a Doorify MLS icon are provided courtesy of the Doorify MLS, of North Carolina, Internet Data Exchange Database. Brokers make an effort to deliver accurate information, but buyers should independently verify any information on which they will rely in a transaction. The listing broker shall not be responsible for any typographical errors, misinformation, or misprints, and they shall be held totally harmless from any damages arising from reliance upon this data. This data is provided exclusively for consumers’ personal, non-commercial use. Copyright 2026 Doorify MLS of North Carolina. All rights reserved.
New listings near 2904 Essex Street
- New
 $849,900Active3 beds 2 baths2,010 sq. ft.
10136 N Nc 42 E, Tarboro, NC 27886
MLS# 100605308Listed by: RIGGS REALTY GROUP - New
 $354,000Active3 beds 3 baths3,067 sq. ft.
1600 Colony Drive, Tarboro, NC 27886
MLS# 10194125Listed by: TRUE LOCAL REALTY - New
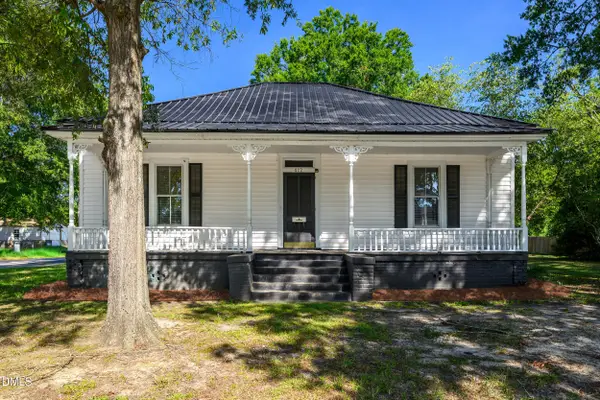 $179,000Active3 beds 2 baths1,762 sq. ft.
412 W Walnut Street, Tarboro, NC 27886
MLS# 10193805Listed by: TRUE LOCAL REALTY 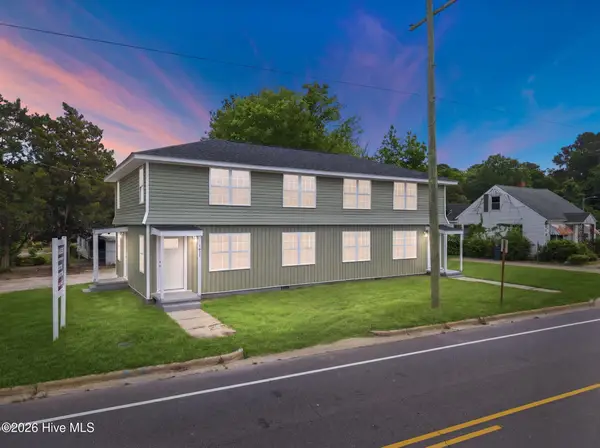 $449,900Active8 beds 4 baths2,730 sq. ft.
1607 Saint Andrew Street, Tarboro, NC 27886
MLS# 100575180Listed by: RIGGS REALTY GROUP- New
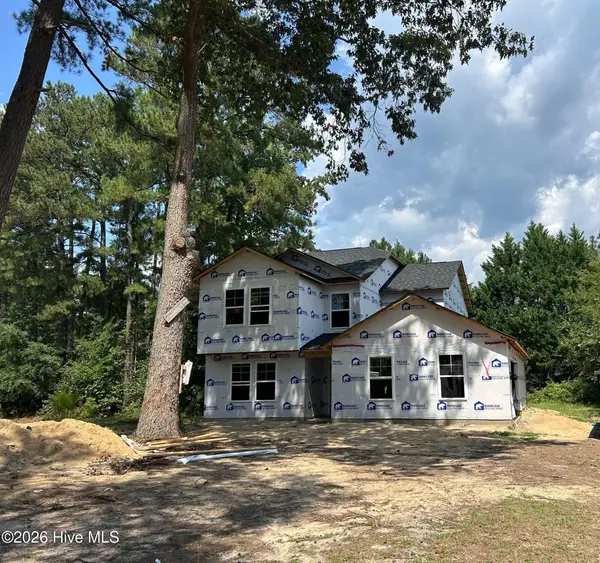 $342,000Active4 beds 3 baths2,204 sq. ft.
2905 Essex Street, Tarboro, NC 27886
MLS# 100604086Listed by: OSBORNE REAL ESTATE SOLUTIONS, LLC - New
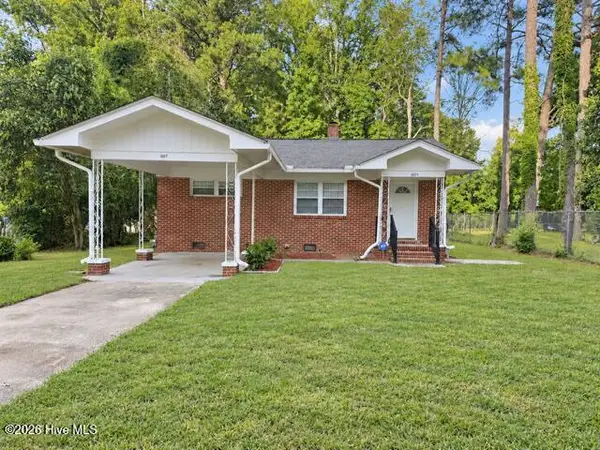 $169,900Active2 beds 1 baths952 sq. ft.
1007 Romaine Street, Tarboro, NC 27886
MLS# 100603553Listed by: BOONE, HILL, ALLEN & RICKS 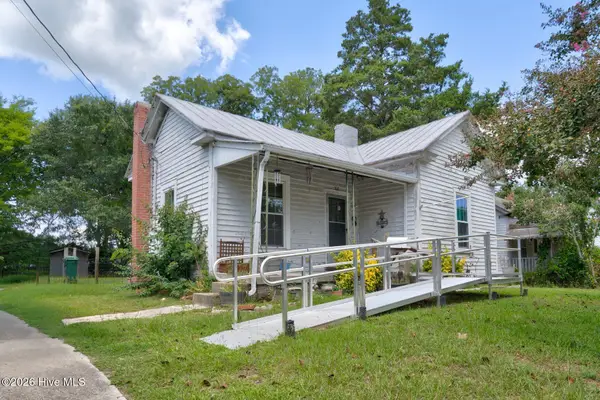 $92,000Active2 beds 1 baths1,250 sq. ft.
302 W 1st Street, Tarboro, NC 27886
MLS# 100603247Listed by: MARKET LEADER REALTY, LLC.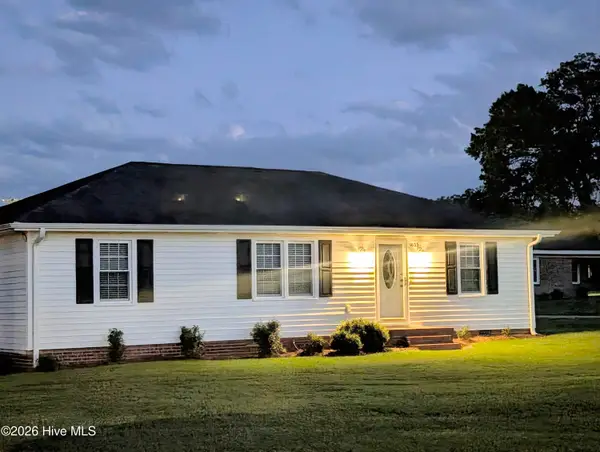 $198,500Active3 beds 2 baths1,677 sq. ft.
1035 W Saint James Street, Tarboro, NC 27886
MLS# 100603180Listed by: TRUE LOCAL REALTY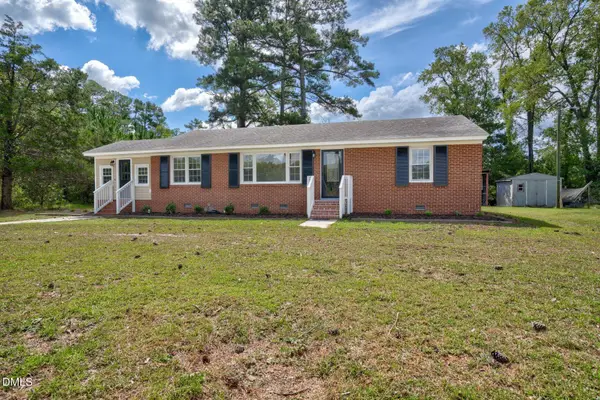 $155,000Active3 beds 1 baths1,225 sq. ft.
2256 Acorn Hill Road, Tarboro, NC 27886
MLS# 10191993Listed by: EXP REALTY, LLC - C


Protect your home and budget from life's surprises with an Assurant Home Warranty, backed by a partner that supports you through every step of homeownership. Explore Plans.
© 2026 Better Homes and Gardens Real Estate LLC. An Anywhere Real Estate company. All rights reserved. Better Homes and Gardens® Real Estate is a registered trademark owned by Meredith Operations Corporation, licensed to Better Homes and Gardens Real Estate LLC and used with permission. Better Homes and Gardens Real Estate LLC fully supports the principles of the Fair Housing Act and the Equal Opportunity Act. Listing information is deemed reliable but is not guaranteed accurate.
Each office is independently owned and operated.
Any services or products provided by third parties are not provided by, affiliated with or related to Better Homes and Gardens Real Estate LLC, or its affiliated companies.