
100 Steffey Lane, Taylorsville, NC 28681
Local realty services provided by:Better Homes and Gardens Real Estate Paracle
Listed by: debby bullock-benfield, lucas vasquez
Office: weichert, realtors - team metro
MLS#:4442649
Source:CH
100 Steffey Lane,Taylorsville, NC 28681
$849,900
- 4 Beds
- 4 Baths
- 1,510 sq. ft.
- Single family
- Active
Price summary
- Price:$849,900
- Price per sq. ft.:$562.85
About this home
A rare opportunity to own 22 beautiful acres offering privacy, versatility, and endless possibilities! Tucked away behind a long, gated driveway, this unique property welcomes you to a private country estate featuring a 3-bedroom, 2-bath home with a metal roof, dry basement system, and private swimming pool. Enjoy the beauty of two large private ponds, a vineyard, and a natural spring, creating a picturesque setting for relaxation and recreation. An unfinished cottage offers additional potential for a guest retreat, studio, or creative space. A charming gazebo provides an inviting setting for gatherings, celebrations, or potential event use. An impressive 2,000+ square foot building with garage doors offers abundant space for a workshop, equipment storage, hobbies, or a variety of other uses. With 22 acres of privacy, beautiful scenery, and so many unique features, this property offers a rare opportunity to own something truly special in Taylorsville!
Contact an agent
Home facts
- Year built:1983
- Subdivision & Development:None
- Listing ID #:4442649
- Updated:November 13, 2026 at 06:35 PM
Rooms and interior
- Bedrooms:4
- Total bathrooms:4
- Full bathrooms:3
- Half bathrooms:1
- Flooring:Carpet, Tile, Wood
- Kitchen Description:Dishwasher, Electric Range, Refrigerator
- Basement:Yes
- Living area:1,510 sq. ft.
Heating and cooling
- Cooling:Heat Pump
- Heating:Heat Pump
- Central air:Yes
Structure and exterior
- Roof:Metal
- Year built:1983
- Building area:1,510 sq. ft.
- Lot area:22.24 Acres
- Lot Features:Cleared, Orchard(s), Pond(s), Private, Rolling Slope, Views, Wooded
- Construction Materials:Stone, Wood
- Foundation Description:Basement
Schools
- High school:Alexander Central
- Elementary school:Bethlehem
Utilities
- Water:Spring, Well
- Sewer:Septic (At Site)
Finances and disclosures
- Price:$849,900
- Price per sq. ft.:$562.85
Features and amenities
- Laundry features:In Basement
Parking
- Parking description:Attached Garage, Driveway
- Garage:Yes
- Garage spaces:2
 Listings courtesy of Canopy MLS as distributed by MLS GRID. Copyright 2021 Canopy MLS. All rights reserved. Canopy MLS, provides content displayed here (“provided content”) on an “as is” basis and makes no representations or warranties regarding the provided content, including, but not limited to those of non-infringement, timeliness, accuracy, or completeness. Individuals and companies using information presented are responsible for verification and validation of information they utilize and present to their customers and clients. Canopy MLS will not be liable for any damage or loss resulting from use of the provided content or the products available through Portals, IDX, VOW, and/or Syndication. Recipients of this information shall not resell, redistribute, reproduce, modify, or otherwise copy any portion thereof without the expressed written consent of Canopy MLS.
New listings near 100 Steffey Lane
- Coming Soon
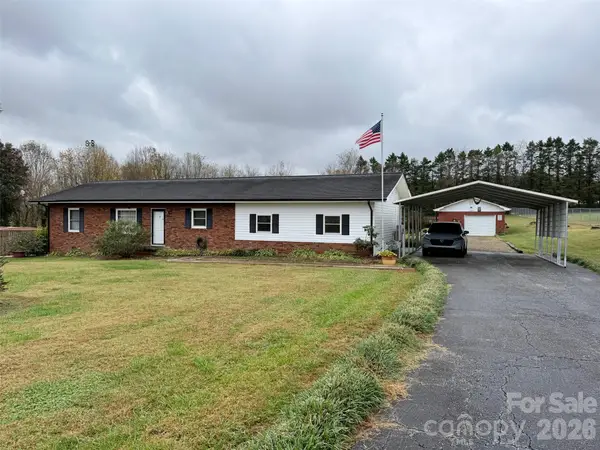 $289,000Coming Soon3 beds 1 baths1,807 sq. ft.
110 Jolly Cemetery Road, Taylorsville, NC 28681
MLS# 4442467Listed by: HARTNESS HOMETOWN PROPERTIES - New
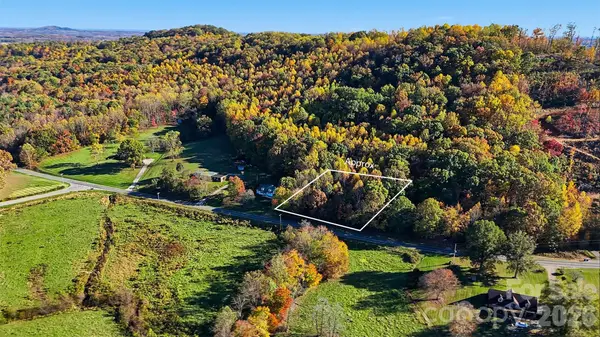 $25,000Active1 Acres
00 Rocky Face Church Road, Taylorsville, NC 28681
MLS# 4442921Listed by: HARTNESS HOMETOWN PROPERTIES - Open Sun, 2 to 4pmNew
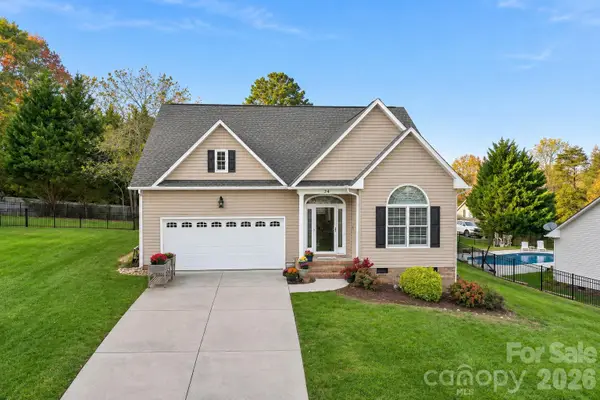 $445,000Active3 beds 3 baths2,113 sq. ft.
34 Emerson Court, Taylorsville, NC 28681
MLS# 4440853Listed by: KENDALL REAL ESTATE - New
 $30,050Active0.75 Acres
1701 Willie Mcleod Road, Taylorsville, NC 28681
MLS# 4442264Listed by: CITYCOUNTRYHOUSEREALTY LLC - Open Sat, 11am to 1pmNew
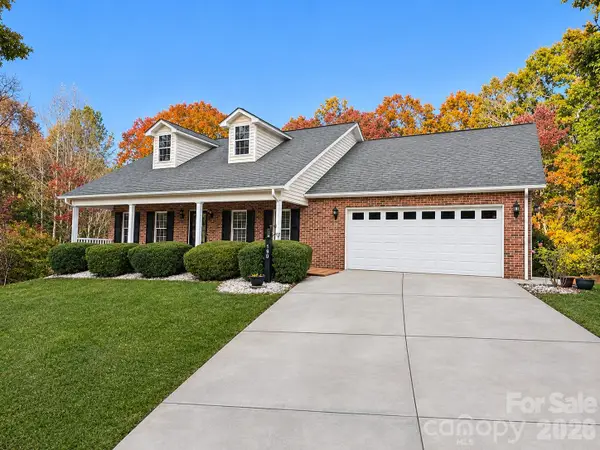 $399,000Active3 beds 2 baths1,579 sq. ft.
190 Tippecanoe Lane #35, Taylorsville, NC 28681
MLS# 4442045Listed by: REALTY EXECUTIVES OF HICKORY - New
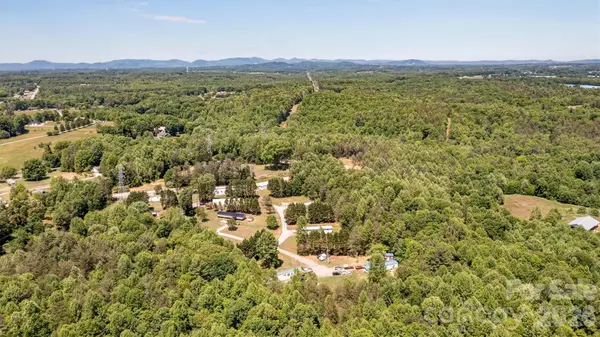 $1,265,000Active-- beds -- baths
21 Little River Estates Drive, Taylorsville, NC 28681
MLS# 4441749Listed by: REALTY EXECUTIVES OF HICKORY - New
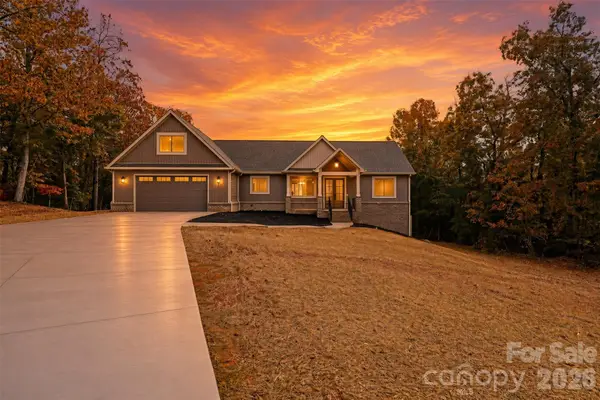 $650,000Active3 beds 2 baths2,186 sq. ft.
2391 Nc Hwy 127 Road, Taylorsville, NC 28681
MLS# 4440397Listed by: COOPER SOUTHERN PROPERTIES - Open Sat, 11am to 2pmNew
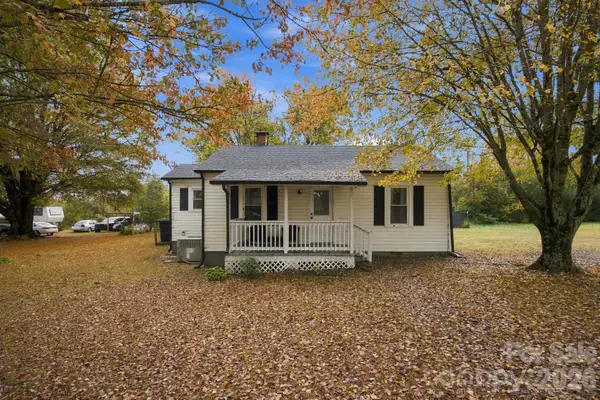 $190,000Active2 beds 1 baths752 sq. ft.
207 Hepler Road, Taylorsville, NC 28681
MLS# 4441307Listed by: COLDWELL BANKER REALTY - New
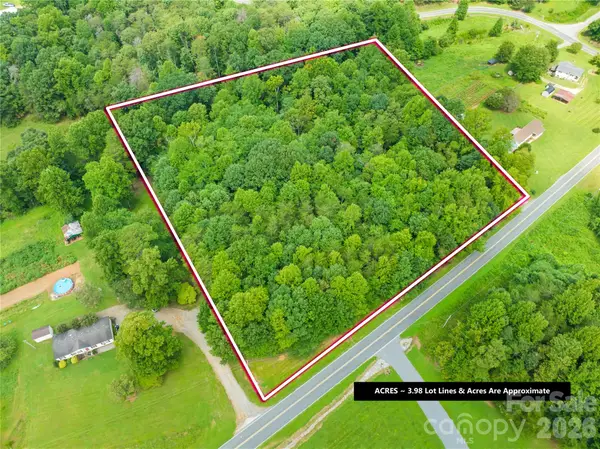 $89,900Active3.98 Acres
3080 Rocky Face Church Road, Taylorsville, NC 28681
MLS# 4440769Listed by: BRET MUNDY REAL ESTATE LLC


Protect your home and budget from life's surprises with an Assurant Home Warranty, backed by a partner that supports you through every step of homeownership. Explore Plans.
© 2026 Better Homes and Gardens Real Estate LLC. An Anywhere Real Estate company. All rights reserved. Better Homes and Gardens® Real Estate is a registered trademark owned by Meredith Operations Corporation, licensed to Better Homes and Gardens Real Estate LLC and used with permission. Better Homes and Gardens Real Estate LLC fully supports the principles of the Fair Housing Act and the Equal Opportunity Act. Listing information is deemed reliable but is not guaranteed accurate.
Each office is independently owned and operated.
Any services or products provided by third parties are not provided by, affiliated with or related to Better Homes and Gardens Real Estate LLC, or its affiliated companies.