
2391 Nc Hwy 127 Road, Taylorsville, NC 28681
Local realty services provided by:Better Homes and Gardens Real Estate Heritage
Listed by: marissa cooper winstead
Office: cooper southern properties
MLS#:4440397
Source:CH
2391 Nc Hwy 127 Road,Taylorsville, NC 28681
$650,000
- 3 Beds
- 2 Baths
- 2,186 sq. ft.
- Single family
- Active
Price summary
- Price:$650,000
- Price per sq. ft.:$297.35
About this home
3+ ACRES | NEW CUSTOM HOME | BIG MOUNTAIN VIEWS |
BREATHTAKING MOUNTAIN VIEWS from inside & out, OVER 3 ACRES & BEAUTIFUL CUSTOM DETAILS! Welcome to this stunning custom-built home in the desirable Ellendale area of Alexander County! Offering approximately 2,186 heated square feet (PLUS full basement + Bonus Room unfinished), quality construction, beautiful finishes, and plenty of room to grow, this home has so much to offer! The chef's kitchen features beautiful custom cabinetry in carefully selected colors, a gorgeous tile backsplash, granite island, quartz countertops, and upgraded appliances. Enjoy an induction range, convection oven with air fry, vented range hood, under-cabinet lighting, and touch-controlled faucet. The enormous pantry features an entire wall of cabinetry, a custom butcher-block countertop, and space for a desk or work area.
The open great room is sure to impress with a spectacular wall of glass doors showcasing breathtaking mountain views from both the kitchen and living area. Natural light fills the space, while a beautiful fireplace with birch logs for gas logs creates a warm and inviting atmosphere. Step onto the covered back porch and enjoy the sunrise over the mountains. Imagine starting your day with a cup of coffee and these beautiful views! Additional features include luxury vinyl plank flooring, more than 40 recessed can lights, and beautiful custom trim and finish work throughout.
The split-bedroom floor plan offers a private primary suite on its own side of the home, separate from the additional bedrooms. A glass door leads directly from the primary suite to the covered porch. The beautiful primary bath features quartz countertops, a custom tile shower, and a decorative stained-glass window. Additional bathrooms also feature stained-glass accent windows and granite countertops. The secondary bedrooms offer spacious closets with custom wood shelving, and the large laundry room provides plenty of convenience.
Quality construction and custom details continue throughout, including attractive brick wainscoting, a beautiful custom front door with oversized windows, 2x6 exterior walls, upgraded R-19 insulation, solid interior doors, and durable synthetic decking. The oversized garage provides plenty of room for vehicles, storage, and hobbies, with additional expansion potential in the room over the garage. Looking for even more space? The full basement offers approximately 2,100+ square feet of potential additional living space, with 8-foot ceilings, a containder for a grinder pump is in place (Pump not installed a buyer can install one in the container), and plumbing roughed in for a future kitchen and bathroom. Over 3 acres, incredible mountain views, a chef's kitchen, beautiful custom finishes, and room to grow! Enjoy the privacy, craftsmanship, and peaceful mountain setting this exceptional home has to offer. Come see it for yourself! 2391 NC Hwy 127, Taylorsville, North Carolina | $650,000...
Contact an agent
Home facts
- Year built:2026
- Subdivision & Development:Other
- Listing ID #:4440397
- Updated:November 09, 2026 at 08:11 PM
Rooms and interior
- Bedrooms:3
- Total bathrooms:2
- Full bathrooms:2
- Flooring:Vinyl
- Kitchen Description:Convection Oven, Dishwasher, Electric Range, Refrigerator
- Basement:Yes
- Living area:2,186 sq. ft.
Heating and cooling
- Cooling:Heat Pump
- Heating:Heat Pump
Structure and exterior
- Year built:2026
- Building area:2,186 sq. ft.
- Lot area:3.21 Acres
- Lot Features:Views
- Architectural Style:Ranch
- Construction Materials:Vinyl
- Foundation Description:Basement
- Levels:1 Story
Schools
- High school:Alexander Central
- Elementary school:Ellendale
Utilities
- Water:Public Water
- Sewer:Septic (At Site)
Finances and disclosures
- Price:$650,000
- Price per sq. ft.:$297.35
Features and amenities
- Laundry features:Laundry Room
- Amenities:Open Floorplan, Walk-In Closet(s), Walk-In Pantry
Parking
- Parking description:Attached Garage, Driveway, Garage Door Opener
- Garage:Yes
- Garage spaces:2
 Listings courtesy of Canopy MLS as distributed by MLS GRID. Copyright 2021 Canopy MLS. All rights reserved. Canopy MLS, provides content displayed here (“provided content”) on an “as is” basis and makes no representations or warranties regarding the provided content, including, but not limited to those of non-infringement, timeliness, accuracy, or completeness. Individuals and companies using information presented are responsible for verification and validation of information they utilize and present to their customers and clients. Canopy MLS will not be liable for any damage or loss resulting from use of the provided content or the products available through Portals, IDX, VOW, and/or Syndication. Recipients of this information shall not resell, redistribute, reproduce, modify, or otherwise copy any portion thereof without the expressed written consent of Canopy MLS.
New listings near 2391 Nc Hwy 127 Road
- New
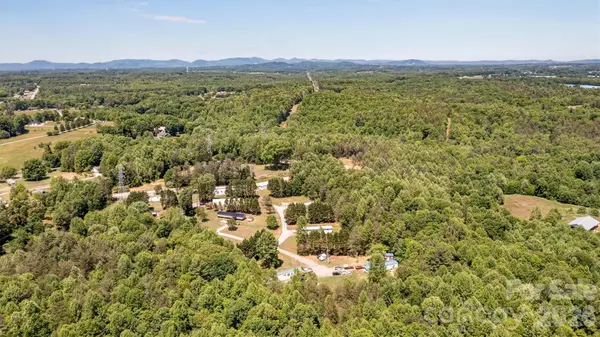 $1,265,000Active-- beds -- baths
21 Little River Estates Drive, Taylorsville, NC 28681
MLS# 4441749Listed by: REALTY EXECUTIVES OF HICKORY - New
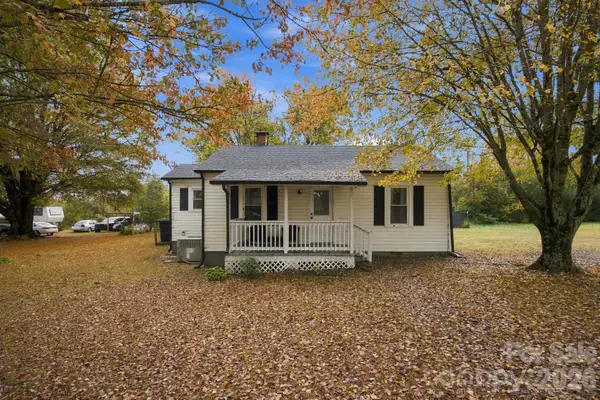 $190,000Active2 beds 1 baths752 sq. ft.
207 Hepler Road, Taylorsville, NC 28681
MLS# 4441307Listed by: COLDWELL BANKER REALTY - New
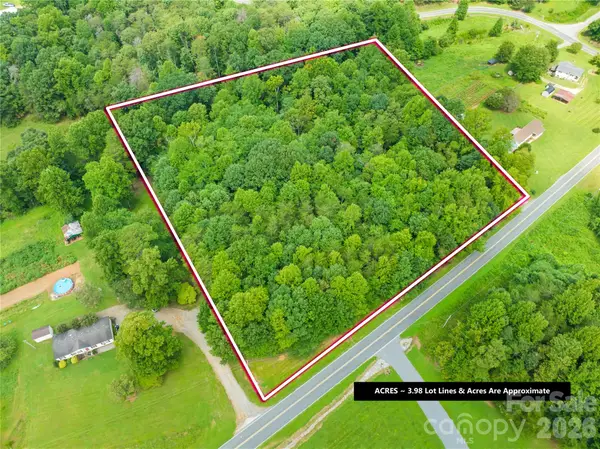 $89,900Active3.98 Acres
3080 Rocky Face Church Road, Taylorsville, NC 28681
MLS# 4440769Listed by: BRET MUNDY REAL ESTATE LLC - New
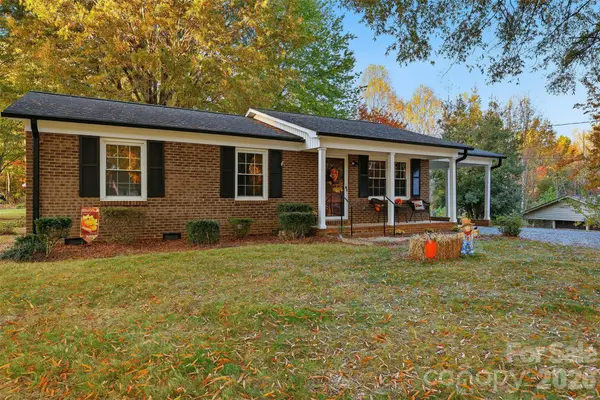 $250,000Active3 beds 2 baths1,070 sq. ft.
83 Isenhour Park Road, Taylorsville, NC 28681
MLS# 4440294Listed by: EXP REALTY LLC MOORESVILLE - New
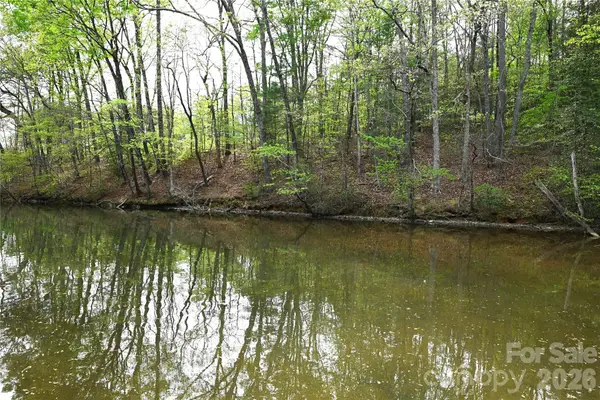 $349,900Active2 beds 3 baths1,413 sq. ft.
198 Clouse Lane, Taylorsville, NC 28681
MLS# 4440534Listed by: KENDALL REAL ESTATE - New
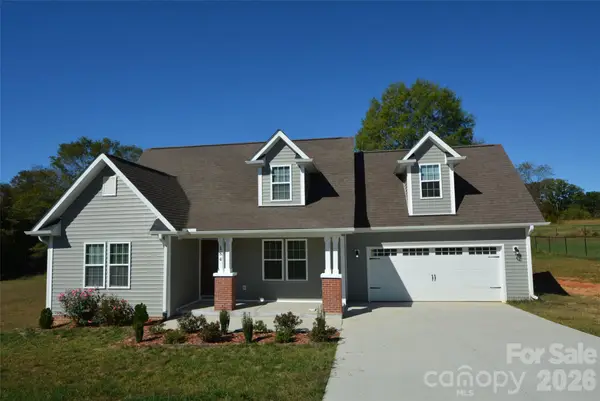 $379,000Active3 beds 3 baths1,724 sq. ft.
184 Maplewood Lane, Taylorsville, NC 28681
MLS# 4438185Listed by: SOUTHERN HOMES OF THE CAROLINAS, INC - New
 $949,000Active3 beds 3 baths4,244 sq. ft.
2495 Lambert Fork Road, Taylorsville, NC 28681
MLS# 4438603Listed by: THE PINNACLE PROPERTY GROUP NC - New
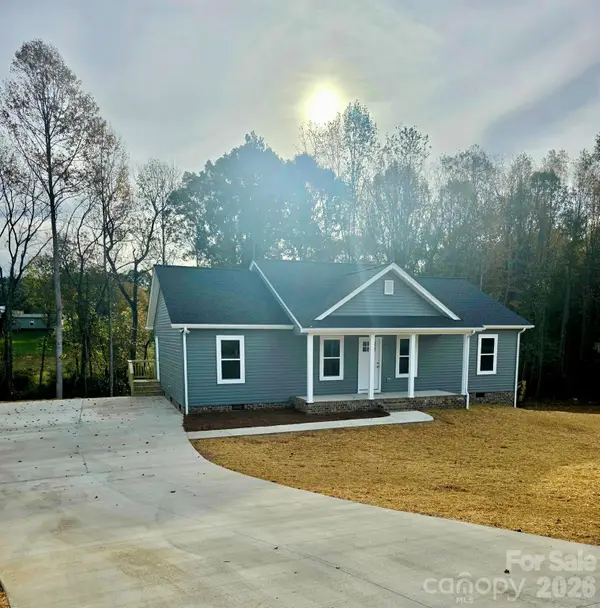 $315,000Active3 beds 2 baths1,440 sq. ft.
53 Robertson Drive, Taylorsville, NC 28681
MLS# 4438620Listed by: WEICHERT, REALTORS - TEAM METRO - New
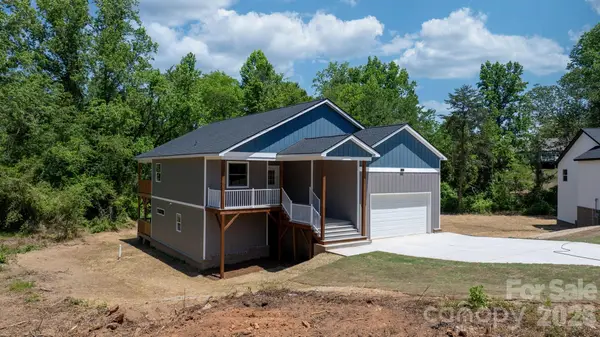 $429,000Active4 beds 3 baths2,128 sq. ft.
41 Tennyson Drive, Taylorsville, NC 28681
MLS# 4439467Listed by: REALTY EXECUTIVES OF HICKORY


Protect your home and budget from life's surprises with an Assurant Home Warranty, backed by a partner that supports you through every step of homeownership. Explore Plans.
© 2026 Better Homes and Gardens Real Estate LLC. An Anywhere Real Estate company. All rights reserved. Better Homes and Gardens® Real Estate is a registered trademark owned by Meredith Operations Corporation, licensed to Better Homes and Gardens Real Estate LLC and used with permission. Better Homes and Gardens Real Estate LLC fully supports the principles of the Fair Housing Act and the Equal Opportunity Act. Listing information is deemed reliable but is not guaranteed accurate.
Each office is independently owned and operated.
Any services or products provided by third parties are not provided by, affiliated with or related to Better Homes and Gardens Real Estate LLC, or its affiliated companies.