
2386 Liledoun Road, Taylorsville, NC 28681
Local realty services provided by:Better Homes and Gardens Real Estate Paracle
Listed by: marissa cooper winstead
Office: cooper southern properties
MLS#:4418232
Source:CH
Price summary
- Price:$629,900
- Price per sq. ft.:$117.06
About this home
TAYLORSVILLE: 9.2 ACRES • RIVER FRONTAGE • POND • PASTURE • WOODED ACREAGE • BEAUTIFUL OLD BARN & OUTBUILDINGS, RENOVATED FARMHOUSE w/ 5BR 4.5BA and over 5,100 Sq Ft!! A truly one-of-a-kind property with a story to tell! Set on approximately 9.2 acres with river frontage, pond, pasture, wooded acreage, abundant wildlife, and an old barn and additional outbuildings, this special property offers a rare combination of land, water, privacy, character, and history. .
The approximately 2.5-story farmhouse has been lovingly renovated and offers the charm and craftsmanship of an older home while incorporating numerous updates and improvements. A wide wrap-around porch with blue ceilings, a covered side porch, tall ceilings, large windows, wood floors, rounded walls, built-ins, and unique architectural details create a home unlike anything you'll find in today's construction.
The main level features a beautiful kitchen with walnut countertops(reported from previous owner the wood is from the property), large island, eat-in area and appliances, a huge dining room filled with natural light, breakfast area overlooking the grounds, full and half baths, laundry, office, den, large game room/sunroom, and additional finished space that could offer bedroom or in-law-style possibilities. The pool table remains. Upstairs you'll find four spacious bedrooms, two full baths, and a walk-out balcony overlooking the front lawn. The third level adds even more flexibility with two large rooms and a full bath.
The land is just as special as the home. River frontage leads to a level grassy area that would be perfect for a sitting or picnic area, along with a pond, pasture and wooded acreage. Mature pecan trees, blueberry bushes, flowers, wildflowers and abundant wildlife—including deer, turkey, birds, turtles and LOTS more—add to the property's natural beauty.
The property also has a fascinating local history. It was once part of a much larger estate of hundreds of acres, and seller-provided history describes a self-sufficient homestead with a working barn, hog boil, orchards and years of entertaining locals and visitors. The sellers have collected photographs, timelines and stories from previous owners and others familiar with the property, giving the next owner a wonderful glimpse into its past. The old water tower remains as another unique reminder of the property's earlier days and reportedly once supplied water to this property and surrounding properties.
The home has seen numerous improvements, including a rebuilt front porch and roofing work in 2018, sunroom improvements in 2020, porch railing and window updates in 2021, a new main-level heat pump and roofing improvements in 2024, a new water heater in 2025, and reglazed second-floor tubs in 2026. There are 3 propane fireplaces/heaters on the main level with several fireplaces that are non functional but decorative.
Come explore the land, river, pond, pasture and this remarkable old farmhouse and discover the stories that make this property so special.
This is an older home with tremendous charm and personality, and the barn, outbuildings and water tower add to the property's unique appeal. SHOWINGS by appointment only with an agent! The home and outbuildings are being sold as is 2386 Liledoun Rd. Taylorsville NC 28681....
Contact an agent
Home facts
- Year built:1900
- Subdivision & Development:None
- Listing ID #:4418232
- Updated:October 14, 2026 at 01:26 PM
Rooms and interior
- Bedrooms:5
- Total bathrooms:5
- Full bathrooms:4
- Half bathrooms:1
- Flooring:Tile, Wood
- Kitchen Description:Dishwasher, Electric Oven, Electric Range, Refrigerator
- Basement:Yes
- Living area:5,381 sq. ft.
Heating and cooling
- Cooling:Heat Pump
- Heating:Heat Pump
- Central air:Yes
Structure and exterior
- Roof:Metal
- Year built:1900
- Building area:5,381 sq. ft.
- Lot area:9.27 Acres
- Lot Features:Pasture, Pond(s), Wooded
- Construction Materials:Aluminium, Wood
- Foundation Description:Basement, Crawl Space
Schools
- High school:Alexander Central
- Elementary school:Taylorsville
Utilities
- Sewer:Septic (At Site)
Finances and disclosures
- Price:$629,900
- Price per sq. ft.:$117.06
Features and amenities
- Laundry features:Laundry Room, Main Level
- Amenities:Walk-In Closet(s)
Parking
- Parking description:Driveway
 Listings courtesy of Canopy MLS as distributed by MLS GRID. Copyright 2021 Canopy MLS. All rights reserved. Canopy MLS, provides content displayed here (“provided content”) on an “as is” basis and makes no representations or warranties regarding the provided content, including, but not limited to those of non-infringement, timeliness, accuracy, or completeness. Individuals and companies using information presented are responsible for verification and validation of information they utilize and present to their customers and clients. Canopy MLS will not be liable for any damage or loss resulting from use of the provided content or the products available through Portals, IDX, VOW, and/or Syndication. Recipients of this information shall not resell, redistribute, reproduce, modify, or otherwise copy any portion thereof without the expressed written consent of Canopy MLS.
New listings near 2386 Liledoun Road
- Coming Soon
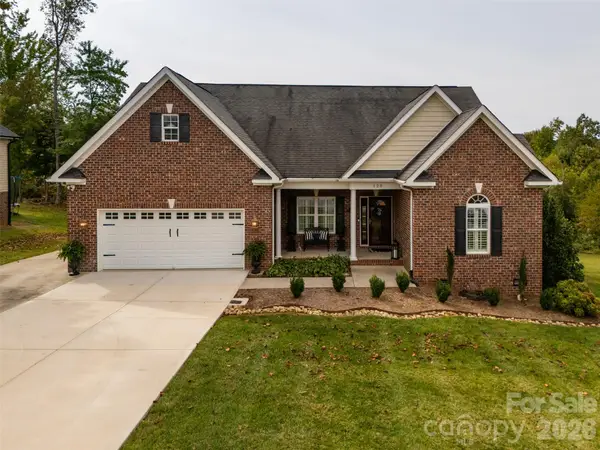 $449,000Coming Soon3 beds 2 baths2,111 sq. ft.
120 Riley Drive, Taylorsville, NC 28681
MLS# 4431569Listed by: THE JOAN KILLIAN EVERETT COMPANY, LLC - Coming Soon
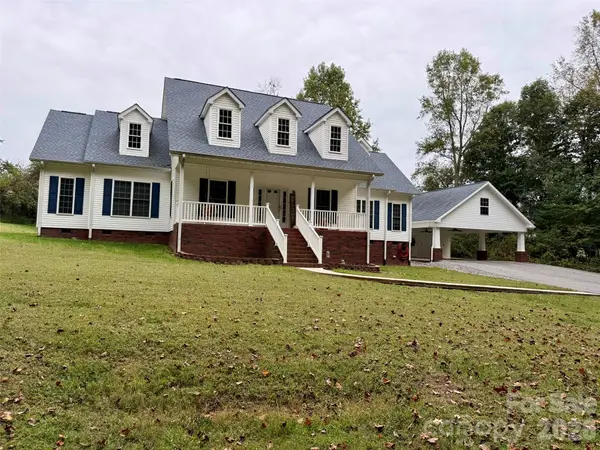 $469,900Coming Soon3 beds 2 baths2,157 sq. ft.
151 Robertson Drive, Taylorsville, NC 28681
MLS# 4433721Listed by: HARTNESS HOMETOWN PROPERTIES - Coming Soon
 $225,000Coming Soon3 beds 2 baths1,590 sq. ft.
222 Gravel Hill Court, Taylorsville, NC 28681
MLS# 4430534Listed by: KELLER WILLIAMS UNIFIED - New
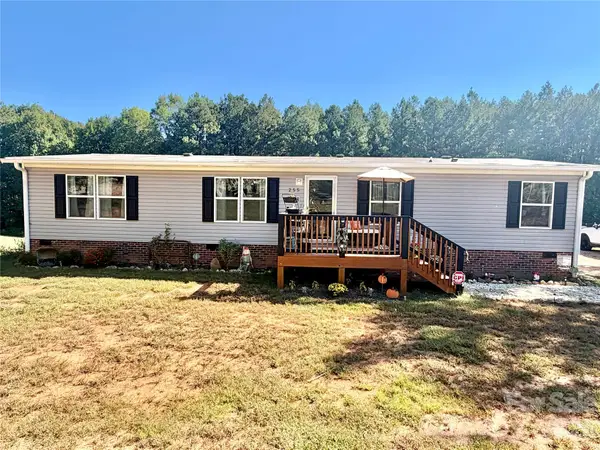 $244,900Active3 beds 2 baths1,500 sq. ft.
255 Liberty Estates Lane, Taylorsville, NC 28681
MLS# 4432811Listed by: WEICHERT, REALTORS - TEAM METRO - New
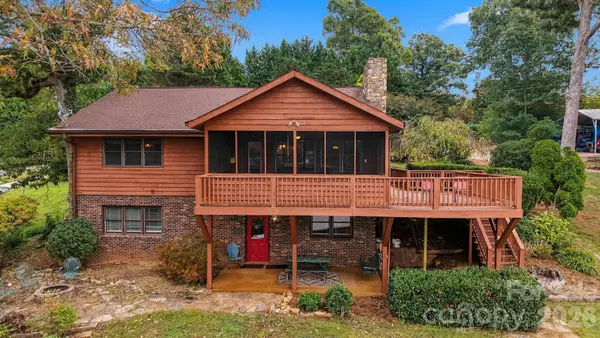 $759,900Active4 beds 3 baths2,688 sq. ft.
128 Mull Drive, Taylorsville, NC 28681
MLS# 4432367Listed by: PRIME PROPERTIES GROUP, LLC - New
 $410,000Active3 beds 2 baths1,604 sq. ft.
41 Emerson Court, Taylorsville, NC 28681
MLS# 4426543Listed by: EXP REALTY LLC MOORESVILLE - New
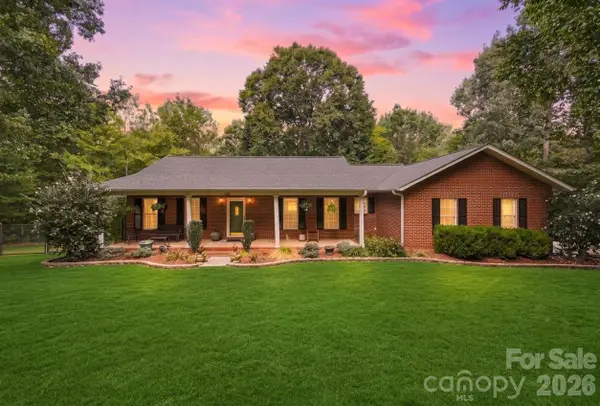 $565,000Active3 beds 3 baths1,942 sq. ft.
112 Jennings Lane, Taylorsville, NC 28681
MLS# 4432953Listed by: COMPASS - New
 $40,000Active0.38 Acres
Lot 7 Macy Court, Taylorsville, NC 28681
MLS# 4432512Listed by: BRET MUNDY REAL ESTATE LLC - New
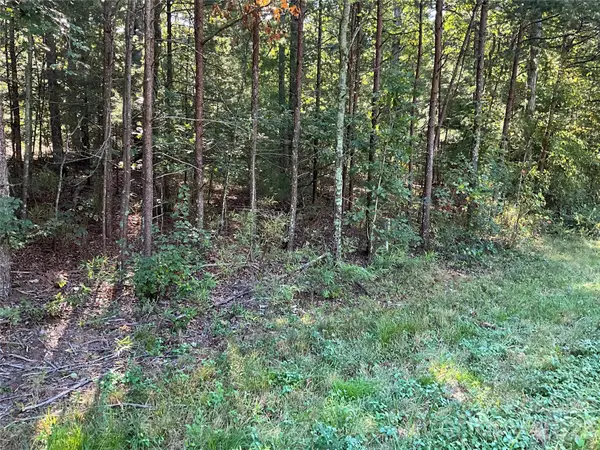 $140,000Active4.63 Acres
4.63 acres Jessie Mays Lane, Taylorsville, NC 28681
MLS# 4432526Listed by: BRET MUNDY REAL ESTATE LLC - New
 $109,900Active9.09 Acres
99999 Boone Gap Lane, Taylorsville, NC 28681
MLS# 4431772Listed by: DALTON WADE, INC.


Protect your home and budget from life's surprises with an Assurant Home Warranty, backed by a partner that supports you through every step of homeownership. Explore Plans.
© 2026 Better Homes and Gardens Real Estate LLC. An Anywhere Real Estate company. All rights reserved. Better Homes and Gardens® Real Estate is a registered trademark owned by Meredith Operations Corporation, licensed to Better Homes and Gardens Real Estate LLC and used with permission. Better Homes and Gardens Real Estate LLC fully supports the principles of the Fair Housing Act and the Equal Opportunity Act. Listing information is deemed reliable but is not guaranteed accurate.
Each office is independently owned and operated.
Any services or products provided by third parties are not provided by, affiliated with or related to Better Homes and Gardens Real Estate LLC, or its affiliated companies.