
330 S Center Street, Taylorsville, NC 28681
Local realty services provided by:Better Homes and Gardens Real Estate Paracle
Listed by: tabitha goforth
Office: exp realty llc. mooresville
MLS#:4416353
Source:CH
330 S Center Street,Taylorsville, NC 28681
$475,000
- 4 Beds
- 3 Baths
- 2,982 sq. ft.
- Single family
- Active
Price summary
- Price:$475,000
- Price per sq. ft.:$159.29
About this home
Located on one of downtown Taylorsville’s most highly sought-after streets, this stately two-story Colonial-style home offers timeless character, generous living space, and an exceptional location on over 1.25 acres. Enjoy the convenience of being within walking distance to the park, library, local restaurants, and Concerts on the Lawn at Rotary Park—all while enjoying the space and privacy of a large in-town lot.
Beautifully maintained and filled with character, the home features 4 bedrooms and 2.5 baths, original hardwood floors throughout the lower level, custom built-ins, and two gas-log fireplaces that add warmth and charm. A private wood-paneled office provides a handsome, dedicated space for working from home, reading, or studying.
A thoughtfully designed in-law suite is conveniently located on one end of the home, offering added privacy along with its own screened-in porch—ideal for extended family, guests, or a private retreat.
Upstairs, the spacious primary bedroom offers exciting potential for an additional private bath. A dedicated bathroom area is already in place with a vanity and sink installed—just add a toilet and shower to complete the space and create a true primary suite.
Outside, the expansive grounds provide plenty of room to enjoy the outdoors, including a firepit area perfect for gathering with family and friends. A circular driveway adds both convenience and classic curb appeal.
With its stately Colonial design, original details, flexible living spaces, generous acreage, and coveted downtown location, this is a rare opportunity to own a distinctive Taylorsville home where timeless character, space, and walkability come together beautifully....
Contact an agent
Home facts
- Year built:1962
- Subdivision & Development:None
- Listing ID #:4416353
- Updated:October 14, 2026 at 01:26 PM
Rooms and interior
- Bedrooms:4
- Total bathrooms:3
- Full bathrooms:2
- Half bathrooms:1
- Flooring:Carpet, Vinyl, Wood
- Kitchen Description:Dishwasher, Gas Oven, Gas Range, Microwave, Plumbed For Ice Maker
- Basement:Yes
- Living area:2,982 sq. ft.
Heating and cooling
- Heating:Forced Air, Oil
- Central air:Yes
Structure and exterior
- Year built:1962
- Building area:2,982 sq. ft.
- Lot area:1.25 Acres
- Architectural Style:Colonial, Traditional
- Construction Materials:Fiber Cement
- Exterior Features:Fire Pit
- Foundation Description:Basement
Schools
- High school:Alexander Central
- Elementary school:Taylorsville
Utilities
- Sewer:Public Sewer
Finances and disclosures
- Price:$475,000
- Price per sq. ft.:$159.29
Features and amenities
- Laundry features:Main Level
 Listings courtesy of Canopy MLS as distributed by MLS GRID. Copyright 2021 Canopy MLS. All rights reserved. Canopy MLS, provides content displayed here (“provided content”) on an “as is” basis and makes no representations or warranties regarding the provided content, including, but not limited to those of non-infringement, timeliness, accuracy, or completeness. Individuals and companies using information presented are responsible for verification and validation of information they utilize and present to their customers and clients. Canopy MLS will not be liable for any damage or loss resulting from use of the provided content or the products available through Portals, IDX, VOW, and/or Syndication. Recipients of this information shall not resell, redistribute, reproduce, modify, or otherwise copy any portion thereof without the expressed written consent of Canopy MLS.
New listings near 330 S Center Street
- Coming Soon
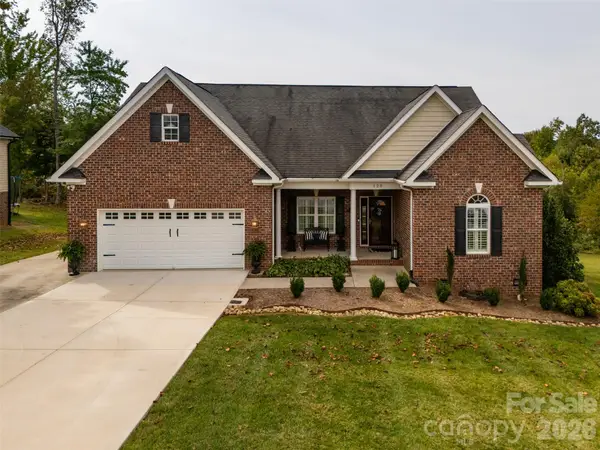 $449,000Coming Soon3 beds 2 baths2,111 sq. ft.
120 Riley Drive, Taylorsville, NC 28681
MLS# 4431569Listed by: THE JOAN KILLIAN EVERETT COMPANY, LLC - Coming Soon
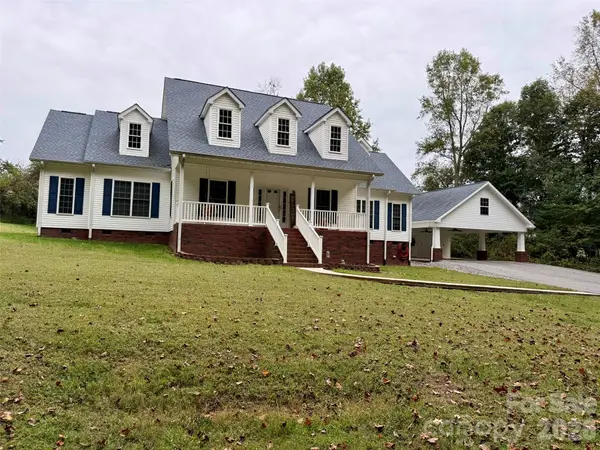 $469,900Coming Soon3 beds 2 baths2,157 sq. ft.
151 Robertson Drive, Taylorsville, NC 28681
MLS# 4433721Listed by: HARTNESS HOMETOWN PROPERTIES - Coming Soon
 $225,000Coming Soon3 beds 2 baths1,590 sq. ft.
222 Gravel Hill Court, Taylorsville, NC 28681
MLS# 4430534Listed by: KELLER WILLIAMS UNIFIED - New
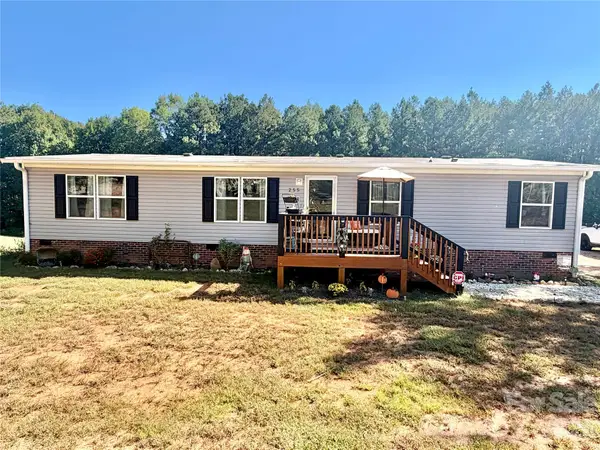 $244,900Active3 beds 2 baths1,500 sq. ft.
255 Liberty Estates Lane, Taylorsville, NC 28681
MLS# 4432811Listed by: WEICHERT, REALTORS - TEAM METRO - New
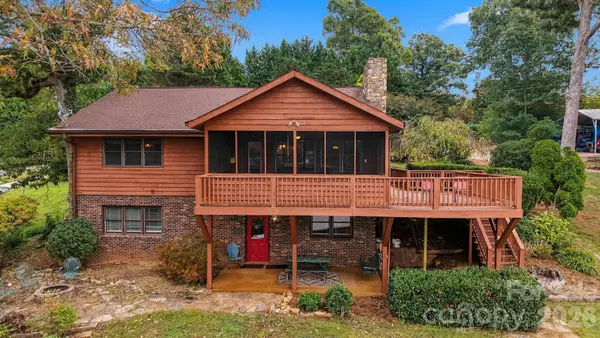 $759,900Active4 beds 3 baths2,688 sq. ft.
128 Mull Drive, Taylorsville, NC 28681
MLS# 4432367Listed by: PRIME PROPERTIES GROUP, LLC - New
 $410,000Active3 beds 2 baths1,604 sq. ft.
41 Emerson Court, Taylorsville, NC 28681
MLS# 4426543Listed by: EXP REALTY LLC MOORESVILLE - New
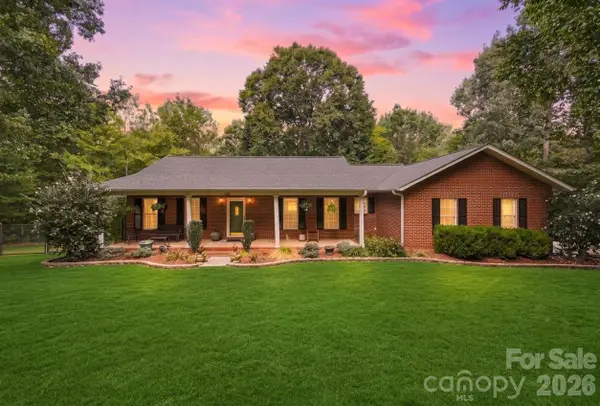 $565,000Active3 beds 3 baths1,942 sq. ft.
112 Jennings Lane, Taylorsville, NC 28681
MLS# 4432953Listed by: COMPASS - New
 $40,000Active0.38 Acres
Lot 7 Macy Court, Taylorsville, NC 28681
MLS# 4432512Listed by: BRET MUNDY REAL ESTATE LLC - New
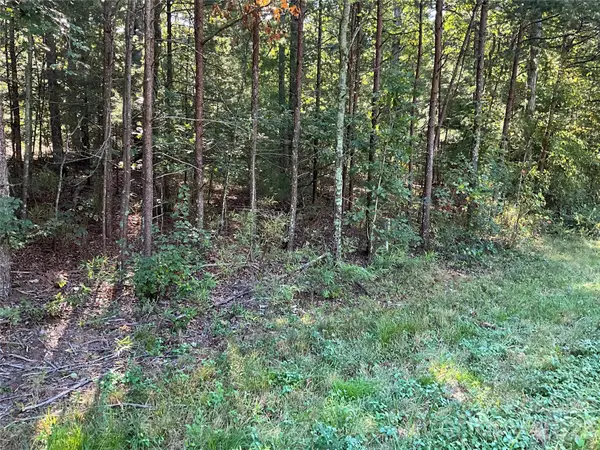 $140,000Active4.63 Acres
4.63 acres Jessie Mays Lane, Taylorsville, NC 28681
MLS# 4432526Listed by: BRET MUNDY REAL ESTATE LLC - New
 $109,900Active9.09 Acres
99999 Boone Gap Lane, Taylorsville, NC 28681
MLS# 4431772Listed by: DALTON WADE, INC.


Protect your home and budget from life's surprises with an Assurant Home Warranty, backed by a partner that supports you through every step of homeownership. Explore Plans.
© 2026 Better Homes and Gardens Real Estate LLC. An Anywhere Real Estate company. All rights reserved. Better Homes and Gardens® Real Estate is a registered trademark owned by Meredith Operations Corporation, licensed to Better Homes and Gardens Real Estate LLC and used with permission. Better Homes and Gardens Real Estate LLC fully supports the principles of the Fair Housing Act and the Equal Opportunity Act. Listing information is deemed reliable but is not guaranteed accurate.
Each office is independently owned and operated.
Any services or products provided by third parties are not provided by, affiliated with or related to Better Homes and Gardens Real Estate LLC, or its affiliated companies.