
38 Lee Matheson Road, Taylorsville, NC 28681
Local realty services provided by:Better Homes and Gardens Real Estate Heritage
Listed by: larry graham
Office: mark spain real estate
MLS#:4416002
Source:CH
38 Lee Matheson Road,Taylorsville, NC 28681
$500,000
- 4 Beds
- 2 Baths
- 3,441 sq. ft.
- Single family
- Active
Price summary
- Price:$500,000
- Price per sq. ft.:$145.31
About this home
RARE 2.57-ACRE OPPORTUNITY IN TAYLORSVILLE! Full of character, space & potential, this distinctive 1.5-story A-frame offers 4BR/2BA, 3,214 total HLA, finished basement, 2 kitchens, 2 fireplaces, sunroom, attached 2-car garage & barn with electricity and water! Step inside to soaring cathedral ceilings, tongue-and-groove pine walls/ceilings, wide-plank flooring & a custom industrial-style rebar/wood banister. The great room features a brick gas-log fireplace and opens to a unique kitchen with concrete countertops, corrugated-metal backsplash & bar seating. The main level offers 2 spacious bedrooms and an updated bath with custom white-oak double vanity, vessel sinks & subway-tile walk-in shower. Upstairs, the loft provides flexible space & abundant storage. The finished basement expands the possibilities with a spacious den featuring a second brick gas-log fireplace, an unfinished second kitchen with island/bar, 2 additional bedrooms, updated full bath & spacious sunroom. Outside, enjoy 2.57 acres plus a versatile farmhouse-style barn with power & water—ideal for a workshop, hobbies, storage or entertaining. BRING YOUR VISION & UNLOCK THE POTENTIAL! Property needs TLC and is being sold AS-IS—an exciting opportunity for buyers, renovators or investors looking for acreage, space and unique character!...
Contact an agent
Home facts
- Year built:1977
- Subdivision & Development:None
- Listing ID #:4416002
- Updated:August 24, 2026 at 01:58 PM
Rooms and interior
- Bedrooms:4
- Total bathrooms:2
- Full bathrooms:2
- Flooring:Carpet, Laminate, Tile
- Kitchen Description:Dishwasher, Electric Range, Microwave, Refrigerator
- Basement:Yes
- Living area:3,441 sq. ft.
Heating and cooling
- Cooling:Heat Pump
- Heating:Heat Pump
- Central air:Yes
Structure and exterior
- Year built:1977
- Building area:3,441 sq. ft.
- Lot area:2.57 Acres
- Lot Features:Cleared, Level, Sloped, Wooded
- Architectural Style:A-Frame
- Construction Materials:Vinyl
- Foundation Description:Basement
Schools
- High school:Alexander
- Elementary school:Hiddenite
Utilities
- Water:Public Water, Well
- Sewer:Septic (At Site)
Finances and disclosures
- Price:$500,000
- Price per sq. ft.:$145.31
Features and amenities
- Laundry features:In Basement
Parking
- Parking description:Attached Garage
- Garage:Yes
- Garage spaces:2
 Listings courtesy of Canopy MLS as distributed by MLS GRID. Copyright 2021 Canopy MLS. All rights reserved. Canopy MLS, provides content displayed here (“provided content”) on an “as is” basis and makes no representations or warranties regarding the provided content, including, but not limited to those of non-infringement, timeliness, accuracy, or completeness. Individuals and companies using information presented are responsible for verification and validation of information they utilize and present to their customers and clients. Canopy MLS will not be liable for any damage or loss resulting from use of the provided content or the products available through Portals, IDX, VOW, and/or Syndication. Recipients of this information shall not resell, redistribute, reproduce, modify, or otherwise copy any portion thereof without the expressed written consent of Canopy MLS.
New listings near 38 Lee Matheson Road
- Coming Soon
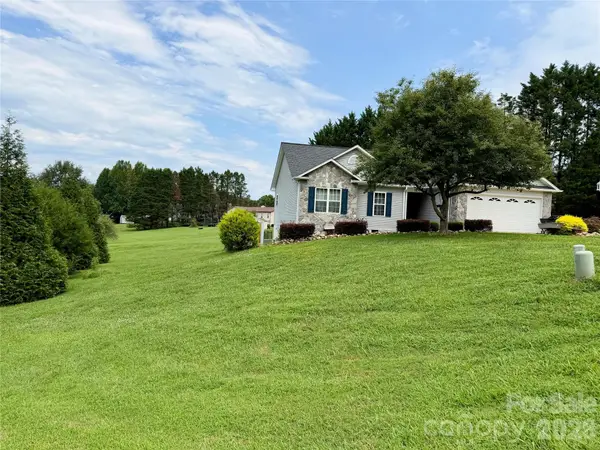
 $259,900Coming Soon3 beds 2 baths1,400 sq. ft.
947 Jay Burke Road, Taylorsville, NC 28681
MLS# 4417433Listed by: RE/MAX LEGENDARY - Coming Soon
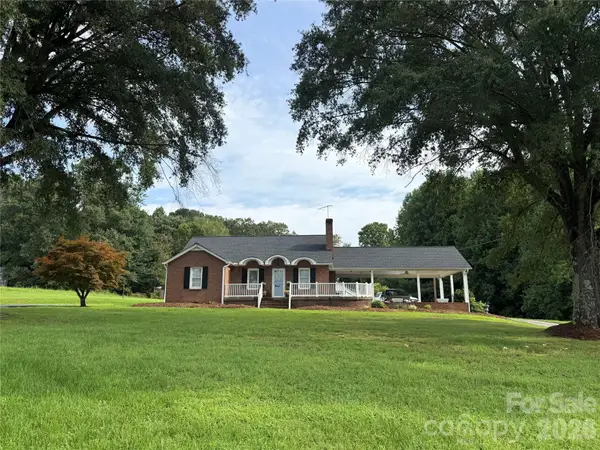
 $319,900Coming Soon3 beds 2 baths1,300 sq. ft.
38 A Avenue, Taylorsville, NC 28681
MLS# 4416743Listed by: COOPER SOUTHERN PROPERTIES - Coming Soon
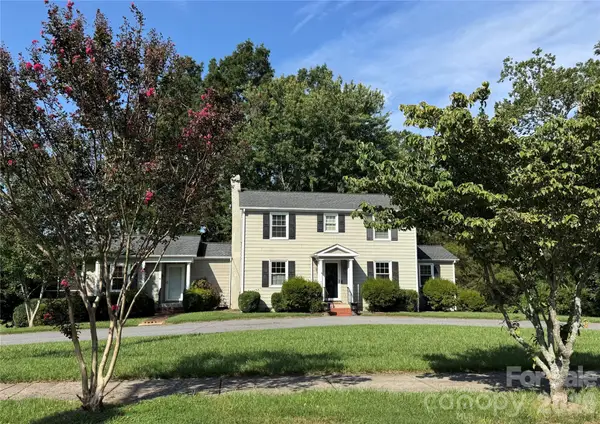
 $350,000Coming Soon3 beds 1 baths1,736 sq. ft.
2430 Hwy 64/90 None W, Taylorsville, NC 28681
MLS# 4414293Listed by: EXP REALTY LLC MOORESVILLE - Coming Soon
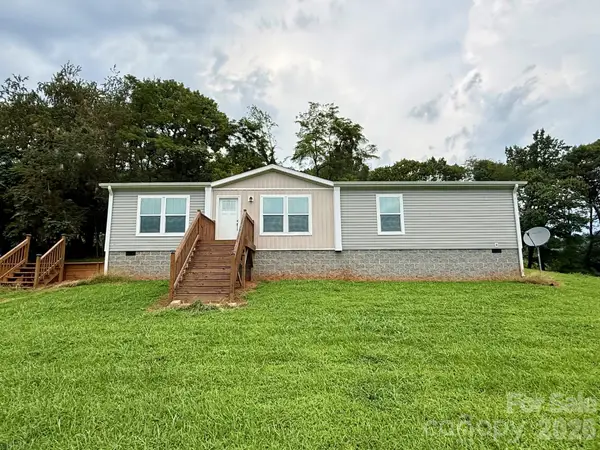
 $475,000Coming Soon4 beds 3 baths2,982 sq. ft.
330 S Center Street, Taylorsville, NC 28681
MLS# 4416353Listed by: EXP REALTY LLC MOORESVILLE - Coming Soon
 $399,000Coming Soon3 beds 2 baths1,568 sq. ft.
591 Moore Lane, Taylorsville, NC 28681
MLS# 4415452Listed by: HARTNESS HOMETOWN PROPERTIES - New
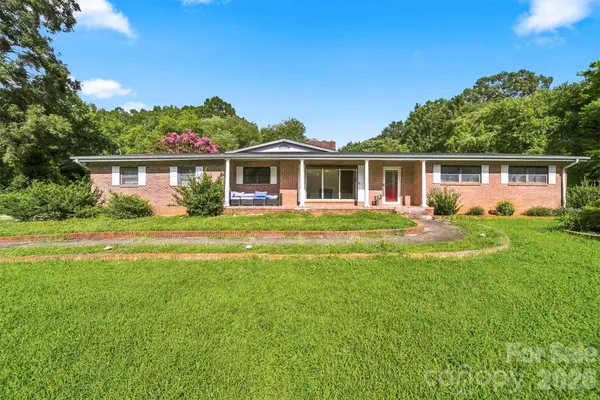 $349,900Active4 beds 6 baths3,604 sq. ft.
324 Northwood Park, Taylorsville, NC 28681
MLS# 4416813Listed by: ENRG GLOBAL REALTY LLC - New
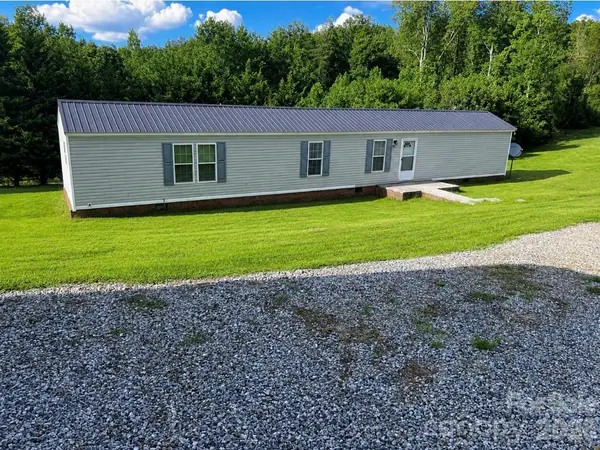 $120,000Active3 beds 2 baths1,184 sq. ft.
81 Frye Heights Lane, Taylorsville, NC 28681
MLS# 4410741Listed by: KELLER WILLIAMS ADVANTAGE - New
 $725,000Active2 beds 2 baths1,200 sq. ft.
320 Never Mountain Road, Taylorsville, NC 28681
MLS# 4416948Listed by: SELLSTATE CHOICE REALTY - New
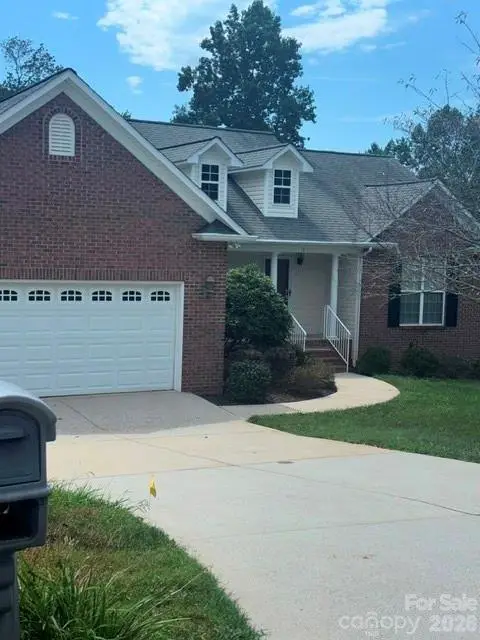 $425,000Active3 beds 3 baths1,710 sq. ft.
51 Browning Drive, Taylorsville, NC 28681
MLS# 4412918Listed by: REALTY EXECUTIVES OF HICKORY


Protect your home and budget from life's surprises with an Assurant Home Warranty, backed by a partner that supports you through every step of homeownership. Explore Plans.
© 2026 Better Homes and Gardens Real Estate LLC. An Anywhere Real Estate company. All rights reserved. Better Homes and Gardens® Real Estate is a registered trademark owned by Meredith Operations Corporation, licensed to Better Homes and Gardens Real Estate LLC and used with permission. Better Homes and Gardens Real Estate LLC fully supports the principles of the Fair Housing Act and the Equal Opportunity Act. Listing information is deemed reliable but is not guaranteed accurate.
Each office is independently owned and operated.
Any services or products provided by third parties are not provided by, affiliated with or related to Better Homes and Gardens Real Estate LLC, or its affiliated companies.