
41 Emerson Court, Taylorsville, NC 28681
Local realty services provided by:Better Homes and Gardens Real Estate Integrity Partners
Listed by: stephanie hefner
Office: exp realty llc. mooresville
MLS#:4375624
Source:CH
Price summary
- Price:$425,000
- Price per sq. ft.:$264.96
About this home
NOW OFFERED AT $425,000!
If you've been searching for a newer, move-in ready home that combines quality construction, energy-efficient features, everyday convenience, and a peaceful setting, 41 Emerson Ct deserves a look. Built in late 2023 and located in the desirable Wittenburg Springs subdivision, this thoughtfully designed 3-bedroom, 2-bath home offers the perfect balance of comfort, functionality, and low-maintenance living.
Inside, you'll find an open floor plan filled with natural light, soaring vaulted ceilings, a stunning floor-to-ceiling stone fireplace with gas logs, and a spacious kitchen featuring granite countertops, a large center island, abundant cabinetry, and luxury vinyl plank flooring throughout the main living areas. The split-bedroom layout provides privacy for the primary suite while offering flexible space for guests, a home office, or hobbies.
Designed with both comfort and efficiency in mind, this home features an encapsulated crawlspace with dehumidifier, hybrid heat pump water heater, wide 36-inch doorways, minimal entry steps, additional attic storage above the garage, and a two-car garage pre-wired for an electric vehicle charger.
Step outside to enjoy a private backyard that backs to a natural wooded area, creating a peaceful setting for morning coffee or relaxing after a busy day.
One of this home's biggest advantages is its location. Enjoy the quiet feel of neighborhood living while remaining just minutes from grocery stores, restaurants, healthcare, schools, and everyday conveniences. Players Ridge Golf Course and Twin Brothers Restaurant are nearby, while Lake Hickory offers boating, fishing, and outdoor recreation just a short drive away. Hickory's shopping, dining, and employment centers are also within easy reach, making this an ideal location for work and play.
Whether you're purchasing your first home, moving into something newer, downsizing, right-sizing, or simply looking for a home that's truly move-in ready, 41 Emerson Ct offers exceptional value without sacrificing quality. With modern construction, thoughtful upgrades, an unbeatable location, and a newly improved price of $425,000, this is an opportunity you won't want to miss....
Contact an agent
Home facts
- Year built:2023
- Subdivision & Development:Wittenburg Springs
- Listing ID #:4375624
- Updated:September 14, 2026 at 01:58 PM
Rooms and interior
- Bedrooms:3
- Total bathrooms:2
- Full bathrooms:2
- Flooring:Vinyl
- Kitchen Description:Disposal, ENERGY STAR Qualified Dishwasher, Electric Range, Microwave, Refrigerator
- Living area:1,604 sq. ft.
Heating and cooling
- Cooling:Heat Pump
- Heating:Heat Pump
Structure and exterior
- Year built:2023
- Building area:1,604 sq. ft.
- Lot area:0.37 Acres
- Lot Features:Cul-De-Sac
- Construction Materials:Vinyl
- Foundation Description:Crawl Space
Schools
- High school:Alexander Central
- Elementary school:Bethlehem
Utilities
- Sewer:Public Sewer
Finances and disclosures
- Price:$425,000
- Price per sq. ft.:$264.96
Features and amenities
- Laundry features:Main Level
Parking
- Parking description:Attached Garage, Driveway
- Garage:Yes
- Garage spaces:2
 Listings courtesy of Canopy MLS as distributed by MLS GRID. Copyright 2021 Canopy MLS. All rights reserved. Canopy MLS, provides content displayed here (“provided content”) on an “as is” basis and makes no representations or warranties regarding the provided content, including, but not limited to those of non-infringement, timeliness, accuracy, or completeness. Individuals and companies using information presented are responsible for verification and validation of information they utilize and present to their customers and clients. Canopy MLS will not be liable for any damage or loss resulting from use of the provided content or the products available through Portals, IDX, VOW, and/or Syndication. Recipients of this information shall not resell, redistribute, reproduce, modify, or otherwise copy any portion thereof without the expressed written consent of Canopy MLS. CH Member Broker: Rachel Brown
New listings near 41 Emerson Court
- Coming Soon
 $425,000Coming Soon3 beds 2 baths1,634 sq. ft.
258 Nine Patch Lane, Taylorsville, NC 28681
MLS# 4423574Listed by: COOPER SOUTHERN PROPERTIES - Coming Soon
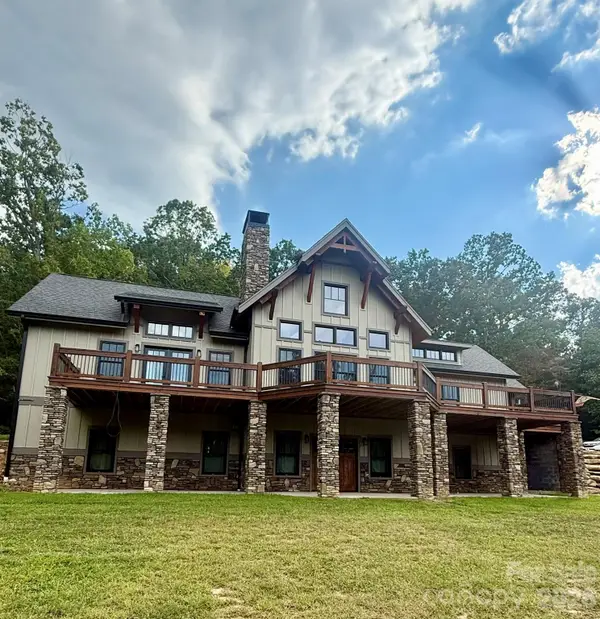 $1,200,000Coming Soon3 beds 3 baths4,116 sq. ft.
135 Chetola Ridge, Taylorsville, NC 28681
MLS# 4422085Listed by: HARTNESS HOMETOWN PROPERTIES - Coming Soon
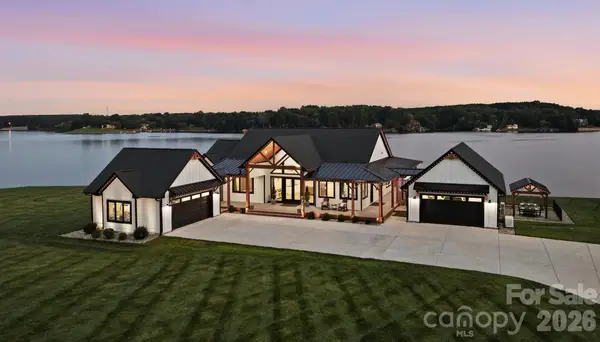 $3,100,000Coming Soon5 beds 5 baths3,970 sq. ft.
698 Sam Poole Lane, Taylorsville, NC 28681
MLS# 4413905Listed by: PRIME PROPERTIES GROUP, LLC - Coming Soon
 $399,990Coming Soon26 Acres
711 Pine Cove Road, Taylorsville, NC 28681
MLS# 4416541Listed by: COMPASS - New
 $365,000Active2 beds 1 baths1,310 sq. ft.
1975 Three Forks Church Road, Taylorsville, NC 28681
MLS# 4423348Listed by: NORTHGROUP REAL ESTATE LLC - New
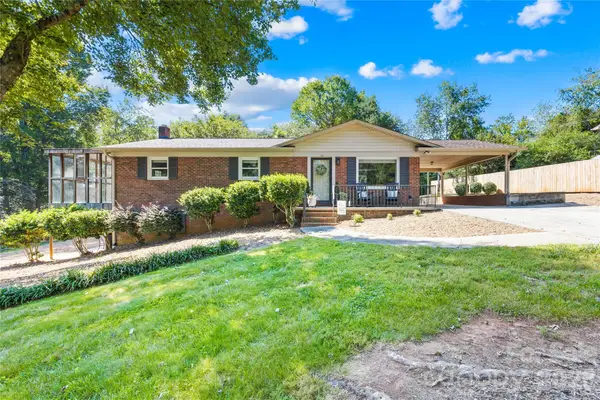 $369,900Active3 beds 2 baths1,925 sq. ft.
184 Hillsdale Lane, Taylorsville, NC 28681
MLS# 4421692Listed by: BRET MUNDY REAL ESTATE LLC - New
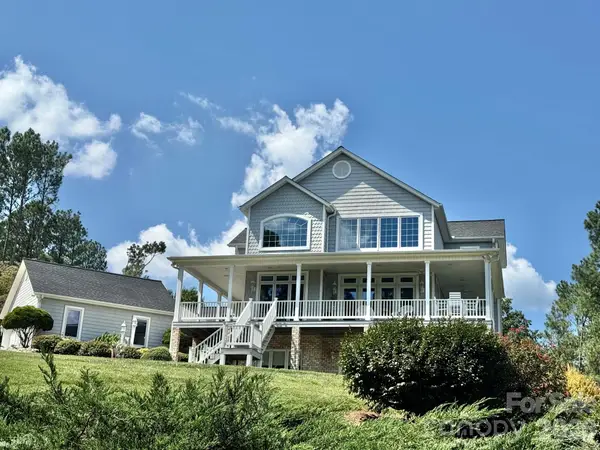 $1,165,000Active3 beds 3 baths3,033 sq. ft.
687 Sam Poole Lane, Taylorsville, NC 28681
MLS# 4421693Listed by: EXP REALTY LLC MOORESVILLE - New
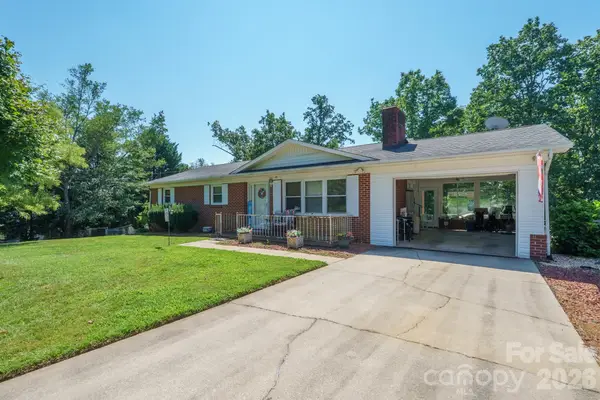 $289,900Active3 beds 2 baths1,344 sq. ft.
97 Willow Court, Taylorsville, NC 28681
MLS# 4422019Listed by: BOYLES REALTY GROUP 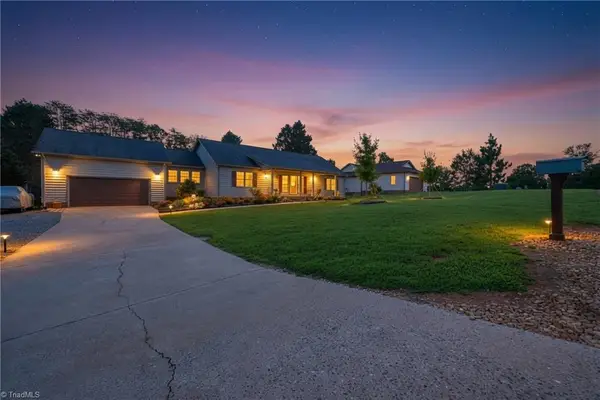 $479,900Active3 beds 2 baths2,038 sq. ft.
40 Candlewick Cove Drive, Taylorsville, NC 28681
MLS# 1234419Listed by: BIG 6 PROPERTIES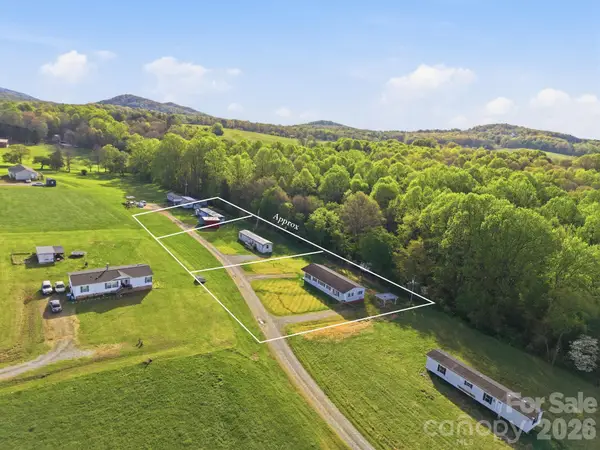 $350,000Active8 beds 5 baths3,468 sq. ft.
114/116/137/154 Harrington Place Drive, Taylorsville, NC 28681
MLS# 4421001Listed by: EXP REALTY LLC MOORESVILLE


Protect your home and budget from life's surprises with an Assurant Home Warranty, backed by a partner that supports you through every step of homeownership. Explore Plans.
© 2026 Better Homes and Gardens Real Estate LLC. An Anywhere Real Estate company. All rights reserved. Better Homes and Gardens® Real Estate is a registered trademark owned by Meredith Operations Corporation, licensed to Better Homes and Gardens Real Estate LLC and used with permission. Better Homes and Gardens Real Estate LLC fully supports the principles of the Fair Housing Act and the Equal Opportunity Act. Listing information is deemed reliable but is not guaranteed accurate.
Each office is independently owned and operated.
Any services or products provided by third parties are not provided by, affiliated with or related to Better Homes and Gardens Real Estate LLC, or its affiliated companies.