
698 Sam Poole Lane, Taylorsville, NC 28681
Local realty services provided by:Better Homes and Gardens Real Estate Heritage
Listed by: terry drum
Office: prime properties group, llc.
MLS#:4413905
Source:CH
Price summary
- Price:$3,100,000
- Price per sq. ft.:$780.86
About this home
Experience Lake Hickory living in this stunning, custom-built modern farmhouse, designed with incredible attention to detail and long-range lake views. The great room boast soaring vaulted ceiling & expansive windows, flowing out to a screened porch, ideal for outdoor dining and enjoying the lake breezes. The adjoining breakfast area overlooks the water and connects to a well appointed galley kitchen with a large island, quartz counters, abundant cabinetry & an open walk-in pantry. The main-level primary suite offers a peaceful retreat, featuring a wall of windows that frame beautiful lake views & fill the space with natural light. The luxurious ensuite bath includes an oversized walk-in shower, while the custom-designed walk-in closet offers built-in storage and great organization. The main level is completed by a secondary bedroom, powder room and laundry. Two covered breezeways connect the home to separate detached, heated and cooled 2 car garages, behind one is a flex room offering endless possibilities as a home office, media room, or private retreat. An open staircase leads to the lower level, featuring a spacious den, 3 guest bedrooms, 2 full baths, & a craft room. The lower level opens to an exceptional outdoor living space with a heated salt-water pool, hot tub, gas fire pit, & covered 12 x 16 pavilion with custom curtains....
Contact an agent
Home facts
- Year built:2023
- Subdivision & Development:None
- Listing ID #:4413905
- Updated:October 09, 2026 at 01:25 PM
Rooms and interior
- Bedrooms:5
- Total bathrooms:5
- Full bathrooms:4
- Half bathrooms:1
- Flooring:Tile, Vinyl
- Kitchen Description:Dishwasher, Disposal, Electric Cooktop, Electric Oven, Exhaust Fan, Exhaust Hood, Gas Cooktop, Microwave, Oven, Wine Refrigerator
- Basement:Yes
- Living area:3,970 sq. ft.
Heating and cooling
- Cooling:Ductless, Heat Pump
- Heating:Ductless, Heat Pump
Structure and exterior
- Roof:Metal
- Year built:2023
- Building area:3,970 sq. ft.
- Lot area:1.84 Acres
- Lot Features:Cleared, Cul-De-Sac, Views
- Architectural Style:Farmhouse
- Construction Materials:Hardboard, Stone, Wood
- Exterior Features:Fire Pit, In-Ground Irrigation
- Foundation Description:Basement
Schools
- High school:Alexander Central
- Elementary school:Whittenburg
Utilities
- Sewer:Septic (At Site)
Finances and disclosures
- Price:$3,100,000
- Price per sq. ft.:$780.86
Features and amenities
- Laundry features:Dryer, In Basement, Laundry Room
- Amenities:Hot Tub, Open Floorplan, Surround Sound Wired, Walk-In Closet(s)
Parking
- Parking description:Garage Door Opener
- Garage:Yes
- Garage spaces:4
 Listings courtesy of Canopy MLS as distributed by MLS GRID. Copyright 2021 Canopy MLS. All rights reserved. Canopy MLS, provides content displayed here (“provided content”) on an “as is” basis and makes no representations or warranties regarding the provided content, including, but not limited to those of non-infringement, timeliness, accuracy, or completeness. Individuals and companies using information presented are responsible for verification and validation of information they utilize and present to their customers and clients. Canopy MLS will not be liable for any damage or loss resulting from use of the provided content or the products available through Portals, IDX, VOW, and/or Syndication. Recipients of this information shall not resell, redistribute, reproduce, modify, or otherwise copy any portion thereof without the expressed written consent of Canopy MLS.
New listings near 698 Sam Poole Lane
- Coming Soon
 $225,000Coming Soon3 beds 2 baths1,590 sq. ft.
222 Gravel Hill Court, Taylorsville, NC 28681
MLS# 4430534Listed by: KELLER WILLIAMS UNIFIED - New
 $410,000Active3 beds 2 baths1,604 sq. ft.
41 Emerson Court, Taylorsville, NC 28681
MLS# 4426543Listed by: EXP REALTY LLC MOORESVILLE - New
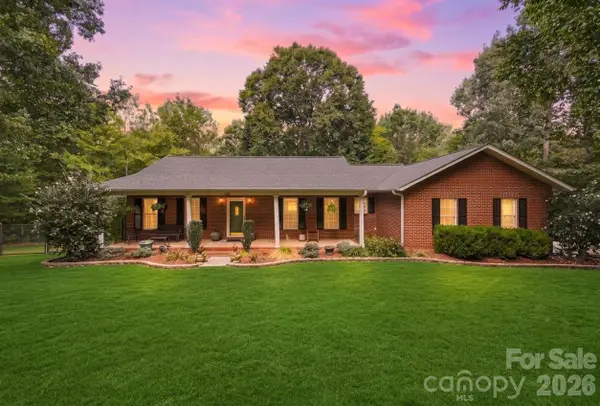 $565,000Active3 beds 3 baths1,942 sq. ft.
112 Jennings Lane, Taylorsville, NC 28681
MLS# 4432953Listed by: COMPASS - New
 $40,000Active0.38 Acres
Lot 7 Macy Court, Taylorsville, NC 28681
MLS# 4432512Listed by: BRET MUNDY REAL ESTATE LLC - New
 $140,000Active4.63 Acres
4.63 acres Jessie Mays Lane, Taylorsville, NC 28681
MLS# 4432526Listed by: BRET MUNDY REAL ESTATE LLC - New
 $109,900Active9.09 Acres
99999 Boone Gap Lane, Taylorsville, NC 28681
MLS# 4431772Listed by: DALTON WADE, INC. - New
 $759,900Active3 beds 3 baths3,590 sq. ft.
121 Westfields Drive, Taylorsville, NC 28681
MLS# 4431293Listed by: BUY RITE REALTY, LLC 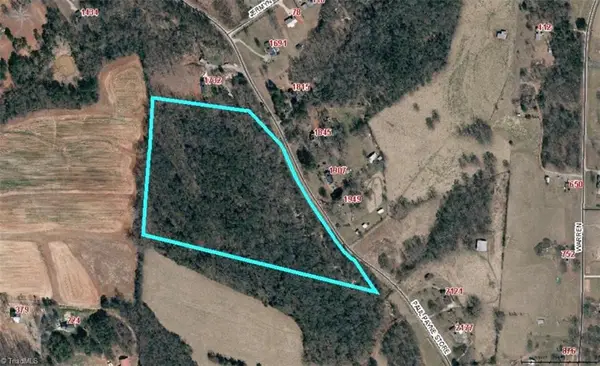 $276,000Pending23 Acres
0 Paul Payne Store Road, Taylorsville, NC 28681
MLS# 1237788Listed by: RE/MAX LEADING EDGE- New
 $565,000Active3 beds 3 baths2,084 sq. ft.
7773 Church Road, Taylorsville, NC 28681
MLS# 4430166Listed by: DECOR REAL ESTATE GROUP LLC - Open Sun, 1 to 3pmNew
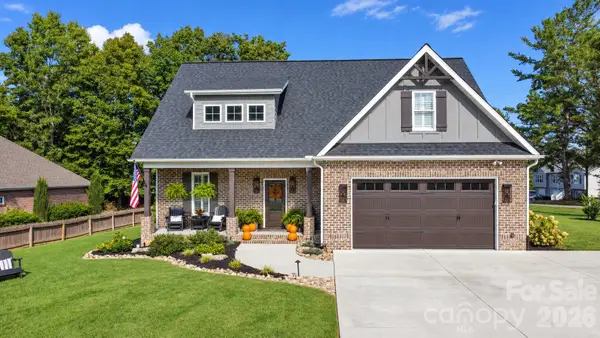 $749,000Active3 beds 3 baths2,506 sq. ft.
18 Wittenburg Springs Drive, Taylorsville, NC 28681
MLS# 4430949Listed by: THE PINNACLE PROPERTY GROUP NC


Protect your home and budget from life's surprises with an Assurant Home Warranty, backed by a partner that supports you through every step of homeownership. Explore Plans.
© 2026 Better Homes and Gardens Real Estate LLC. An Anywhere Real Estate company. All rights reserved. Better Homes and Gardens® Real Estate is a registered trademark owned by Meredith Operations Corporation, licensed to Better Homes and Gardens Real Estate LLC and used with permission. Better Homes and Gardens Real Estate LLC fully supports the principles of the Fair Housing Act and the Equal Opportunity Act. Listing information is deemed reliable but is not guaranteed accurate.
Each office is independently owned and operated.
Any services or products provided by third parties are not provided by, affiliated with or related to Better Homes and Gardens Real Estate LLC, or its affiliated companies.