
1655 Blair Street, Thomasville, NC 27360
Local realty services provided by:Better Homes and Gardens Real Estate Paracle
Listed by: pamela webb
Office: stan byrd & associates336-861-9119
MLS#:1227086
Source:NC_TRIAD
Price summary
- Price:$269,900
- Price per sq. ft.:$205.87
About this home
FAIRGROVE/EAST DAVIDSON SCHOOLS! CREDIT OF UP TO $3000 TOWARDS CLOSING COSTS OR 1% INTEREST RATE BUY-DOWN FOR 1ST YEAR OF OWNERSHIP OFFERED WITH PREFERRED LENDER! ONE-LEVEL RANCH-STYLE HOME W/ROCKING CHAIR FRONT PORCH. WATERPROOF LAMINATE THROUGHOUT--NO CARPET! AS YOU WALK THROUGH THE FRONT DOOR, THIS HOME OFFERS AN OPEN FLOOR PLAN W/VAULTED CEILINGS & PAINTED BLACK DOORS/DOOR TRIM TO SET OFF THE DECOR. KITCHEN INCLUDES LOTS OF CABINETS IN A BEAUTIFUL RETREAT GREEN COLOR W/AN ISLAND IN ACCENT COASTLINE BROWN. THE HIGH QUALITY FINISHES CONTINUE W/QUARTZ COUNTERTOPS, SUBWAY TILE BACKSPLASH AROUND THE PERIMETER OF THE CABINETS, GOLD HARDWARE, AND A SIDE-BY-SIDE REFRIGERATOR!!! SPLIT BEDROOM FLOORPLAN. PRIMARY BEDROOM INCLUDES WALK-IN CLOSET & AN ATTACHED BATH W/DOUBLE VANITY THAT INCLUDES BEAUTIFUL ACCENT & A TUB/SHOWER COMBO. LARGE LAUNDRY ROOM W/PANTRY AREA FOR STORAGE AND ENTRY/EXIT TO SIDE OF HOME. BACK OF HOME INCLUDES DECK FOR ENTERTAINING OR JUST ENJOYING THE SETTING!
Contact an agent
Home facts
- Year built:2026
- Subdivision & Development:None
- Listing ID #:1227086
- Added:37 day(s) ago
- Updated:August 15, 2026 at 10:42 AM
Rooms and interior
- Bedrooms:3
- Total bathrooms:2
- Full bathrooms:2
- Flooring:Laminate
- Kitchen Description:Dishwasher, Kitchen Island, Microwave
- Basement Description:Crawl Space
- Living area:1,311 sq. ft.
Heating and cooling
- Cooling:Ceiling Fan(s), Central Air
- Heating:Electric, Heat Pump
- Central air:Yes
Structure and exterior
- Year built:2026
- Building area:1,311 sq. ft.
- Lot area:1.02 Acres
- Architectural Style:Ranch
- Construction Materials:Brick, Vinyl Siding
Schools
- High school:East Davidson
- Middle school:E. Lawson Brown
- Elementary school:Fairgrove
Utilities
- Water:Public
- Sewer:Septic Tank
Finances and disclosures
- Price:$269,900
- Price per sq. ft.:$205.87
- Tax amount:$389
Features and amenities
- Appliances:Dishwasher
- Laundry features:Dryer Connection, Main Level
- Amenities:Ceiling Fan(s), Dead Bolt(s), Vaulted Ceiling(s)
Parking
- Parking description:Driveway
 2026 Triad MLS, Inc. All rights reserved. IDX information is provided exclusively for personal, non-commercial use, and may not be used for any purpose other than to identify prospective properties consumers may be interested in purchasing. Information is deemed reliable but not guaranteed. This site will be monitored for ‘scraping’ and any use of search facilities of data on the site other than by potential buyers/sellers is prohibited. All Sale data is for informational purposes only and is not an indication of a market analysis or appraisal. Properties marked with the Triad MLS, Inc. icon are provided courtesy of the Triad MLS, Inc.’s, Internet Data Exchange Database.
New listings near 1655 Blair Street
- New
 $192,900Active2 beds 3 baths1,268 sq. ft.
307 Skiles Heights #J, Thomasville, NC 27360
MLS# 1231103Listed by: WORLD HEADQUARTERS OF AWESOME INC. DBA DASH CAROLINA - New
 $279,000Active3 beds 3 baths1,489 sq. ft.
536 Evergreen Trail, Thomasville, NC 27360
MLS# 1231064Listed by: REALTY ONE GROUP RESULTS - New
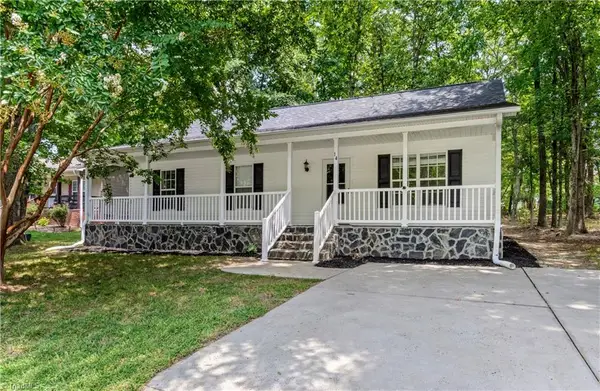 $260,000Active3 beds 2 baths1,254 sq. ft.
14 Brandy Wine Drive, Thomasville, NC 27360
MLS# 1231122Listed by: KELLER WILLIAMS REALTY ELITE - New
 $489,981Active4 beds 5 baths3,880 sq. ft.
682 Cecil Street, Thomasville, NC 27360
MLS# 1230114Listed by: RE/MAX CENTRAL REALTY - Open Sat, 1 to 3pmNew
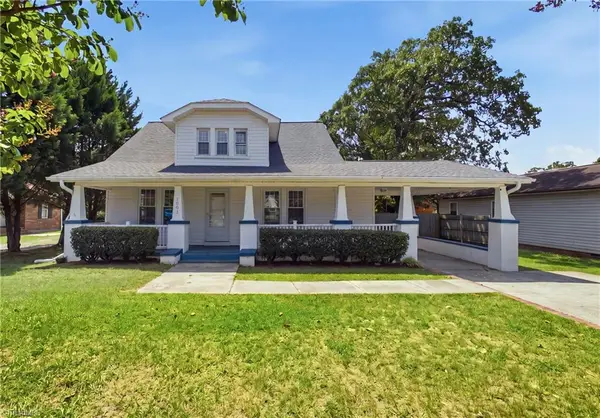 $260,000Active4 beds 2 baths1,776 sq. ft.
1001 Blair Street, Thomasville, NC 27360
MLS# 1230757Listed by: CENTURY 21 TOTAL REAL ESTATE SOLUTIONS, LLC - New
 $174,000Active2 beds 1 baths735 sq. ft.
408 Jarrett Street, Thomasville, NC 27360
MLS# 1229825Listed by: KELLER WILLIAMS REALTY - New
 $310,000Active3 beds 2 baths1,542 sq. ft.
459 Shuler Road, Thomasville, NC 27360
MLS# 1230433Listed by: PRICE REALTORS-RANDLEMAN - Open Sat, 11am to 1pmNew
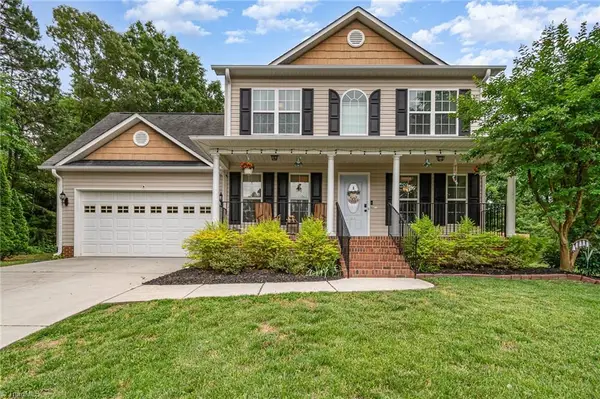 $300,000Active4 beds 3 baths1,744 sq. ft.
80 Harris Farm Court, Thomasville, NC 27360
MLS# 1230592Listed by: KELLER WILLIAMS REALTY 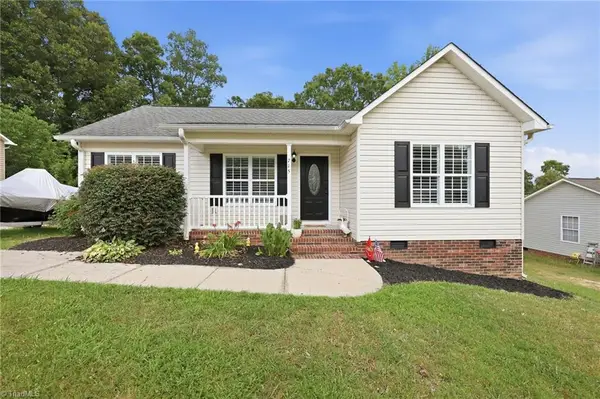 $222,500Pending3 beds 2 baths1,097 sq. ft.
715 Dillon Street, Thomasville, NC 27360
MLS# 1230546Listed by: HOWARD HANNA ALLEN TATE - GREENSBORO- New
 $277,990Active4 beds 3 baths1,774 sq. ft.
603 Fleer Road, Thomasville, NC 27360
MLS# 4411568Listed by: WJHBNCLLC


Protect your home and budget from life's surprises with an Assurant Home Warranty, backed by a partner that supports you through every step of homeownership. Explore Plans.
© 2026 Better Homes and Gardens Real Estate LLC. An Anywhere Real Estate company. All rights reserved. Better Homes and Gardens® Real Estate is a registered trademark owned by Meredith Operations Corporation, licensed to Better Homes and Gardens Real Estate LLC and used with permission. Better Homes and Gardens Real Estate LLC fully supports the principles of the Fair Housing Act and the Equal Opportunity Act. Listing information is deemed reliable but is not guaranteed accurate.
Each office is independently owned and operated.
Any services or products provided by third parties are not provided by, affiliated with or related to Better Homes and Gardens Real Estate LLC, or its affiliated companies.