
14 Brandy Wine Drive, Thomasville, NC 27360
Local realty services provided by:Better Homes and Gardens Real Estate Paracle
14 Brandy Wine Drive,Thomasville, NC 27360
$250,000
- 3 Beds
- 2 Baths
- 1,254 sq. ft.
- Single family
- Active
Listed by: elizabeth spillman
Office: keller williams realty elite336-283-8691
MLS#:1231122
Source:NC_TRIAD
Price summary
- Price:$250,000
- Price per sq. ft.:$199.36
About this home
Welcome home to this well-maintained 3-bedroom, 2-bath home tucked away in a cul-de-sac! The full-length covered front porch welcomes you into a bright living room with vaulted ceiling and updated flooring. The spacious eat-in kitchen features ample cabinetry, granite countertops, tile backsplash and plenty of room to gather. The primary bedroom offers a private bath, while two additional bedrooms provide flexibility for guests, home office or hobbies. Outside, mature trees create a peaceful setting with a patio area ready for your personal touch. Convenient one-level living with charm, space and a functional layout! America's Preferred One Year Home Warranty included for added peace of mind.
Contact an agent
Home facts
- Year built:2006
- Subdivision & Development:Charlotte's Haven
- Listing ID #:1231122
- Added:45 day(s) ago
- Updated:September 28, 2026 at 04:02 PM
Rooms and interior
- Bedrooms:3
- Total bathrooms:2
- Full bathrooms:2
- Flooring:Carpet, Laminate
- Kitchen Description:Dishwasher, Microwave, Pantry
- Basement Description:Crawl Space
- Living area:1,254 sq. ft.
Heating and cooling
- Cooling:Ceiling Fan(s), Central Air
- Heating:Electric, Heat Pump
- Central air:Yes
Structure and exterior
- Year built:2006
- Building area:1,254 sq. ft.
- Lot area:0.3 Acres
- Lot Features:Cul-De-Sac, Partially Wooded, Sloped
- Architectural Style:Ranch
- Construction Materials:Vinyl Siding
Utilities
- Water:Public
- Sewer:Public Sewer
Finances and disclosures
- Price:$250,000
- Price per sq. ft.:$199.36
- Tax amount:$1,550
Features and amenities
- Appliances:Dishwasher
- Laundry features:Dryer Connection, Main Level
- Amenities:Ceiling Fan(s), Dead Bolt(s), Solid Surface Counter, Vaulted Ceiling(s)
Parking
- Parking description:Driveway, Paved
 2026 Triad MLS, Inc. All rights reserved. IDX information is provided exclusively for personal, non-commercial use, and may not be used for any purpose other than to identify prospective properties consumers may be interested in purchasing. Information is deemed reliable but not guaranteed. This site will be monitored for ‘scraping’ and any use of search facilities of data on the site other than by potential buyers/sellers is prohibited. All Sale data is for informational purposes only and is not an indication of a market analysis or appraisal. Properties marked with the Triad MLS, Inc. icon are provided courtesy of the Triad MLS, Inc.’s, Internet Data Exchange Database.
New listings near 14 Brandy Wine Drive
- New
 $288,490Active4 beds 3 baths1,927 sq. ft.
618 Beechwood Circle, Thomasville, NC 27360
MLS# 1237136Listed by: DR HORTON - New
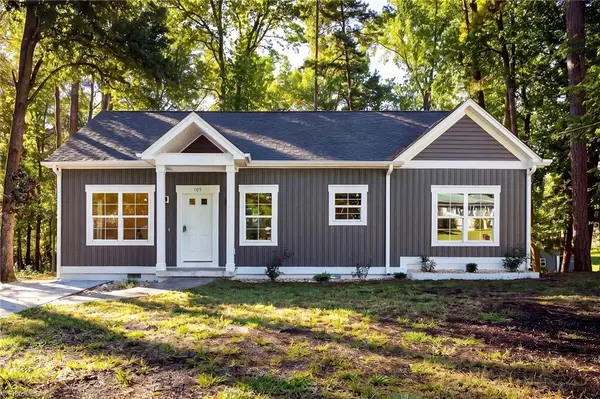 $290,000Active3 beds 2 baths1,330 sq. ft.
105 Trexler Avenue, Thomasville, NC 27360
MLS# 1237008Listed by: SIERRA REALTY INC - New
 $600,000Active-- beds -- baths
106 Winston Street, Thomasville, NC 27360
MLS# 1236399Listed by: HOMECOMING PROPERTIES LLC - New
 $224,000Active-- beds -- baths
15 College Street, Thomasville, NC 27360
MLS# 1236654Listed by: EXP REALTY - New
 $307,990Active4 beds 3 baths2,376 sq. ft.
105 Kentucky Drive, Thomasville, NC 27360
MLS# 1236606Listed by: WJH BROKERAGE NC LLC - New
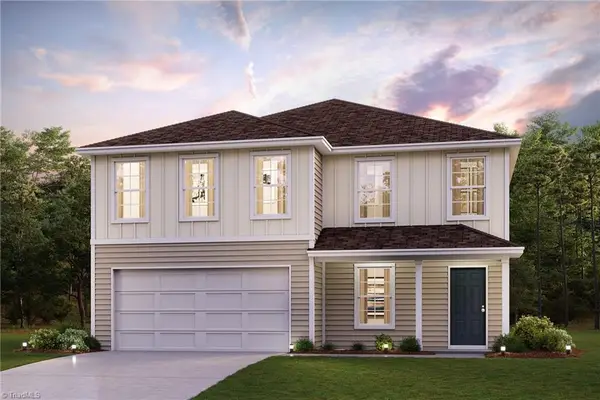 $300,888Active4 beds 3 baths2,376 sq. ft.
110 Kentucky Drive, Thomasville, NC 27360
MLS# 1236607Listed by: WJH BROKERAGE NC LLC - New
 $289,990Active4 beds 3 baths2,014 sq. ft.
104 Kentucky Drive, Thomasville, NC 27360
MLS# 1236602Listed by: WJH BROKERAGE NC LLC - New
 $298,990Active5 beds 3 baths2,180 sq. ft.
108 Kentucky Drive, Thomasville, NC 27360
MLS# 1236604Listed by: WJH BROKERAGE NC LLC - New
 $495,000Active3 beds 2 baths2,184 sq. ft.
679 Bonnie Regan Road, Thomasville, NC 27360
MLS# 1236400Listed by: BROADLEAF REALTY - New
 $405,900Active3 beds 2 baths2,268 sq. ft.
7045 Stone Gables Drive, Thomasville, NC 27360
MLS# 1236633Listed by: RE/MAX CENTRAL REALTY


Protect your home and budget from life's surprises with an Assurant Home Warranty, backed by a partner that supports you through every step of homeownership. Explore Plans.
© 2026 Better Homes and Gardens Real Estate LLC. An Anywhere Real Estate company. All rights reserved. Better Homes and Gardens® Real Estate is a registered trademark owned by Meredith Operations Corporation, licensed to Better Homes and Gardens Real Estate LLC and used with permission. Better Homes and Gardens Real Estate LLC fully supports the principles of the Fair Housing Act and the Equal Opportunity Act. Listing information is deemed reliable but is not guaranteed accurate.
Each office is independently owned and operated.
Any services or products provided by third parties are not provided by, affiliated with or related to Better Homes and Gardens Real Estate LLC, or its affiliated companies.