
2052 Kennedy Road, Thomasville, NC 27360
Local realty services provided by:Better Homes and Gardens Real Estate Paracle
2052 Kennedy Road,Thomasville, NC 27360
$574,000
- 3 Beds
- 2 Baths
- 3,397 sq. ft.
- Single family
- Active
Listed by: susan lynett sutton
Office: elevation realty, llc.
MLS#:10184575
Source:RD
Price summary
- Price:$574,000
- Price per sq. ft.:$168.97
About this home
Welcome home to this beautiful brick ranch offering almost 3,400 square feet of thoughtfully designed living space, perfectly nestled on over 4.5 acres of peaceful countryside. With room to spread out both inside and out, this property is ideal for those seeking comfort, privacy, and the opportunity to enjoy country living without sacrificing convenience. Inside, you'll find three generously sized bedrooms, each featuring its own walk-in closet, along with two well-appointed bathrooms. A charming cedar walk-in closet adds timeless character while providing the perfect place to protect your favorite wardrobe pieces. Designed with everyday living in mind, this home offers a huge laundry room, a massive pantry, and storage galore, ensuring there's a place for everything. Whether you're preparing meals, organizing seasonal décor, or simply enjoying the extra space, you'll appreciate the home's practical layout. Step outside and unwind on the expansive front and back porches, where you can sip your morning coffee or take in the beauty of your own private acreage. With a unique lot that fronts both Kennedy Road and Highway 109, this property offers excellent accessibility while still providing the peaceful setting you've been searching for. If you've been dreaming of a spacious home with room to grow, abundant storage, and acreage to enjoy, this exceptional property is ready to welcome you home....
Contact an agent
Home facts
- Year built:2020
- Subdivision & Development:Not in a Subdivision
- Listing ID #:10184575
- Added:49 day(s) ago
- Updated:September 24, 2026 at 03:53 PM
Rooms and interior
- Bedrooms:3
- Total bathrooms:2
- Full bathrooms:2
- Rooms Total:1
- Flooring:Ceramic Tile, Hardwood, Wood
- Dining Description:Eat-in Kitchen, Kitchen/Dining Room Combination
- Bathrooms Description:Bathtub/Shower Combination, Double Vanity, Walk-In Shower
- Kitchen Description:Dishwasher, Dryer, Electric Oven, Electric Range, Electric Water Heater, Free-Standing Electric Range, Free-Standing Range, Range, Range Hood, Washer, Washer/Dryer, Water Heater
- Basement:Yes
- Basement Description:Crawl Space
- Living area:3,397 sq. ft.
Heating and cooling
- Cooling:Ceiling Fan(s), Central Air, Electric, Heat Pump
- Heating:Electric, Forced Air
- Central air:Yes
Structure and exterior
- Roof:Architectural Shingle, Shingle
- Year built:2020
- Building area:3,397 sq. ft.
- Lot area:4.52 Acres
- Lot Features:Back Yard, Cleared, Front Yard, Level, Secluded
- Architectural Style:Ranch
- Construction Materials:Brick
- Exterior Features:Covered, Front Porch, Porch, Rain Gutters, Rear Porch, Storage
- Foundation Description:Brick/Mortar, Raised
- Levels:One
Schools
- High school:Davidson - East Davidson High
- Middle school:Davidson - E Lawson Brown Middle
- Elementary school:Davidson - Fair Grove Elementary
Utilities
- Water:Well
- Sewer:Septic Tank
Finances and disclosures
- Price:$574,000
- Price per sq. ft.:$168.97
- Tax amount:$3,012
Features and amenities
- Laundry features:Inside, Laundry Room, Sink
Parking
- Total parking spaces:13
- Parking description:Attached, Driveway, Garage, Garage Door Opener, Garage Faces Side, Gravel
- Garage:Yes
- Garage spaces:3
 Listings marked with a Doorify MLS icon are provided courtesy of the Doorify MLS, of North Carolina, Internet Data Exchange Database. Brokers make an effort to deliver accurate information, but buyers should independently verify any information on which they will rely in a transaction. The listing broker shall not be responsible for any typographical errors, misinformation, or misprints, and they shall be held totally harmless from any damages arising from reliance upon this data. This data is provided exclusively for consumers’ personal, non-commercial use. Copyright 2026 Doorify MLS of North Carolina. All rights reserved.
New listings near 2052 Kennedy Road
- New
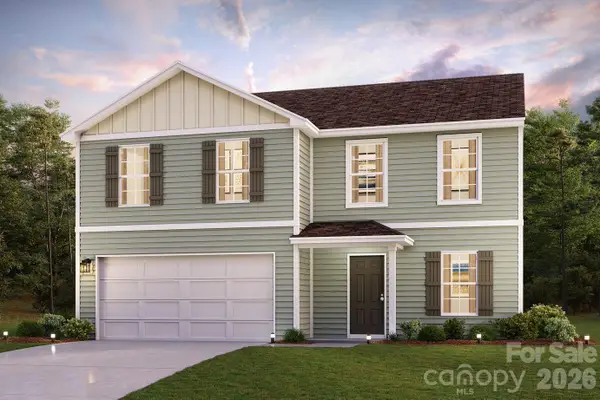 $289,990Active4 beds 3 baths2,014 sq. ft.
104 Kentucky Drive, Thomasville, NC 27360
MLS# 4427653Listed by: WJHBNCLLC - New
 $298,990Active5 beds 3 baths2,180 sq. ft.
108 Kentucky Drive, Thomasville, NC 27360
MLS# 4427658Listed by: WJHBNCLLC - New
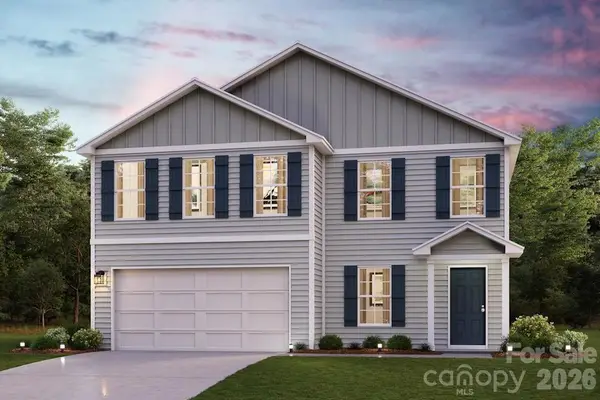 $307,990Active4 beds 3 baths2,376 sq. ft.
105 Kentucky Drive, Thomasville, NC 27360
MLS# 4427661Listed by: WJHBNCLLC - New
 $300,888Active4 beds 3 baths2,376 sq. ft.
110 Kentucky Drive, Thomasville, NC 27360
MLS# 4427668Listed by: WJHBNCLLC - New
 $495,000Active3 beds 2 baths2,184 sq. ft.
679 Bonnie Regan Road, Thomasville, NC 27360
MLS# 1236400Listed by: BROADLEAF REALTY - New
 $405,900Active3 beds 2 baths2,268 sq. ft.
7045 Stone Gables Drive, Thomasville, NC 27360
MLS# 1236633Listed by: RE/MAX CENTRAL REALTY - New
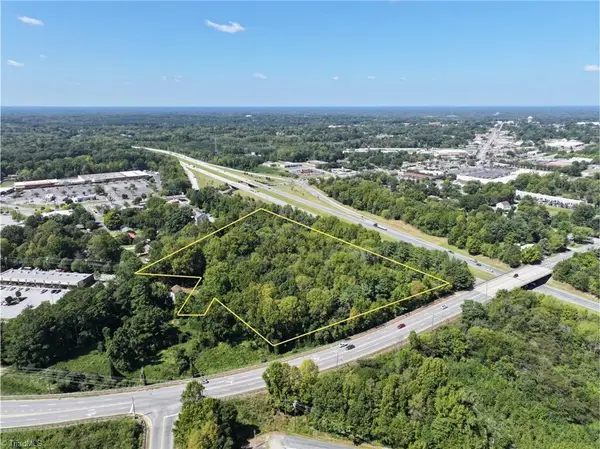 $300,000Active7.28 Acres
1400 Liberty Drive, Thomasville, NC 27360
MLS# 1236032Listed by: WHITETAIL PROPERTIES REAL ESTATE - New
 $179,900Active3 beds 2 baths1,286 sq. ft.
608 Unity Street, Thomasville, NC 27360
MLS# 1236446Listed by: WORTH CLARK REALTY - New
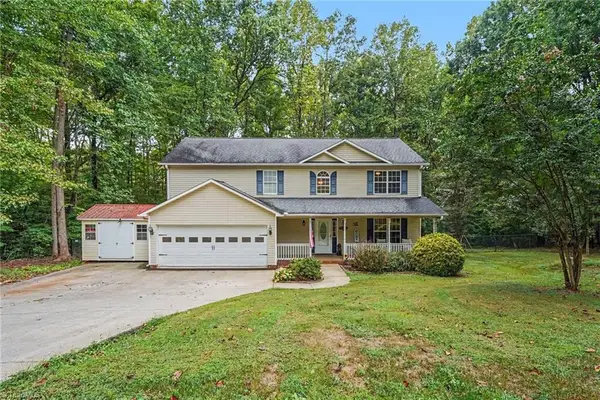 $400,000Active3 beds 3 baths2,329 sq. ft.
215 Blakes Court, Thomasville, NC 27360
MLS# 1236287Listed by: MARK SPAIN REAL ESTATE - New
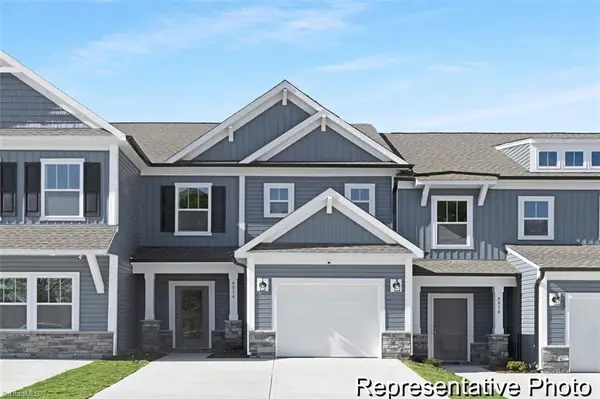 $229,900Active3 beds 3 baths1,762 sq. ft.
4222 Arable Street #223, Thomasville, NC 27360
MLS# 1236361Listed by: TLS REALTY LLC


Protect your home and budget from life's surprises with an Assurant Home Warranty, backed by a partner that supports you through every step of homeownership. Explore Plans.
© 2026 Better Homes and Gardens Real Estate LLC. An Anywhere Real Estate company. All rights reserved. Better Homes and Gardens® Real Estate is a registered trademark owned by Meredith Operations Corporation, licensed to Better Homes and Gardens Real Estate LLC and used with permission. Better Homes and Gardens Real Estate LLC fully supports the principles of the Fair Housing Act and the Equal Opportunity Act. Listing information is deemed reliable but is not guaranteed accurate.
Each office is independently owned and operated.
Any services or products provided by third parties are not provided by, affiliated with or related to Better Homes and Gardens Real Estate LLC, or its affiliated companies.