
679 Bonnie Regan Road, Thomasville, NC 27360
Local realty services provided by:Better Homes and Gardens Real Estate Paracle
679 Bonnie Regan Road,Thomasville, NC 27360
$495,000
- 3 Beds
- 2 Baths
- 2,184 sq. ft.
- Single family
- Active
Listed by: bradley moser
Office: broadleaf realty336-689-8211
MLS#:1236400
Source:NC_TRIAD
Price summary
- Price:$495,000
- Price per sq. ft.:$226.65
About this home
Custom-built log home nestled on 1.63 acres in Davidson County, offering rustic charm with quality finishes throughout. The home features beautiful hardwood and tile flooring, with carpet in the bonus room, cathedral ceilings, solid wood interior doors, and a large stone fireplace creating a warm and inviting atmosphere. The kitchen boasts and island, granite countertops, and stainless steel appliances, while both bathrooms feature granite countertops. The primary bath includes a separate tub and shower. Enjoy spacious front and back porches, perfect for relaxing or entertaining while taking in the peaceful surroundings. A durable metal roof adds lasting value. Conveniently located int he Hasty/Ledford School District with the benefit of Davidson County's low property taxes.
Contact an agent
Home facts
- Year built:1996
- Subdivision & Development:None
- Listing ID #:1236400
- Added:1 day(s) ago
- Updated:September 25, 2026 at 04:10 PM
Rooms and interior
- Bedrooms:3
- Total bathrooms:2
- Full bathrooms:2
- Flooring:Carpet, Tile, Wood
- Kitchen Description:Dishwasher, Microwave
- Basement Description:Crawl Space
- Living area:2,184 sq. ft.
Heating and cooling
- Cooling:Central Air
- Heating:Electric, Heat Pump
- Central air:Yes
Structure and exterior
- Year built:1996
- Building area:2,184 sq. ft.
- Lot area:1.63 Acres
- Lot Features:Partially Cleared, Partially Wooded
- Architectural Style:Log
- Construction Materials:Log, Stone
Schools
- High school:Ledford
- Middle school:Ledford
- Elementary school:Hasty
Utilities
- Water:Public
- Sewer:Septic Tank
Finances and disclosures
- Price:$495,000
- Price per sq. ft.:$226.65
- Tax amount:$1,791
Features and amenities
- Appliances:Dishwasher
- Amenities:Dead Bolt(s)
Parking
- Parking description:Attached, Attached Garage, Garage
- Garage spaces:2
 2026 Triad MLS, Inc. All rights reserved. IDX information is provided exclusively for personal, non-commercial use, and may not be used for any purpose other than to identify prospective properties consumers may be interested in purchasing. Information is deemed reliable but not guaranteed. This site will be monitored for ‘scraping’ and any use of search facilities of data on the site other than by potential buyers/sellers is prohibited. All Sale data is for informational purposes only and is not an indication of a market analysis or appraisal. Properties marked with the Triad MLS, Inc. icon are provided courtesy of the Triad MLS, Inc.’s, Internet Data Exchange Database.
New listings near 679 Bonnie Regan Road
- New
 $224,000Active-- beds -- baths
15 College Street, Thomasville, NC 27360
MLS# 1236654Listed by: EXP REALTY - New
 $307,990Active4 beds 3 baths2,376 sq. ft.
105 Kentucky Drive, Thomasville, NC 27360
MLS# 1236606Listed by: WJH BROKERAGE NC LLC - New
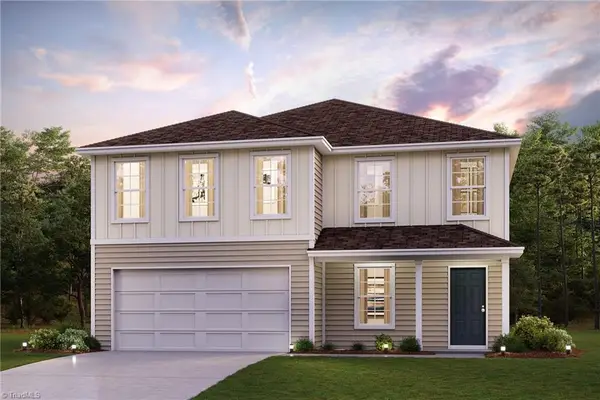 $300,888Active4 beds 3 baths2,376 sq. ft.
110 Kentucky Drive, Thomasville, NC 27360
MLS# 1236607Listed by: WJH BROKERAGE NC LLC - New
 $289,990Active4 beds 3 baths2,014 sq. ft.
104 Kentucky Drive, Thomasville, NC 27360
MLS# 1236602Listed by: WJH BROKERAGE NC LLC - New
 $298,990Active5 beds 3 baths2,180 sq. ft.
108 Kentucky Drive, Thomasville, NC 27360
MLS# 1236604Listed by: WJH BROKERAGE NC LLC - New
 $405,900Active3 beds 2 baths2,268 sq. ft.
7045 Stone Gables Drive, Thomasville, NC 27360
MLS# 1236633Listed by: RE/MAX CENTRAL REALTY - New
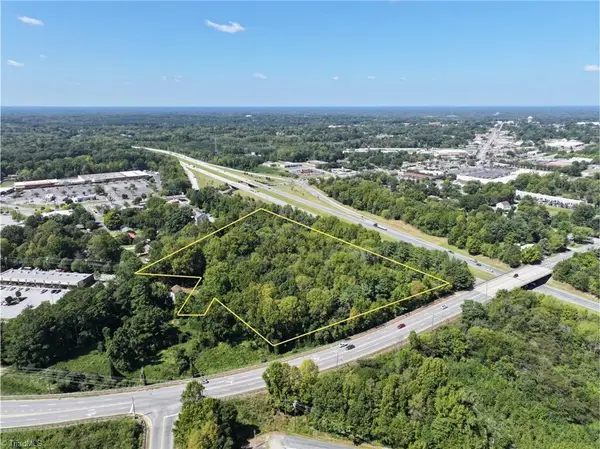 $300,000Active7.28 Acres
1400 Liberty Drive, Thomasville, NC 27360
MLS# 1236032Listed by: WHITETAIL PROPERTIES REAL ESTATE - New
 $179,900Active3 beds 2 baths1,286 sq. ft.
608 Unity Street, Thomasville, NC 27360
MLS# 1236446Listed by: WORTH CLARK REALTY - New
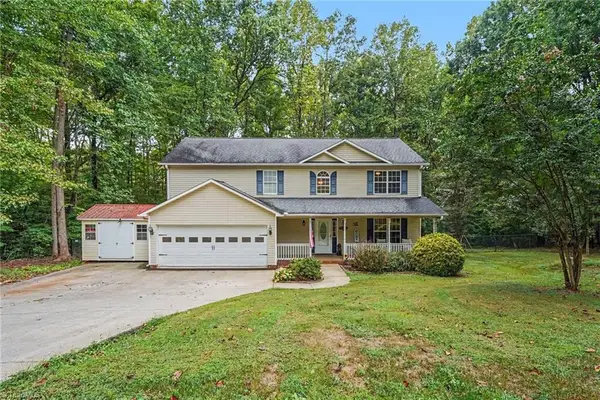 $400,000Active3 beds 3 baths2,329 sq. ft.
215 Blakes Court, Thomasville, NC 27360
MLS# 1236287Listed by: MARK SPAIN REAL ESTATE


Protect your home and budget from life's surprises with an Assurant Home Warranty, backed by a partner that supports you through every step of homeownership. Explore Plans.
© 2026 Better Homes and Gardens Real Estate LLC. An Anywhere Real Estate company. All rights reserved. Better Homes and Gardens® Real Estate is a registered trademark owned by Meredith Operations Corporation, licensed to Better Homes and Gardens Real Estate LLC and used with permission. Better Homes and Gardens Real Estate LLC fully supports the principles of the Fair Housing Act and the Equal Opportunity Act. Listing information is deemed reliable but is not guaranteed accurate.
Each office is independently owned and operated.
Any services or products provided by third parties are not provided by, affiliated with or related to Better Homes and Gardens Real Estate LLC, or its affiliated companies.